


728 W Hunter St, Nevada, MO, 64772
About This Home
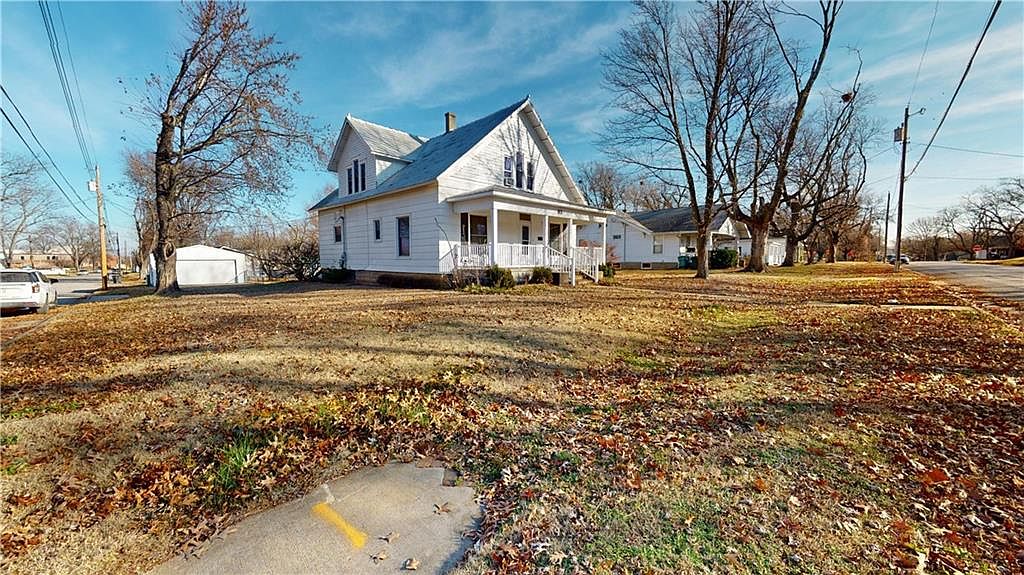
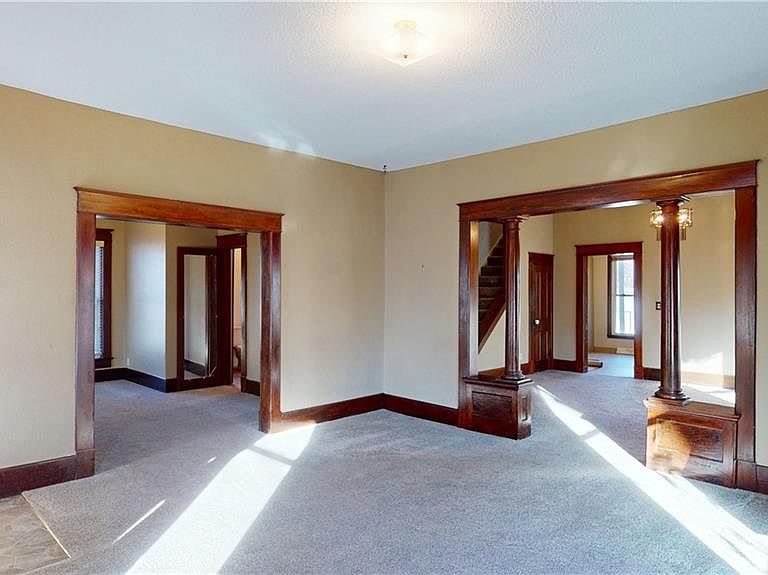
Some homes carry their history with confidence, and this one stands proudly on its corner lot with a presence that feels welcoming from the start. The covered front porch sets the tone with classic lines and original wood details, perfect for morning coffee or seasonal décor, while updated vinyl windows improve efficiency without taking away from the home’s character. Inside, original woodwork brings warmth to the main living areas, paired with newer carpet and a refreshed kitchen featuring stainless steel appliances and exposed beam accents that add just the right amount of character. The back entry flows into a dedicated laundry and mud room built for everyday function. The main level offers a spacious bathroom and a flexible room that can easily serve as a primary bedroom with convenient access. Upstairs, you’ll find three additional bedrooms and a full bath, along with exterior access from the second story. The upper level is being refreshed to give it an updated, clean look that complements the rest of the home. A new roof will be installed soon, giving the next owner added peace of mind from day one. Outside, the property includes a detached one car garage, offering practical storage and workspace. A fenced backyard provides a defined space for pets or outdoor use, while the back deck offers an easy spot to relax or entertain. Located on a corner lot just a short drive to schools within the Nevada R5 School District, with quick access to downtown, shopping, and both I 49 and Highway 43, this property blends character, function, and location in a way that makes everyday living simple. Call the listing agent today to schedule your private tour!
Getting Around
 Car-Dependent
 Very Limited Transit
 Somewhat Bikeable
Schools
Construction
Condition
- Year built: 1935
Materials
- Roof: Other
- Construction materials: Frame
Type & Style
- Home type: SingleFamily
- Property subType: Single Family Residence
Interior
Appliances
- Appliances included: Dishwasher,Microwave,Refrigerator
- Laundry features: Main Level,Off The Kitchen
Basement
- Has basement: Yes
- Basement: Full,Unfinished,Walk-Up Access
Bedrooms & Bathrooms
- Bedrooms: 3
- Bathrooms: 2
- Full bathrooms: 2
Features
- Ceiling Fan(s),Vaulted Ceiling(s)
- Window features: Thermal Windows
- Flooring: Carpet,Vinyl
- Finished area below ground: 0
- Finished area above ground: 2,040
Heating & Cooling
- Heating features: Natural Gas
- Cooling features: Electric
Interior Area
- Total structure area: 2,040
- Total interior livable area: 2,040 sqft
Property
Details
- Parcel number: 183.054186.0
Features
- Patio & porch: Deck
- Fencing: Metal
Lot
- Lot size: 0.35 Acres
- Features: Corner Lot
Parking
- Total spaces: 1
- Parking features: Detached
- Has garage: Yes
- Attached garage spaces: 1
- Covered spaces: 1
Climate Risk is Financial Risk
Every home has a financial story beyond the listing price. Below, you’ll see the climate risks that could affect this property — and in Bills & Affordability, how those risks may influence repairs, insurance, utilities, and long-term value.
Biggest Threats for This Home
- Hail

- Heat Wave

- Inland Flooding

- Ice Storm

- Lightning

- Strong Wind

- Tornado

- Winter Weather

- Cold Wave

How This Home’s Risks Compare
FEMA Declared Disasters Across Missouri Counties
Understanding the Costs
Financial advisors generally recommend spending no more than 30% of your gross household income on housing costs. In practice, many households stretch to 35% or beyond — especially in high-cost markets.
Estimated Costs Today
| Monthly | Annual | |
|---|---|---|
| Mortgage | $884 | $10,608 |
| Home Insurance * | $205 | $2,460 |
| Property Taxes | $93 | $1,116 |
| Electricity | $155 | $1,869 |
| Total | $1,337 | $16,044 |
Income You'd Need if You Spent...
Missouri FAIR Plan Programs

How Costs Could Change Over Time
Climate risk is quickly impacting all of the major home ownership costs. Adjust the growth rates and percentage of income spent on housing below to see how your housing costs could change over the next 10 years — and what income you'd need to keep up.
Comparing Against the Market
Price Per Sq Ft
vs Other Active Listings
Avg $/sqft
vs Homes Sold Last Month
Median $/sqft
Current Market Trends
Median Price Per Square Foot
The median price per square foot of homes sold in this area each month. Compare this to this listing's price per square foot to gauge whether the home is priced in line with recent sales.
Historicals for This Listing
Zestimate History ($/sqft)
Price History
| Date | Event | Price |
|---|---|---|
| 2026-01-22 | Price change | $182,500 |
| 2025-12-10 | Listed for sale | $189,900 |
 View on Zillow