


1 Meadowbrook Hts, Hannibal, MO, 63401
About This Home
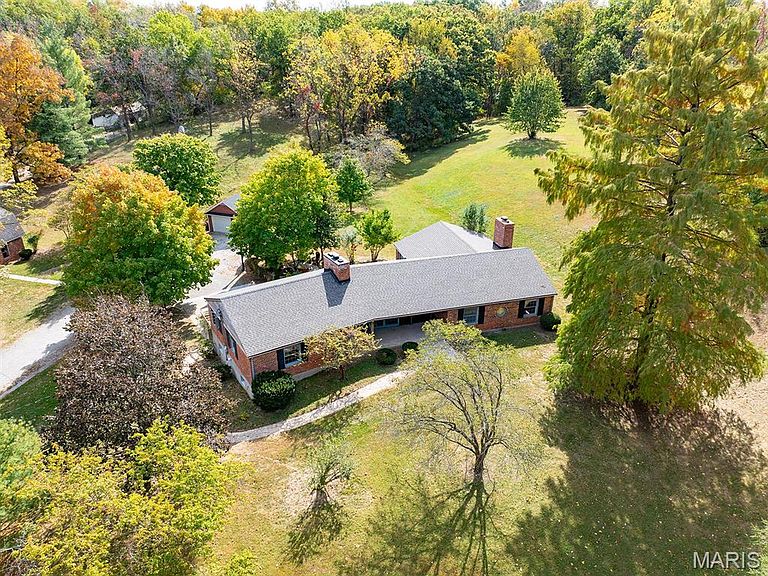
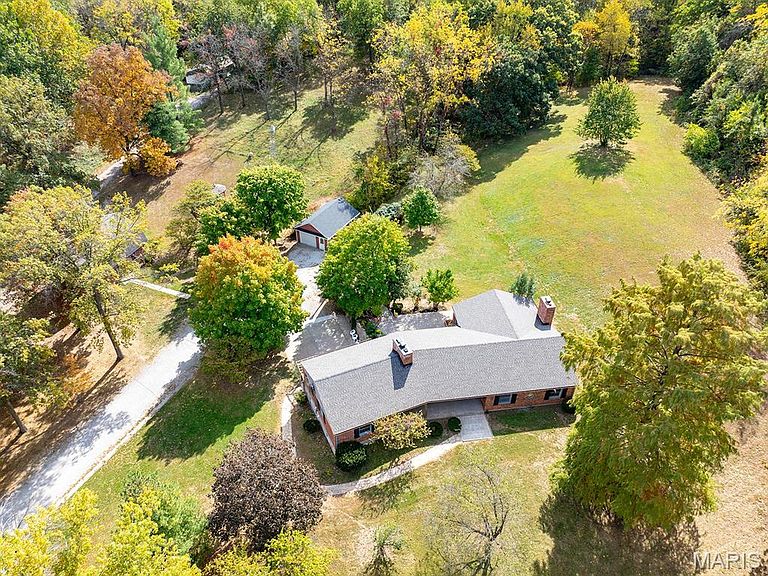
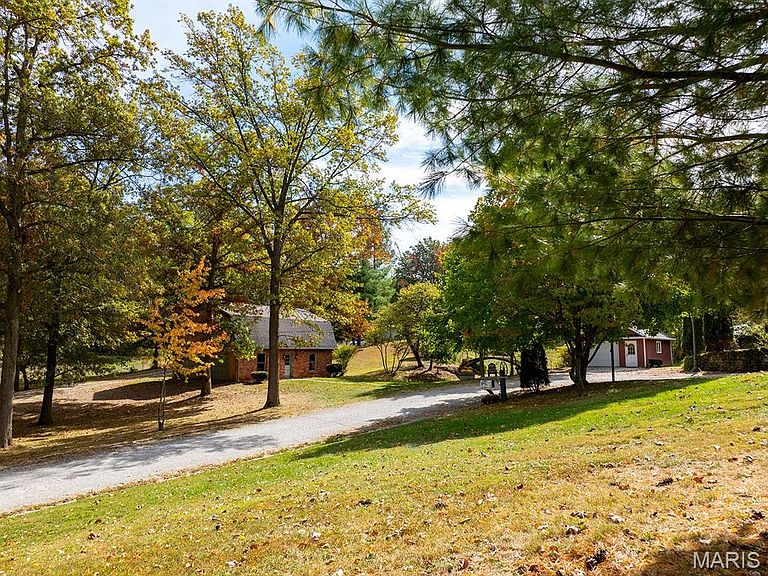
Almost unbelievable! A hidden gem with surveyed 13.387 acres within the city of Hannibal! Included is the approx. 2600 sq. ft. brick raised ranch style home, a 35'x25' outbuilding, a 2-car tuck under garage plus a 1-car detached garage, & peaceful "country" tranquility... in town! The old barn previously was home to a couple of horses. Here's a few other details: Quality steel beam construction! 3 spacious bedrooms & 2 full baths. Beautiful crown molding, radiant heated floors, massive closet space including an entire row of closets along hallway, & 2 fireplaces that add to the ambience. Expansive covered porch is access to the beautiful front entry foyer that extends through the home to the back patio. This private patio & the massive living room w/wall of windows both offer wonderful views of the wooded acres sheltering deer as they romp & play. If desired, Buyer could add a driveway to front entrance for any guests that need to avoid steps! (Occasionally, Seller has driven to the front as if a circular driveway existed.) The outbuilding with loft for storage offers the perfect place to enjoy your hobbies, park more vehicles, and/or store your grown-up style toys! Walking bridge leads to Gazebo for a different place to relax. This one-owner home was built by well-known and respected contractor, Wallace Smashey, who lovingly built this home for his family. Now it is available to be YOUR oasis and forever home!
Getting Around
 Car-Dependent
 Very Limited Transit
 Somewhat Bikeable
Schools
Construction
Condition
- Year built: 1970
Materials
- Construction materials: Brick
Type & Style
- Home type: SingleFamily
- Architectural style: Traditional,Raised Ranch
- Property subType: Single Family Residence
Interior
Appliances
- Appliances included: Dishwasher,Range,Gas Water Heater
- Laundry features: Main Level
Basement
- Has basement: Yes
- Basement: Partial
Bedroom
- Level: Main
- Area: 255
- Dimensions: 17x15
Bedroom2
- Level: Main
- Area: 154
- Dimensions: 14x11
Bedroom3
- Level: Main
- Area: 154
- Dimensions: 14x11
Bedrooms & Bathrooms
- Bedrooms: 3
- Bathrooms: 2
- Full bathrooms: 2
- Main level bathrooms: 2
- Main level bedrooms: 3
Dining Room
- Level: Main
- Area: 300
- Dimensions: 15x20
Features
- Workshop/Hobby Area,Separate Dining,Special Millwork,Pantry
- Number of fireplaces: 2
- Fireplace features: Dining Room,Living Room
- Fireplace: Yes
- Finished area above ground: 2,584
Heating & Cooling
- Heating features: Natural Gas,Baseboard,Hot Water
- Cooling features: Central Air,Electric
Interior Area
- Total structure area: 2,584
- Total interior livable area: 2,584 sqft
Kitchen
- Level: Main
- Area: 144
- Dimensions: 18x8
Living Room
- Level: Main
- Area: 520
- Dimensions: 26x20
Property
Details
- Parcel number: 011.07.25.1.05.020.000
- Special condition: Standard
Features
- Levels: One
- Patio & porch: Patio
Lot
- Lot size: 13 Acres
- Features: Wooded
- Lot size dimensions: 13+ Acres
Parking
- Total spaces: 5
- Parking features: RV Access/Parking,Additional Parking,Basement,Detached,Storage,Workshop in Garage
- Has garage: Yes
- Attached garage spaces: 5
- Covered spaces: 5
Climate Risk is Financial Risk
Every home has a financial story beyond the listing price. Below, you’ll see the climate risks that could affect this property — and in Bills & Affordability, how those risks may influence repairs, insurance, utilities, and long-term value.
Biggest Threats for This Home
- Cold Wave

- Heat Wave

- Lightning

- Strong Wind

- Hail

- Inland Flooding

- Tornado

- Winter Weather

How This Home’s Risks Compare
FEMA Declared Disasters Across Missouri Counties
Understanding the Costs
Financial advisors generally recommend spending no more than 30% of your gross household income on housing costs. In practice, many households stretch to 35% or beyond — especially in high-cost markets.
Estimated Costs Today
| Monthly | Annual | |
|---|---|---|
| Mortgage | $2,525 | $30,300 |
| Home Insurance * | $612 | $7,344 |
| Property Taxes | $312 | $3,744 |
| Electricity | $197 | $2,367 |
| Total | $3,646 | $43,752 |
Income You'd Need if You Spent...
Missouri FAIR Plan Programs

How Costs Could Change Over Time
Climate risk is quickly impacting all of the major home ownership costs. Adjust the growth rates and percentage of income spent on housing below to see how your housing costs could change over the next 10 years — and what income you'd need to keep up.
Comparing Against the Market
Price Per Sq Ft
vs Other Active Listings
Avg $/sqft
vs Homes Sold Last Month
Median $/sqft
Current Market Trends
Median Price Per Square Foot
The median price per square foot of homes sold in this area each month. Compare this to this listing's price per square foot to gauge whether the home is priced in line with recent sales.
Historicals for This Listing
Zestimate History ($/sqft)
Price History
| Date | Event | Price |
|---|---|---|
| 2026-07-14 | Listed for sale | $499,500 |
| 2026-04-17 | Listing removed | $599,500 |
| 2026-03-20 | Price change | $599,500 |
| 2025-09-17 | Price change | $640,000 |
| 2025-07-02 | Price change | $695,000 |
| 2024-10-15 | Listed for sale | $750,000 |
 View on Zillow