


18933 S 2700th Rd, El Dorado Springs, MO, 64744
About This Home
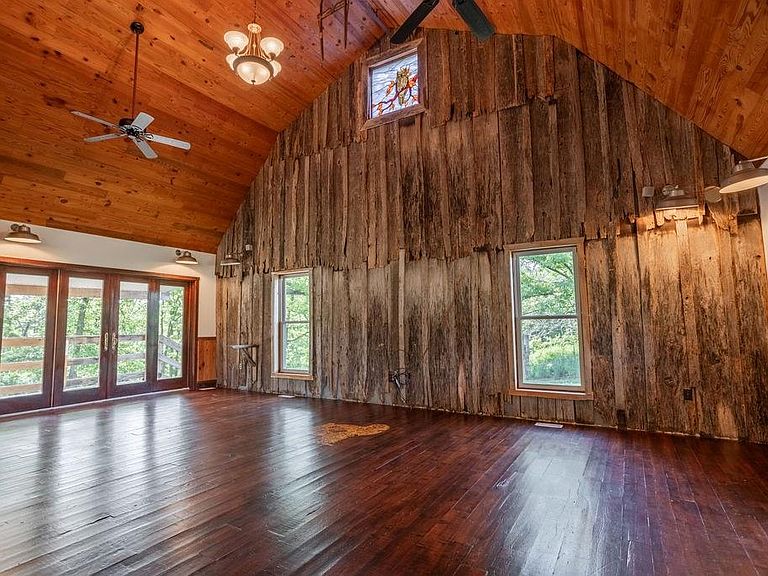
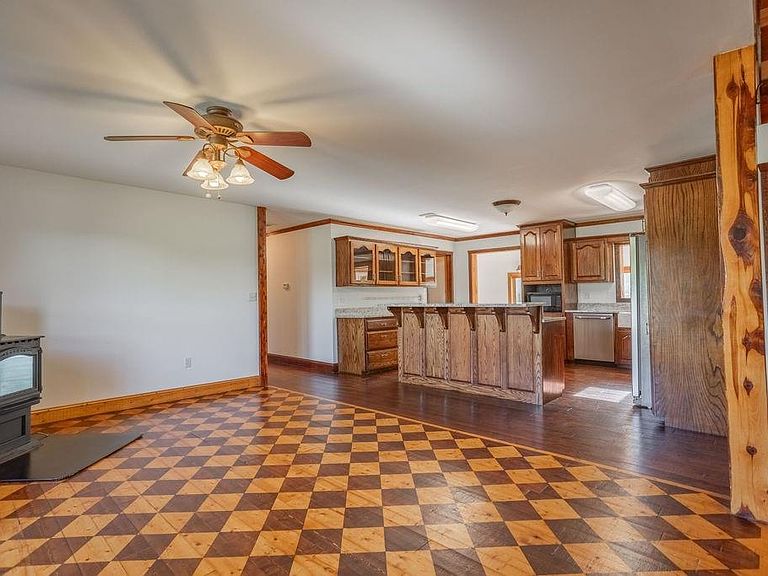
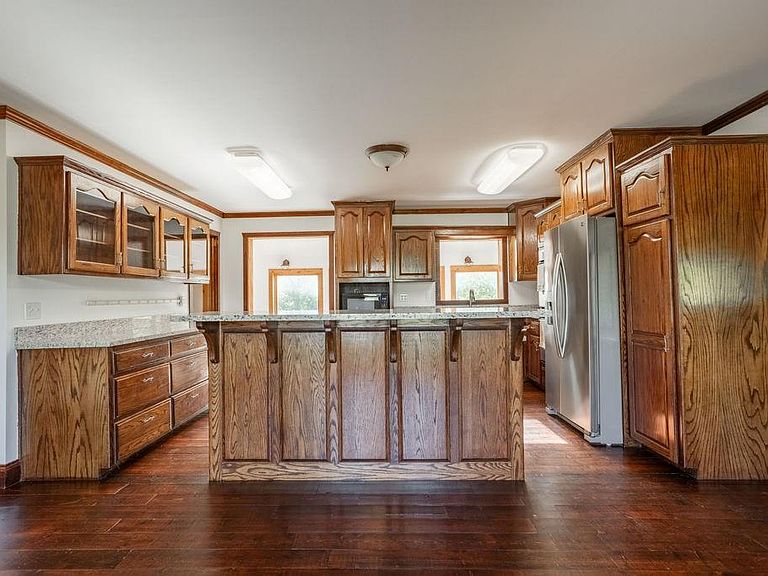
Nestled against mature oaks on 6 acres with nearly 4,000 square feet of space, this home is a dream come true for anyone wanting to get out of the city. Quietly located at the end of a county road, yet close enough to Nevada and El Dorado Springs making grocery runs a breeze. With 6 acres you will have plenty of room for gardens and the current outbuildings provide cover for lawnmowers, tractors, and even a couple of dozen chickens if you desire. The oversize front yard is fenced providing enough pasture for horses and livestock. Inside the home, you are greeted with wood floors, oak cabinets, and a Harman pellet stove, all together making the large living space feel cozy and warm. The open kitchen is equipped with quartz countertops, an electric range, two ovens, a fridge/freezer, along with an extra-large freezer in the utility room. The enclosed sunroom and large open deck are the perfect spot for morning coffee as you listen to the bobwhite quail singing their song and reminding you of the peace and serenity this place provides. Across from the kitchen is the first room with a half bath just across the hallway. At the end of the hall, you are greeted with two bedrooms with large walk-in closets and a shared full bath. Upstairs, the second floor consists of 2 rooms, a large closet, and an oversized full bath, making this a great place for kids, guests, or even a game room. Double doors lead to a deck with stunning views of the open fields and the best opportunity to catch that perfect sunset after a long day.
Getting Around
 Car-Dependent
 Very Limited Transit
 Somewhat Bikeable
Schools
Construction
Condition
- Year built: 2002
Materials
- Roof: Metal
- Construction materials: Frame,Metal Siding
Type & Style
- Home type: SingleFamily
- Architectural style: Barndominium
- Property subType: Single Family Residence
Interior
Appliances
- Appliances included: Cooktop,Dishwasher,Double Oven,Freezer,Microwave,Refrigerator,Stainless Steel Appliance(s),Trash Compactor,Washer
- Laundry features: Electric Dryer Hookup,Laundry Room
Basement
- Basement: Crawl Space
Bathroom1
- Level: First
Bathroom2
- Level: Second
Bedroom1
- Features: Wood Floor
- Level: First
Bedroom2
- Level: First
Bedroom3
- Level: First
Bedroom4
- Level: Second
Bedroom5
- Level: Second
Bedrooms & Bathrooms
- Bedrooms: 5
- Bathrooms: 3
- Full bathrooms: 2
- 1/2 bathrooms: 1
Dining Room
- Features: Wood Floor
- Level: First
Family Room
- Features: Wood Floor
- Level: First
Features
- Ceiling Fan(s),Custom Cabinets,Kitchen Island,Pantry,Stained Cabinets,Vaulted Ceiling(s),Walk-In Closet(s)
- Window features: Skylight(s)
- Flooring: Laminate,Wood
- Number of fireplaces: 1
- Fireplace features: Dining Room
- Fireplace: Yes
- Finished area below ground: 0
- Finished area above ground: 3,920
Half Bath
- Features: Wood Floor
- Level: First
Heating & Cooling
- Heating features: Heat Pump
- Cooling features: Heat Pump
Interior Area
- Total structure area: 3,920
- Total interior livable area: 3,920 sqft
Kitchen
- Features: Wood Floor
- Level: First
Other
- Level: Second
Sun Room
- Level: First
Utility Room
- Features: Linoleum
- Level: First
Property
Details
- Parcel number: 205.016004.01
Features
- Patio & porch: Deck,Porch
- Exterior features: Balcony
- Fencing: Partial
Lot
- Lot size: 6 Acres
- Features: Acreage
Parking
- Parking features: Off Street
Climate Risk is Financial Risk
Every home has a financial story beyond the listing price. Below, you’ll see the climate risks that could affect this property — and in Bills & Affordability, how those risks may influence repairs, insurance, utilities, and long-term value.
Biggest Threats for This Home
- Cold Wave

- Drought

- Heat Wave

- Inland Flooding

- Ice Storm

- Strong Wind

- Tornado

- Winter Weather

- Hail

- Lightning

How This Home’s Risks Compare
FEMA Declared Disasters Across Missouri Counties
Understanding the Costs
Financial advisors generally recommend spending no more than 30% of your gross household income on housing costs. In practice, many households stretch to 35% or beyond — especially in high-cost markets.
Estimated Costs Today
| Monthly | Annual | |
|---|---|---|
| Mortgage | $1,792 | $21,504 |
| Home Insurance * | $404 | $4,848 |
| Property Taxes | $189 | $2,268 |
| Electricity | $299 | $3,592 |
| Total | $2,684 | $32,208 |
Income You'd Need if You Spent...
Missouri FAIR Plan Programs

How Costs Could Change Over Time
Climate risk is quickly impacting all of the major home ownership costs. Adjust the growth rates and percentage of income spent on housing below to see how your housing costs could change over the next 10 years — and what income you'd need to keep up.
Comparing Against the Market
Price Per Sq Ft
vs Other Active Listings
Avg $/sqft
vs Homes Sold Last Month
Median $/sqft
Current Market Trends
Median Price Per Square Foot
The median price per square foot of homes sold in this area each month. Compare this to this listing's price per square foot to gauge whether the home is priced in line with recent sales.
Historicals for This Listing
Zestimate History ($/sqft)
No zestimate history available
Price History
| Date | Event | Price |
|---|---|---|
| 2026-05-05 | Price change | $365,500 |
| 2026-04-01 | Price change | $379,500 |
| 2026-03-20 | Price change | $410,000 |
| 2026-01-09 | Price change | $418,000 |
| 2025-11-24 | Listed for sale | $439,250 |
| 2025-11-05 | Listing removed | $446,880 |
| 2025-08-08 | Price change | $446,880 |
| 2025-06-18 | Price change | $725,000 |
| 2025-05-17 | Listed for sale | $797,804 |
 View on Zillow