


1660 River Rd, Marysville, MI, 48040
About This Home
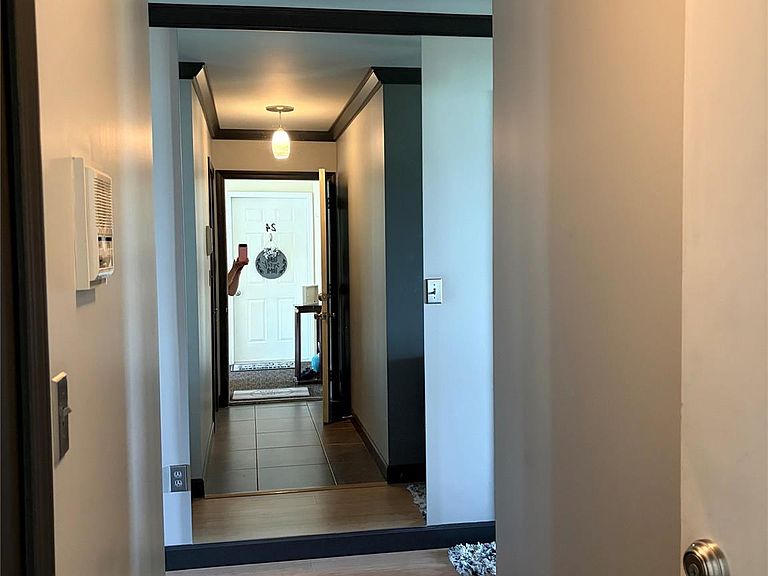
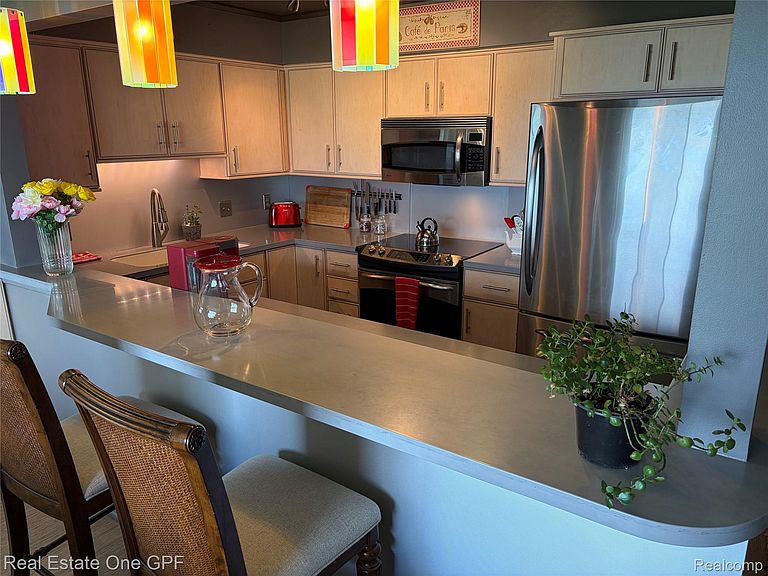
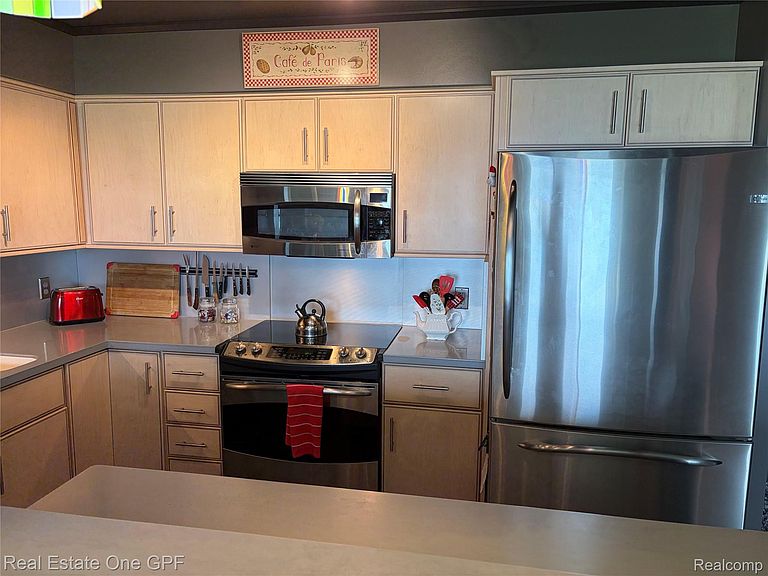
STOP LOOKING....FULLY UPGRADED PLUS THE VIEW!!!! This is the one. Spectacular river views and morning sunrises greet the start and end of your days in this fully upgraded unit with vast windows, attention to detail in every room providing new owners warmth, comfort, views, location and so much more!!! Bamboo Floors and Ceramic Tile throughout, fully updated with no expense spared including the garage, this unit is modern in every measure. Taxes are non homesteaded. Exclusive showings start now, do not delay!!
Getting Around
 Car-Dependent
 Very Limited Transit
 Somewhat Bikeable
Schools
Construction
Condition
- Year built: 1984
Materials
- Foundation: Crawl Space
- Roof: Asphalt
- Construction materials: Concrete
Notable Dates
- Major remodel year: 2011
Type & Style
- Home type: Condo
- Architectural style: Common Entry Building
- Property subType: Condominium
Interior
Appliances
- Appliances included: Bar Fridge,Dishwasher,Free Standing Gas Range,Stainless Steel Appliances,Vented Exhaust Fan,Washer Dryer Stacked
- Laundry features: In Unit
Bedroom
- Level: Second
- Area: 132
- Dimensions: 11 X 12
Bedroom
- Level: Second
- Area: 168
- Dimensions: 12 X 14
Bedrooms & Bathrooms
- Bedrooms: 2
- Bathrooms: 2
- Full bathrooms: 2
Dining Room
- Level: Second
- Area: 90
- Dimensions: 10 X 9
Features
- Finished area above ground: 1,056
Heating & Cooling
- Heating features: Forced Air,Natural Gas
- Cooling features: Central Air
Interior Area
- Total interior livable area: 1,056 sqft
Kitchen
- Level: Second
- Area: 70
- Dimensions: 10 X 7
Living Room
- Level: Second
- Area: 192
- Dimensions: 16 X 12
Other
- Level: Second
- Area: 80
- Dimensions: 10 X 8
Other
- Level: Second
- Area: 80
- Dimensions: 8 X 10
Other
- Level: Second
- Area: 128
- Dimensions: 16 X 8
Property
Accessibility
- Accessibility features: Accessible Bedroom,Accessible Central Living Area,Accessible Closets,Accessible Common Area,Accessible Doors,Accessible Electrical And Environmental Controls,Accessible Entrance,Accessible Full Bath,Accessible Hallways,Accessible Kitchen,Accessible Kitchen Appliances,Accessible Stairway,Accessible Washer Dryer
Details
- Parcel number: 74039650023000
- Special condition: Short Sale No,Standard
Features
- Levels: One
- Stories: 1
- Entry location: UpperLevelwSteps
- Patio & porch: Enclosed
- Waterbody name: St Clair River
Parking
- Total spaces: 1
- Parking features: One Car Garage,Detached,Direct Access,Electricityin Garage,Garage Faces Front,Parking Lot
- Has garage: Yes
- Attached garage spaces: 1
Climate Risk is Financial Risk
Every home has a financial story beyond the listing price. Below, you’ll see the climate risks that could affect this property — and in Bills & Affordability, how those risks may influence repairs, insurance, utilities, and long-term value.
Biggest Threats for This Home
- Cold Wave

- Ice Storm

- Strong Wind

- Tornado

- Tsunami

How This Home’s Risks Compare
FEMA Declared Disasters in St. Clair County and Michigan
Understanding the Costs
Financial advisors generally recommend spending no more than 30% of your gross household income on housing costs. In practice, many households stretch to 35% or beyond — especially in high-cost markets.
Estimated Costs Today
| Monthly | Annual | |
|---|---|---|
| Mortgage | $1,390 | $16,680 |
| Home Insurance * | $119 | $1,428 |
| Property Taxes | $572 | $6,864 |
| Electricity | $188 | $2,259 |
| Total | $2,269 | $27,228 |
Income You'd Need if You Spent...
Michigan FAIR Plan Programs


How Costs Could Change Over Time
Climate risk is quickly impacting all of the major home ownership costs. Adjust the growth rates and percentage of income spent on housing below to see how your housing costs could change over the next 10 years — and what income you'd need to keep up.
Comparing Against the Market
Price Per Sq Ft
vs Other Active Listings
Avg $/sqft
vs Homes Sold Last Month
Median $/sqft
Current Market Trends
Median Price Per Square Foot
The median price per square foot of homes sold in this area each month. Compare this to this listing's price per square foot to gauge whether the home is priced in line with recent sales.
Historicals for This Listing
Zestimate History ($/sqft)
Price History
| Date | Event | Price |
|---|---|---|
| 2026-07-10 | Listed for sale | $275,000 |
| 2025-08-18 | Sold | $220,000 |
| 2025-07-27 | Price change | $229,900 |
| 2024-01-24 | Price change | $209,900 |
| 2023-04-25 | Pending sale | $179,000 |
| 2023-04-19 | Price change | $179,000 |
| 2023-04-14 | Price change | $184,900 |
| 2021-05-15 | Pending sale | $164,900 |
| 2021-04-18 | Price change | $164,900 |
| 2021-03-28 | Listed for sale | $174,900 |
| 2018-05-10 | Sold | $100,000 |
| 2009-07-10 | Sold | $130,000 |
 View on Zillow