

27208 County Road 601, Champion, MI, 49814
About This Home
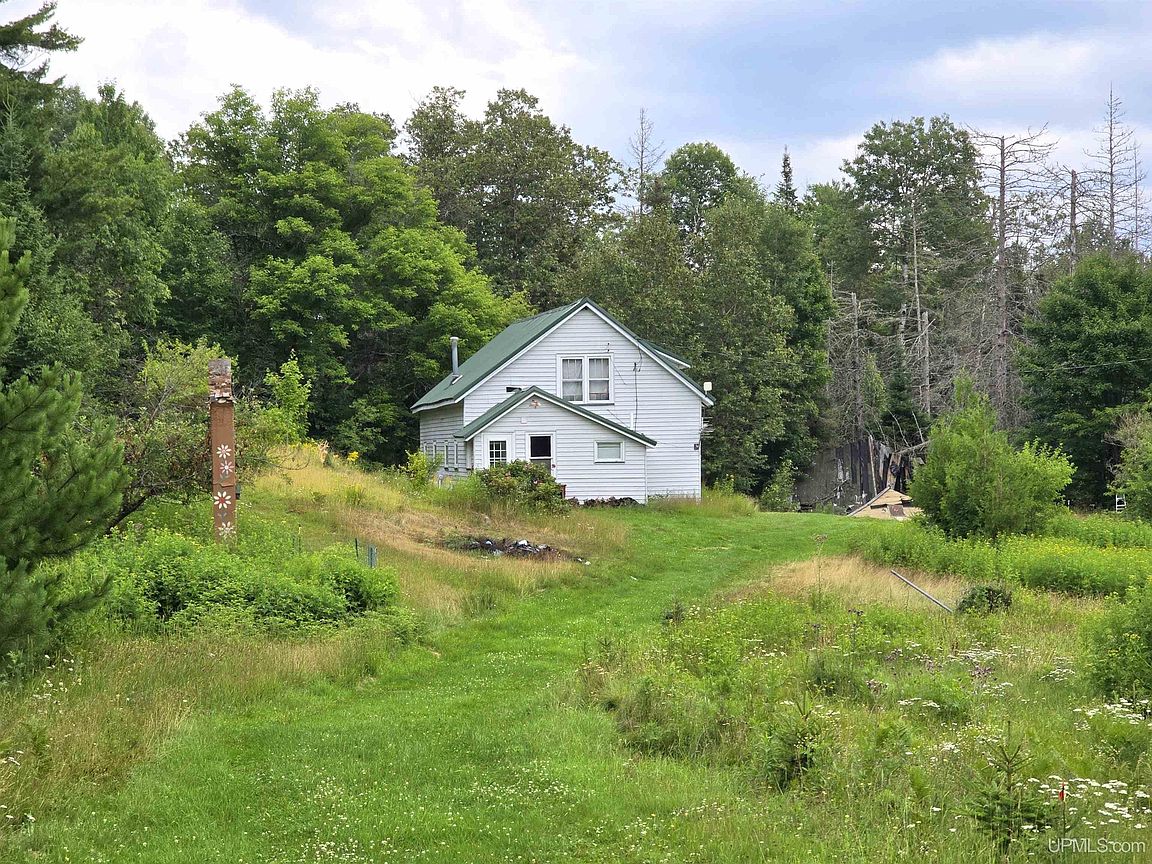
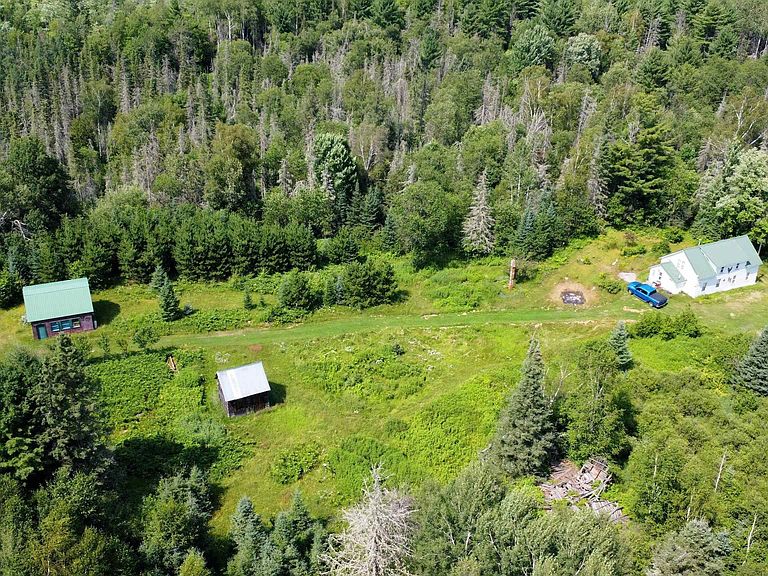
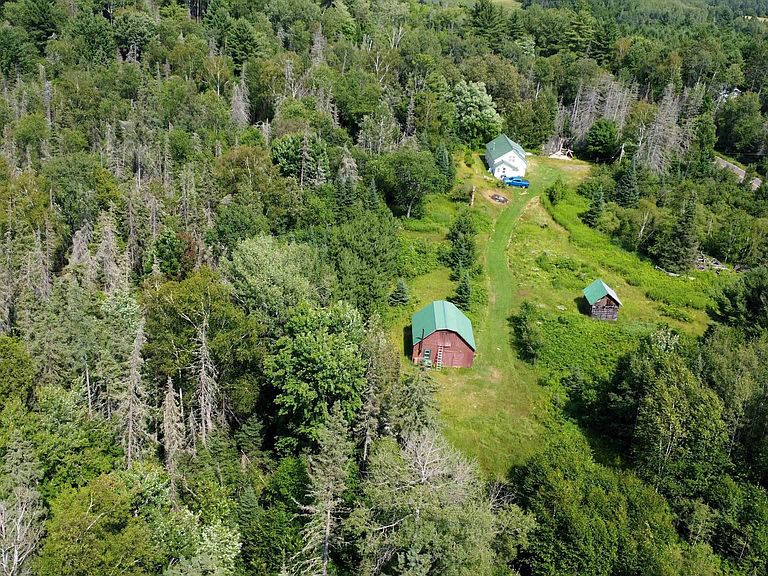
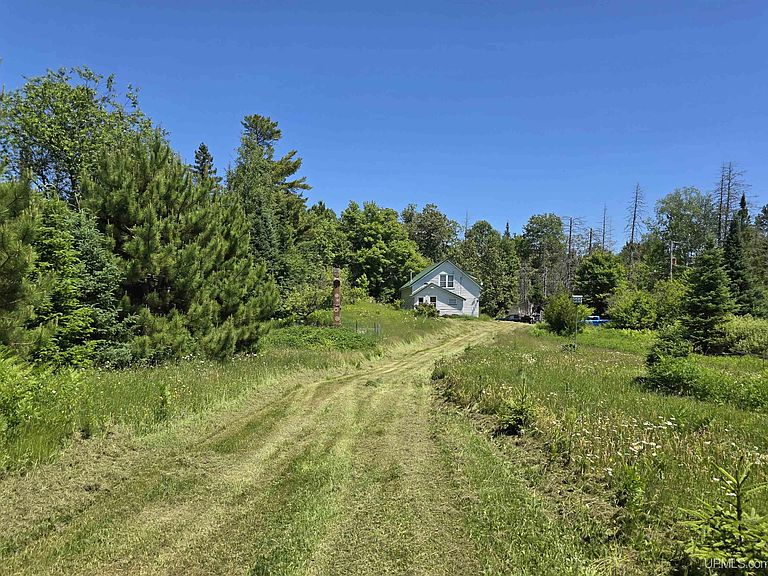
Welcome to 27208 County Road 601 in Champion, where history, privacy, and outdoor recreation come together on 37 beautiful acres in the heart of moose country. Originally established as a dairy farm in 1902, this unique property features the original hand-hewn log cabin, which has been thoughtfully expanded over the years while preserving its rustic character. The home offers 3 bedrooms, 1 bathroom, and has been comfortably lived in year-round for the past 20 years. A woodstove provides supplemental heat, while NMU Wi-Fi allows you to stay connected in this peaceful setting. The kitchen includes an electric range and refrigerator, and the water heater was replaced this year. The property is serviced by a well and septic system, with the septic tank pumped approximately two years ago. The original concrete dairy well remains on the property as a reminder of its rich history. Outside, you'll find a large heated two-car garage with an attached workshop, along with one of the original farm buildings that provides excellent storage. Established trails meander throughout the property, leading to two permanent deer blinds and making it easy to explore the land. The acreage is home to an abundance of wildlife, including moose, whitetail deer, black bear, bobcat, and a variety of birds. Apple and maple trees, along with seasonal morel mushrooms, add to the property's natural beauty and recreational appeal. Conveniently located just ¼ mile from the Black River and approximately ½ mile from ORV and snowmobile trail access, this property offers outstanding opportunities for hunting, fishing, ATV riding, snowmobiling, hiking, and enjoying everything the Upper Peninsula has to offer. Whether you're looking for a year-round residence, hunting camp, or recreational getaway, this one-of-a-kind property is ready for its next chapter.
Getting Around
 Car-Dependent
 Very Limited Transit
 Somewhat Bikeable
Schools
Construction
Condition
- Year built: 1902
Materials
- Construction materials: Vinyl Siding
Type & Style
- Home type: SingleFamily
- Architectural style: Farm House
- Property subType: Single Family Residence
Interior
Appliances
- Appliances included: Dishwasher,Dryer,Microwave,Range/Oven,Refrigerator,Washer,Water Heater
- Laundry features: First Floor Laundry,Laundry Room
Basement
- Basement: None,Crawl Space
Bathroom1
- Features: Laminate
- Level: First
- Area: 42
Bedroom1
- Features: Wood
- Level: First
- Area: 99
Bedroom2
- Features: Wood
- Level: Second
- Area: 209
Bedroom3
- Features: Wood
- Level: Second
- Area: 340
Bedrooms & Bathrooms
- Bedrooms: 3
- Bathrooms: 1
- Full bathrooms: 1
Dining Room
- Features: Wood
- Level: First
- Area: 209
Features
- Eat-in Kitchen
- Flooring: Hardwood,Wood,Laminate
- Number of fireplaces: 1
- Fireplace features: Wood Burning Stove,Wood Burning,Free Standing Fireplace
- Fireplace: Yes
- Finished area below ground: 0
- Finished area above ground: 1,506
Heating & Cooling
- Heating features: Hot Water,Propane,Wood
- Cooling features: None
Interior Area
- Total structure area: 1,506
- Total interior livable area: 1,506 sqft
Kitchen
- Features: Wood
- Level: First
- Area: 209
Living Room
- Features: Wood
- Level: First
- Area: 220
Property
Accessibility
- Accessibility features: Main Floor Laundry
Details
- Parcel number: 520622800900
- Zoning: RR-5 (Rural Residential 5)
- Zoning description: Residential
- Special condition: Private,Standard
Features
- Levels: One and One Half
- Stories: 1
- Exterior features: None
- Has view: Yes
- View description: Rural View
- Waterfront features: None
- Frontage type: Road
- Frontage length: 1220
Lot
- Lot size: 37 Acres
- Features: Deep Lot - 150+ Ft.,Wooded,Unpaved,Rural
- Lot size dimensions: 1220 x 1320
Parking
- Total spaces: 3
- Parking features: 3 or More Spaces,Garage,Detached,Electric in Garage,Heated Garage,Workshop in Garage
- Has garage: Yes
- Attached garage spaces: 2
- Covered spaces: 2
Climate Risk is Financial Risk
Every home has a financial story beyond the listing price. Below, you’ll see the climate risks that could affect this property — and in Bills & Affordability, how those risks may influence repairs, insurance, utilities, and long-term value.
Biggest Threats for This Home
- Cold Wave

- Hail

- Winter Weather

- Inland Flooding

- Lightning

- Strong Wind

- Wildfire

- Tsunami

How This Home’s Risks Compare
FEMA Declared Disasters in Marquette County and Michigan
Understanding the Costs
Financial advisors generally recommend spending no more than 30% of your gross household income on housing costs. In practice, many households stretch to 35% or beyond — especially in high-cost markets.
Estimated Costs Today
| Monthly | Annual | |
|---|---|---|
| Mortgage | $834 | $10,008 |
| Home Insurance * | $100 | $1,200 |
| Property Taxes | $260 | $3,120 |
| Electricity | $188 | $2,259 |
| Total | $1,382 | $16,584 |
Income You'd Need if You Spent...
Michigan FAIR Plan Programs
How Costs Could Change Over Time
Climate risk is quickly impacting all of the major home ownership costs. Adjust the growth rates and percentage of income spent on housing below to see how your housing costs could change over the next 10 years — and what income you'd need to keep up.
Comparing Against the Market
Price Per Sq Ft
vs Other Active Listings
Avg $/sqft
vs Homes Sold Last Month
Median $/sqft
Current Market Trends
Median Price Per Square Foot
The median price per square foot of homes sold in this area each month. Compare this to this listing's price per square foot to gauge whether the home is priced in line with recent sales.
Historicals for This Listing
Zestimate History ($/sqft)
No zestimate history available
Price History
| Date | Event | Price |
|---|---|---|
| 2026-08-08 | Pending sale | $165,000 |
| 2026-07-28 | Listed for sale | $165,000 |
| 2013-07-19 | Sold | $68,000 |
 View on Zillow