


330 Little Lake Rd, Marquette, MI, 49855
About This Home
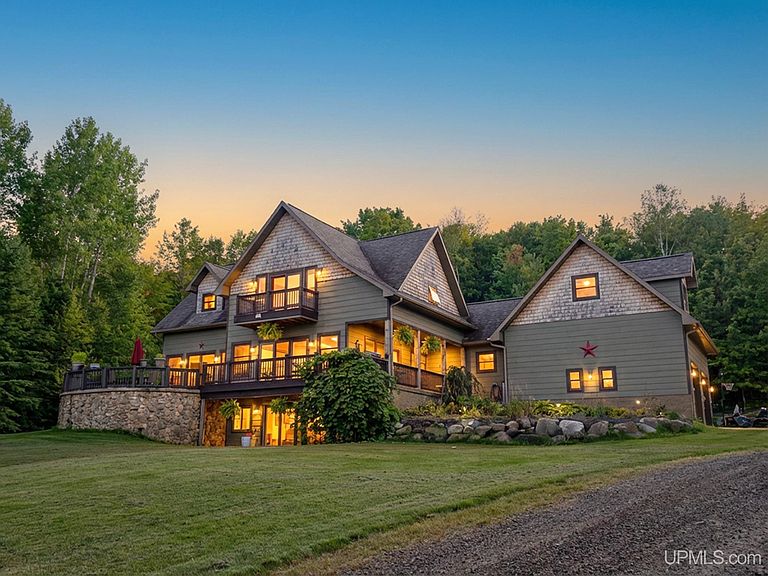
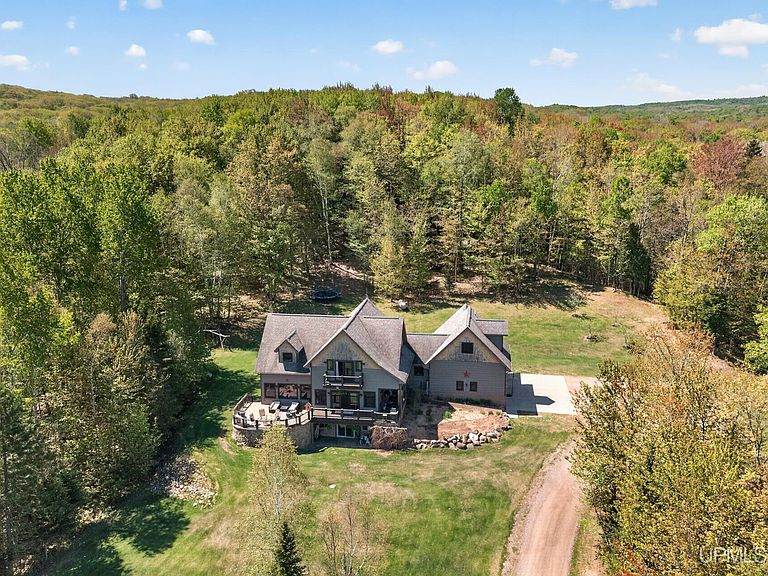
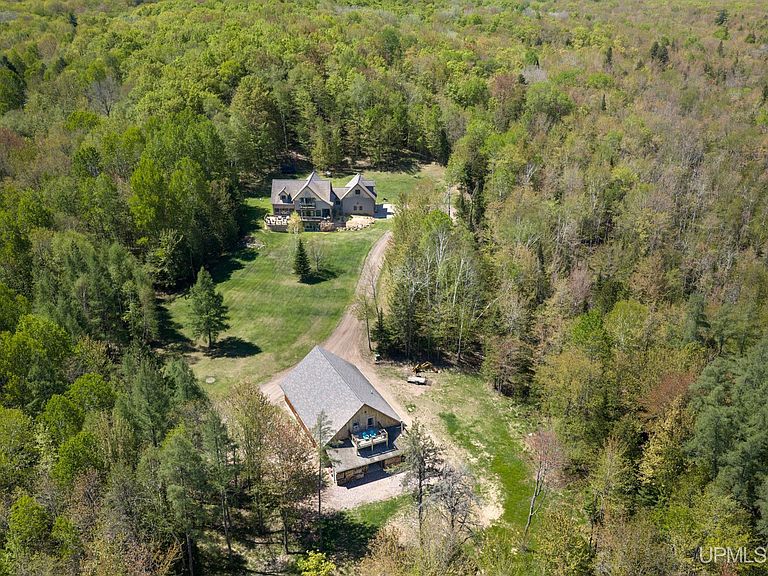
Set on a quiet rise in Chocolay Township, just minutes from Marquette, this extraordinary Craftsman-style luxury recreational estate offers more than 4,500 square feet of thoughtfully designed living space across 71 private acres. With maintained trails, a private pond, abundant wildlife, hunting opportunities, and direct adjacency to Gentz's Golf Course, the property offers a lifestyle rarely found in the Upper Peninsula. Whether envisioned as a private retreat, legacy estate, multigenerational residence, or even a potential bed & breakfast with en-suite accommodations throughout, this is a property unlike any other. The maintained trail system winds through the wooded landscape, providing opportunities for hiking, skiing, hunting, and powersports adventures right from your doorstep. Despite its secluded, adventure-filled setting, a round of golf is just minutes away thanks to the property's direct connection to Gentz's Golf Course, while downtown Marquette remains only a short drive. The home includes six bedrooms—one currently used as an office and another configured as a guest suite—and five-and-a-half baths. Nearly every bedroom enjoys its own en-suite bath, creating exceptional comfort for family and guests alike. The main living areas are open yet well defined, centered around a beautifully appointed kitchen with high-end finishes and direct access to a spacious deck overlooking the expansive yard, and surrounding woods. Material selections and building systems prioritize both comfort and longevity, including in-floor radiant heat throughout and a supplemental wood heating system. The finished lower level is complete with a guest bed and bath as well a dedicated gym. Beyond the main residence, a three-car attached garage is complemented by an impressive outbuilding that incorporates a barn, workshop, and fully equipped apartment—ideal for guests, extended family, caretakers, or a private workspace. An invisible fence surrounds the immediate grounds, allowing pets to roam safely while preserving the natural setting. With privacy, recreation, craftsmanship, and convenience rarely found together, this remarkable estate offers a true four-season lifestyle and an exceptional opportunity to own one of the Marquette area's most distinctive properties. https://youtu.be/bgCnDVq9AzA
Getting Around
 Car-Dependent
 Very Limited Transit
 Somewhat Bikeable
Schools
Construction
Condition
- Year built: 2013
Materials
- Foundation: Basement
- Construction materials: Other,Wood Siding
Type & Style
- Home type: SingleFamily
- Architectural style: Craftsman,Traditional
- Property subType: Single Family Residence
Interior
Appliances
- Appliances included: Dishwasher,Dryer,Microwave,Range/Oven,Refrigerator,Washer,Negotiable (Appliances),Water Heater
- Laundry features: First Floor Laundry,Laundry Room,Main Level
Basement
- Has basement: Yes
- Basement: Block,Finished,Partially Finished,Walk-Out Access
Bathroom1
- Features: Tile
- Level: Upper
- Area: 135
Bathroom2
- Features: Tile
- Level: Upper
- Area: 44
Bathroom3
- Features: Tile
- Level: Upper
- Area: 49
Bathroom4
- Features: Concrete
- Level: Basement
- Area: 56
Bathroom5
- Features: Tile
- Level: Upper
- Area: 56
Bedroom
- Features: Carpet
- Level: Upper
- Area: 323
Bedroom1
- Features: Carpet
- Level: Upper
- Area: 266
Bedroom2
- Features: Carpet
- Level: Upper
- Area: 220
Bedroom3
- Features: Carpet
- Level: Upper
- Area: 150
Bedroom4
- Features: Carpet
- Level: Basement
- Area: 304
Bedroom5
- Features: Tile
- Level: Main
- Area: 160
Bedrooms & Bathrooms
- Bedrooms: 6
- Bathrooms: 6
- Full bathrooms: 5
- 1/2 bathrooms: 1
- Main level bedrooms: 1
Dining Room
- Level: Main
- Area: 152
Family Room
- Features: Carpet
- Level: Basement
- Area: 525
Features
- Walk-In Closet(s),Eat-in Kitchen
- Flooring: Concrete,Carpet,Vinyl,Other
- Number of fireplaces: 1
- Fireplace features: Wood Burning Stove,Wood Burning
- Fireplace: Yes
- Finished area below ground: 1,218
- Finished area above ground: 3,368
Heating & Cooling
- Heating features: Radiant Floor,Propane,Wood
- Cooling features: Heat Pump
Interior Area
- Total structure area: 4,983
- Total interior livable area: 4,586 sqft
Kitchen
- Level: Main
- Area: 266
Living Room
- Features: Luxury Vinyl
- Level: Main
- Area: 864
Property
Details
- Parcel number: 520212002200
- Zoning: AF
- Zoning description: Agricultural,Residential
- Special condition: Private,Standard
Features
- Levels: Two
- Stories: 2
- Patio & porch: Deck
- Exterior features: Lawn Sprinkler
- Has view: Yes
- View description: Rural View
- Waterfront features: None
- Frontage type: Road
- Frontage length: 1300
Lot
- Lot size: 71 Acres
- Features: Deep Lot - 150+ Ft.,Large Lot - 65+ Ft.,Wooded,Rural,Cleared,Rolling/Hilly
- Lot size dimensions: 1300 x 2556 +/-
Parking
- Total spaces: 3
- Parking features: 3 or More Spaces,Garage,Attached
- Has garage: Yes
- Attached garage spaces: 3
- Covered spaces: 3
Climate Risk is Financial Risk
Every home has a financial story beyond the listing price. Below, you’ll see the climate risks that could affect this property — and in Bills & Affordability, how those risks may influence repairs, insurance, utilities, and long-term value.
Biggest Threats for This Home
- Cold Wave

- Hail

- Winter Weather

- Inland Flooding

- Lightning

- Strong Wind

- Tsunami

How This Home’s Risks Compare
FEMA Declared Disasters in Marquette County and Michigan
Understanding the Costs
Financial advisors generally recommend spending no more than 30% of your gross household income on housing costs. In practice, many households stretch to 35% or beyond — especially in high-cost markets.
Estimated Costs Today
| Monthly | Annual | |
|---|---|---|
| Mortgage | $9,607 | $115,284 |
| Home Insurance * | $669 | $8,028 |
| Property Taxes | $3,248 | $38,976 |
| Electricity | $500 | $6,002 |
| Total | $14,024 | $168,288 |
Income You'd Need if You Spent...
Michigan FAIR Plan Programs

How Costs Could Change Over Time
Climate risk is quickly impacting all of the major home ownership costs. Adjust the growth rates and percentage of income spent on housing below to see how your housing costs could change over the next 10 years — and what income you'd need to keep up.
Comparing Against the Market
Price Per Sq Ft
vs Other Active Listings
Avg $/sqft
vs Homes Sold Last Month
Median $/sqft
Current Market Trends
Median Price Per Square Foot
The median price per square foot of homes sold in this area each month. Compare this to this listing's price per square foot to gauge whether the home is priced in line with recent sales.
Historicals for This Listing
Zestimate History ($/sqft)
Price History
| Date | Event | Price |
|---|---|---|
| 2026-06-03 | Listed for sale | $1,900,000 |
| 2012-11-27 | Sold | $90,000 |
 View on Zillow