



3431 Northridge Rd, Richmond, VA, 23235
About This Home
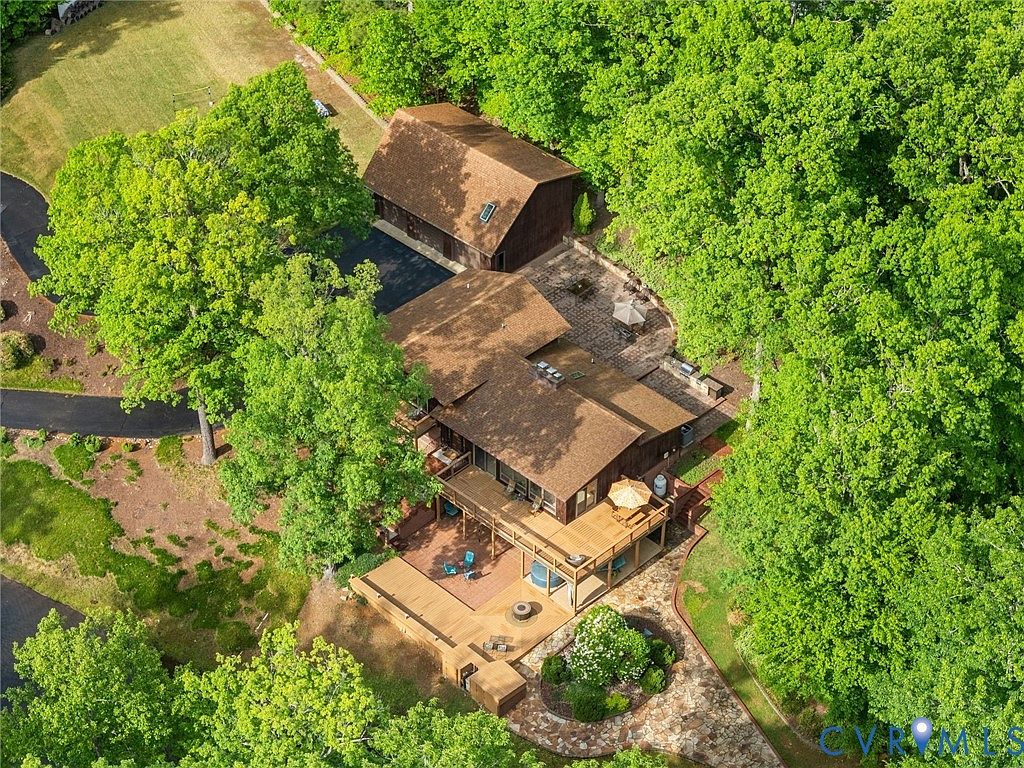
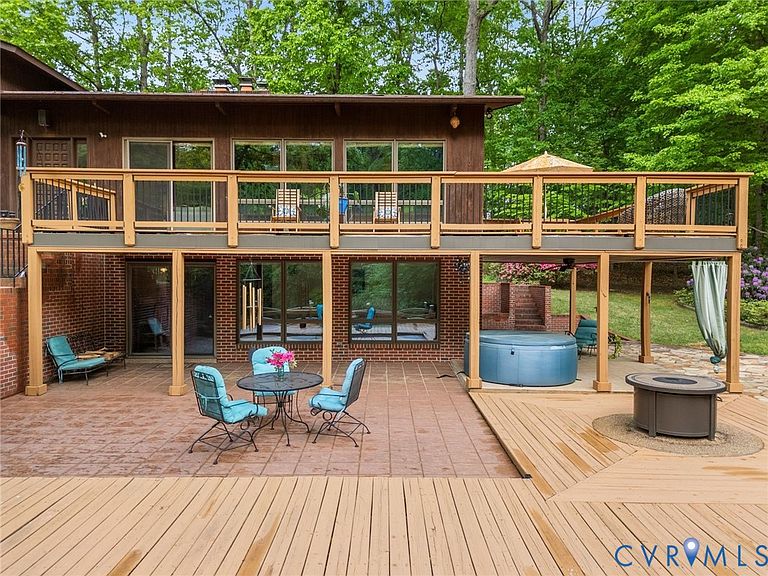
For those seeking the vacation lifestyle right in the heart of Bon Air, your private five-acre retreat awaits. Welcome to 3431 Northridge Road, creatively imagined with Scandinavian and Mid Century Modern influences, this home is meant for both the architectural aesthete and nature enthusiast. Splendid views of the spring-fed “Lake Chessie” are available from the floor-to-ceiling windows in the living room and primary bedroom. Graciously sized rooms with vaulted pine beamed ceilings allow for excellent natural light and views of nature from every vantage. The gourmet kitchen features custom maple cabinets, timeless granite and high-end appliances. When the weather is right, move dinner prep to the state-of-the art outdoor kitchen with an expansive patio, ideal for summer BBQs. The curved granite wet bar in the ground level creates a lounge vibe, perfect for entertaining guests over cocktails before stepping out onto the stone patio overlooking the water with a double plume LED fountain. Outdoor enthusiasts will love paddle boarding and fishing in the lake, playing pickleball or croquet on the sports court, perfecting their stroke on the putting green, gathering around the gas fire pit or photographing the herons, ducks and deer that also call this oasis home. The three-car garage features an additional 896 SF of living space above which could easily serve as a guest cottage. Enter the property through the stone pillars and meander down the curved driveway to forget that you're mere minutes to every amenity Bon Air has to offer. Don't miss the video!
Getting Around
 Car-Dependent
 Minimal Transit
 Somewhat Bikeable
Schools
Construction
Condition
- Property condition: Resale
- Year built: 1987
Materials
- Roof: Composition
- Construction materials: Block,Drywall,Frame,Wood Siding
Type & Style
- Home type: SingleFamily
- Architectural style: Contemporary,Mid-Century Modern,Tri-Level
- Property subType: Single Family Residence
Interior
Additional Room
- Level: Second
- Dimensions: 28.4 x 21.5
Additional Room
- Level: Basement
Additional Room
- Level: First
Additional Room
- Level: First
- Dimensions: 39.4 x 25.0
Appliances
- Appliances included: Built-In Oven,Double Oven,Dishwasher,Electric Cooking,Microwave,Refrigerator,Smooth Cooktop,Tankless Water Heater,Wine Cooler
- Laundry features: Washer Hookup,Dryer Hookup
Basement
- Has basement: Yes
- Basement: Full,Finished,Walk-Out Access
Bedroom2
- Level: Fourth
- Dimensions: 14.5 x 11.7
Bedroom3
- Level: First
- Dimensions: 13.10 x 14.7
Bedroom4
- Level: First
- Dimensions: 15.7 x 14.9
Bedrooms & Bathrooms
- Bedrooms: 4
- Bathrooms: 3
- Full bathrooms: 2
- 1/2 bathrooms: 1
Dining Room
- Level: Second
- Dimensions: 15.3 x 12.8
Features
- Beamed Ceilings,Wet Bar,Bookcases,Built-in Features,Ceiling Fan(s),Cathedral Ceiling(s),Separate/Formal Dining Room,Double Vanity,Granite Counters,High Ceilings,Kitchen Island,Bath in Primary Bedroom,Pantry,Recessed Lighting,Skylights,Cable TV,Walk-In Closet(s)
- Door features: Sliding Doors
- Window features: Skylight(s)
- Flooring: Bamboo,Ceramic Tile,Partially Carpeted
- Number of fireplaces: 2
- Fireplace features: Masonry,Wood Burning
- Fireplace: Yes
- Attic: Access Only
- Finished area above ground: 4,148
Foyer
- Level: Second
- Dimensions: 18.4 x 6.8
Half Bath
- Level: Basement
Heating & Cooling
- Heating features: Electric,Heat Pump,Zoned
- Cooling features: Electric,Heat Pump
Interior Area
- Total interior livable area: 4,148 sqft
Kitchen
- Level: Second
- Dimensions: 12.10 x 12.2
Laundry
- Level: Basement
Living Room
- Level: Second
- Dimensions: 27.2 x 18.4
Master Bedroom
- Level: Fourth
- Dimensions: 24.10 x 18.7
Other
- Level: First
Other
- Level: Third
Recreation
- Level: Basement
- Dimensions: 32.10 x 16.1
Property
Details
- Parcel number: C0010757052
- Zoning description: R-2
Features
- Levels: Three Or More,Multi/Split
- Stories: 4
- Pool features: None
- Patio & porch: Patio,Wrap Around,Deck
- Exterior features: Deck,Hot Tub/Spa,Lighting,Paved Driveway
- Has spa: Yes
- Fencing: None
- On waterfront: Yes
- Waterfront features: Lake,Lake Front,Waterfront
- Waterbody name: "Lake Chessie"
Lot
- Lot size: 4.81 Acres
- Features: Landscaped,Pasture,Wooded,Waterfront
Parking
- Total spaces: 3
- Parking features: Driveway,Detached,Garage,Garage Door Opener,Paved,Two Spaces
- Has garage: Yes
- Attached garage spaces: 3
- Covered spaces: 3
- Has uncovered spaces: Yes
Climate Risk is Financial Risk
Every home has a financial story beyond the listing price. Below, you’ll see the climate risks that could affect this property — and in Bills & Affordability, how those risks may influence repairs, insurance, utilities, and long-term value.
Biggest Threats for This Home
- Earthquake

- Heat Wave

- Inland Flooding

How This Home’s Risks Compare
FEMA Declared Disasters Across Virginia Counties
Understanding the Costs
Financial advisors generally recommend spending no more than 30% of your gross household income on housing costs. In practice, many households stretch to 35% or beyond — especially in high-cost markets.
Estimated Costs Today
| Monthly | Annual | |
|---|---|---|
| Mortgage | $9,602 | $115,224 |
| Home Insurance * | $591 | $7,092 |
| Property Taxes | $1,885 | $22,620 |
| Electricity | $399 | $4,794 |
| Total | $12,477 | $149,724 |
Income You'd Need if You Spent...
Virginia FAIR Plan Programs

How Costs Could Change Over Time
Climate risk is quickly impacting all of the major home ownership costs. Adjust the growth rates and percentage of income spent on housing below to see how your housing costs could change over the next 10 years — and what income you'd need to keep up.
Comparing Against the Market
Price Per Sq Ft
vs Other Active Listings
Avg $/sqft
vs Homes Sold Last Month
Median $/sqft
Current Market Trends
Median Price Per Square Foot
The median price per square foot of homes sold in this area each month. Compare this to this listing's price per square foot to gauge whether the home is priced in line with recent sales.
Historicals for This Listing
Zestimate History ($/sqft)
Price History
| Date | Event | Price |
|---|---|---|
| 2026-06-09 | Price change | $1,899,000 |
| 2026-05-11 | Listed for sale | $1,995,000 |
| 2023-06-01 | Sold | $1,800,000 |
| 2023-05-12 | Pending sale | $1,850,000 |
| 2023-04-12 | Listed for sale | $1,850,000 |
 View on Zillow