



4428 Shirley Rd, Richmond, VA, 23225
About This Home
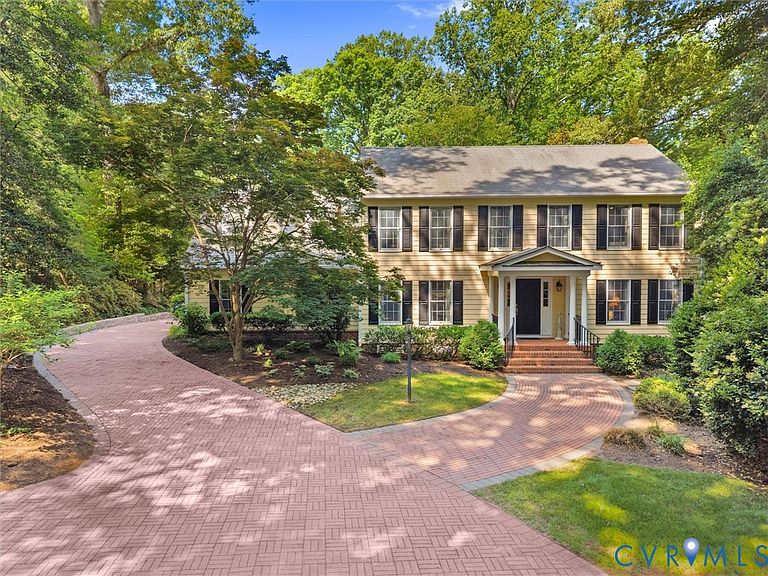
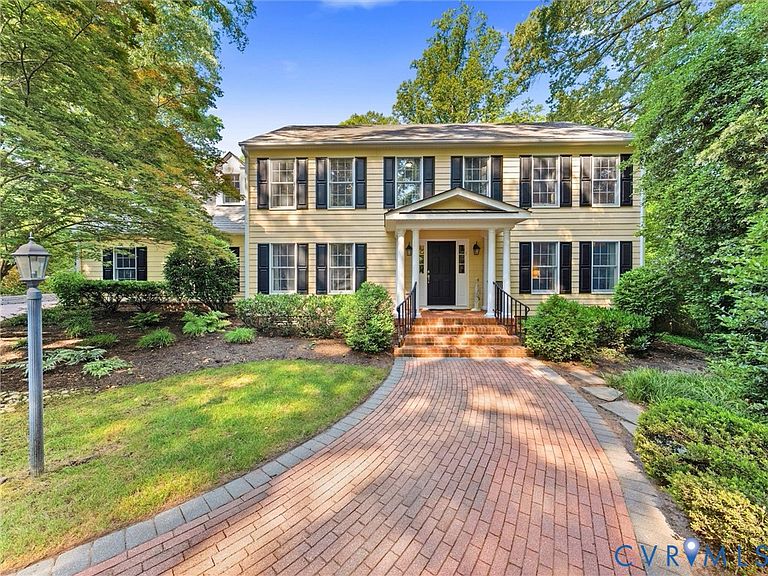
Exceptional Stratford Hills retreat moments from the James River! Tucked along a tree-lined stretch off Riverside Drive, this remarkable property blends elegance, comfort, and flexibility with outstanding multigenerational living potential. Set on a landscaped lot, the home features seven bedrooms, five-and-a-half baths, and an expansive floor plan designed for everyday living and entertaining. A handsome paver driveway and façade set the tone for the pretty interiors beyond. In 2008, the homeowners completed a substantial addition that nearly doubled the size of the home while seamlessly enhancing the original design. The gracious foyer is flanked by a home office and elegant library with custom built-ins. A butler’s pantry leads to the spectacular open kitchen and family room designed to bring everyone together. High-end appliances, generous prep spaces, a sunny breakfast nook, heated screened porch and sightlines to the formal dining room make this area exceptional. The first floor also includes a spacious private suite with its own entrance, full bath, and kitchen area, ideal as a guest suite, au pair quarters, playroom, or alternate primary suite. Upstairs, the newer primary suite provides a luxurious retreat, while the original primary suite, three additional bedrooms, and oversized laundry room ensure space and functionality. The detached heated and cooled garage features a beautifully finished apartment with a kitchen area and full bath, ideal for guests, extended family, studio space, or a home office. Outside, the serene backyard offers mature landscaping, tranquil water feature and inviting patio. Outdoor enthusiasts will love being a short stroll from Pony Pasture, scenic trails, and access points for kayaking, canoeing, and paddle boarding along the James River. Despite its peaceful setting, the home offers convenient access to shops, restaurants, parks, major roadways, the Fan, and downtown Richmond. A rare opportunity to own an extraordinary home in one of Richmond’s most beloved river communities!
Getting Around
 Car-Dependent
 No Nearby Transit
 Somewhat Bikeable
Schools
Construction
Condition
- Property condition: Resale
- Year built: 1987
Materials
- Construction materials: Drywall,Frame,HardiPlank Type
Type & Style
- Home type: SingleFamily
- Architectural style: Colonial,Custom
- Property subType: Single Family Residence
Interior
Additional Room
- Level: First
- Dimensions: 14.0 x 12.5
Additional Room
- Level: First
- Dimensions: 15.3 x 13.2
Additional Room
- Level: Second
- Dimensions: 9.7 x 11.9
Additional Room
- Level: Second
- Dimensions: 26.9 x 22.2
Appliances
- Appliances included: Built-In Oven,Dryer,Dishwasher,Gas Cooking,Gas Water Heater,Microwave,Refrigerator,Range Hood,Tankless Water Heater,Washer
- Laundry features: Washer Hookup,Dryer Hookup
Bedroom2
- Level: First
- Dimensions: 21.8 x 21.4
Bedroom3
- Level: Second
- Dimensions: 19.9 x 18.2
Bedroom4
- Level: Second
- Dimensions: 13.4 x 12.5
Bedroom5
- Level: Second
- Dimensions: 11.2 x 12.5
Bedrooms & Bathrooms
- Bedrooms: 7
- Bathrooms: 6
- Full bathrooms: 5
- 1/2 bathrooms: 1
Dining Room
- Level: First
- Dimensions: 18.8 x 12.6
Family Room
- Level: First
- Dimensions: 21.0 x 14.0
Features
- Wet Bar,Bookcases,Built-in Features,Butler's Pantry,Breakfast Area,Separate/Formal Dining Room,Fireplace,Granite Counters,Kitchen Island,Bath in Primary Bedroom,Main Level Primary,Pantry,Recessed Lighting,Walk-In Closet(s)
- Window features: Thermal Windows
- Flooring: Ceramic Tile,Wood
- Number of fireplaces: 2
- Fireplace features: Gas
- Fireplace: Yes
- Attic: Floored,Walk-up
- Finished area below ground: 0
- Finished area above ground: 5,155
Foyer
- Level: First
- Dimensions: 11.4 x 12.8
Half Bath
- Level: First
Heating & Cooling
- Heating features: Electric,Forced Air,Heat Pump,Natural Gas,Zoned
- Cooling features: Heat Pump,Zoned,Attic Fan
Interior Area
- Total interior livable area: 5,155 sqft
Kitchen
- Level: First
- Dimensions: 21.0 x 15.9
Laundry
- Level: Second
- Dimensions: 10.2 x 9.0
Master Bedroom
- Level: Second
- Dimensions: 21.3 x 28.2
Master Bedroom
- Level: Second
- Dimensions: 14.0 x 16.8
Office
- Level: First
- Dimensions: 13.2 x 12.5
Other
- Level: First
Other
- Level: Second
Sitting Room
- Level: First
- Dimensions: 9.9 x 11.9
Property
Details
- Parcel number: C0040165030
- Zoning description: R-2
Features
- Levels: Two
- Stories: 2
- Pool features: None
- Patio & porch: Front Porch,Screened,Porch
- Exterior features: Sprinkler/Irrigation,Lighting,Porch,Storage,Shed,Gas Grill,Paved Driveway
- Fencing: Back Yard,Fenced
Lot
- Lot size: 0.85 Acres
Parking
- Total spaces: 2
- Parking features: Driveway,Detached,Garage,Garage Door Opener,Heated Garage,Off Street,Paved
- Has garage: Yes
- Attached garage spaces: 2
- Covered spaces: 2
- Has uncovered spaces: Yes
Climate Risk is Financial Risk
Every home has a financial story beyond the listing price. Below, you’ll see the climate risks that could affect this property — and in Bills & Affordability, how those risks may influence repairs, insurance, utilities, and long-term value.
Biggest Threats for This Home
No climate risk data available.
How This Home’s Risks Compare
FEMA Declared Disasters Across Virginia Counties
Understanding the Costs
Financial advisors generally recommend spending no more than 30% of your gross household income on housing costs. In practice, many households stretch to 35% or beyond — especially in high-cost markets.
Estimated Costs Today
| Monthly | Annual | |
|---|---|---|
| Mortgage | $7,559 | $90,708 |
| Home Insurance * | $495 | $5,940 |
| Property Taxes | $1,484 | $17,808 |
| Electricity | $496 | $5,958 |
| Total | $10,034 | $120,408 |
Income You'd Need if You Spent...
Virginia FAIR Plan Programs

How Costs Could Change Over Time
Climate risk is quickly impacting all of the major home ownership costs. Adjust the growth rates and percentage of income spent on housing below to see how your housing costs could change over the next 10 years — and what income you'd need to keep up.
Comparing Against the Market
Price Per Sq Ft
vs Other Active Listings
Avg $/sqft
vs Homes Sold Last Month
Median $/sqft
Current Market Trends
Median Price Per Square Foot
The median price per square foot of homes sold in this area each month. Compare this to this listing's price per square foot to gauge whether the home is priced in line with recent sales.
Historicals for This Listing
Zestimate History ($/sqft)
No zestimate history available
Price History
| Date | Event | Price |
|---|---|---|
| 2026-08-04 | Pending sale | $1,495,000 |
| 2026-05-26 | Listed for sale | $1,495,000 |
| 1990-07-27 | Sold | $210,000 |
 View on Zillow