



7551 Ingelnook Ct, Richmond, VA, 23225
About This Home
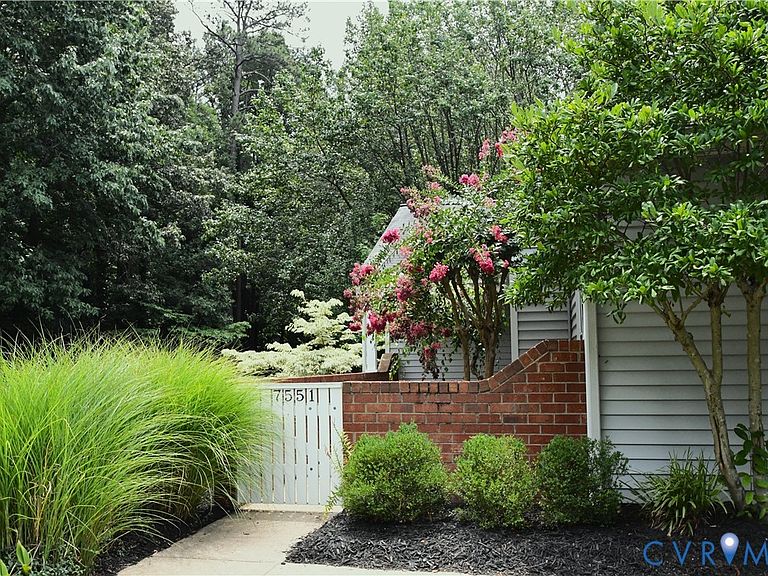
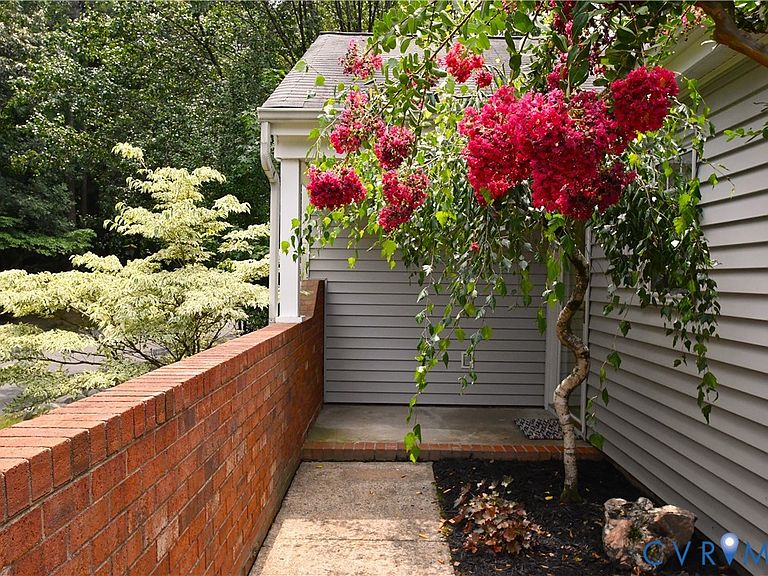
Nestled in the sought-after Southampton Hills in Richmond's picturesque Stratford Hills neighborhood, this charming one-level townhome offers the perfect blend of comfort, convenience and easily accessible to the shops and eateries in Bon Air and Stratford Hills. Inside, a thoughtfully designed floor plan features a spacious great room that flows seamlessly into the galley kitchen, complete with a breakfast bar perfect for casual dining or entertaining. The kitchen's efficient layout is fully functional today, with plenty of room to make it your own down the road. A cozy fireplace creates a welcoming focal point, while a dramatic wall of mirrors enhances the natural light and lends the space an air of grandeur and sophistication. The generously sized primary suite offers two windows, a ceiling fan, a walk-in closet, and a beautifully updated bath. The 2nd bedroom features new carpet, a large step-in closet, and a window — ideal for guests, a home office, or additional living space. Additional highlights include a one-car attached garage with shelving, a garage door opener, and pull-down attic. Outdoor living is equally inviting. Enter through a private front courtyard framed by lush greenery, a beautiful crape myrtle, a brick privacy wall, and a sidewalk. The fully fenced backyard is built for relaxing and entertaining, with an expansive deck, a stone paver patio & mature landscaping — hostas, rhododendrons, and seasonal plantings. The perfect setting for summer gatherings, quiet mornings with coffee, or your next garden party. Imagine what you'll plant come Spring. Join the Southampton Rec Center, swimming, tennis and socializing just minutes from your home. Also just minutes away, the James River, Pony Pasture, and Huguenot Flatwater, where bird watching, scenic trail walks/runs, kayaking the flatwater, or tubing the river to downtown. always offers a photo opp. A wonderful opportunity to enjoy low-maintenance, one-level living in one of Richmond's most scenic and desirable locations.
Getting Around
 Car-Dependent
 Minimal Transit
 Somewhat Bikeable
Schools
Construction
Condition
- Property condition: Resale
- Year built: 1985
Materials
- Foundation: Slab
- Roof: Composition
- Construction materials: Block,Drywall,Concrete,Vinyl Siding
Type & Style
- Home type: Townhouse
- Architectural style: Bungalow,Cottage,Ranch
- Property subType: Townhouse,Single Family Residence
Interior
Additional Room
- Level: First
- Dimensions: 17.8 x 9.11
Appliances
- Appliances included: Exhaust Fan,Electric Cooking,Gas Water Heater,Refrigerator
- Laundry features: Washer Hookup,Dryer Hookup
Bedroom2
- Level: First
- Dimensions: 12.9 x 9.10
Bedrooms & Bathrooms
- Bedrooms: 2
- Bathrooms: 2
- Full bathrooms: 2
Features
- Bookcases,Built-in Features,Bedroom on Main Level,Ceiling Fan(s),Double Vanity,Fireplace,High Speed Internet,Laminate Counters,Main Level Primary,Pantry,Skylights,Cable TV,Wired for Data,Walk-In Closet(s)
- Door features: Insulated Doors,Sliding Doors,Storm Door(s)
- Window features: Screens,Skylight(s),Thermal Windows
- Flooring: Carpet,Tile,Vinyl
- Number of fireplaces: 1
- Fireplace features: Factory Built,Wood Burning
- Fireplace: Yes
- Attic: Pull Down Stairs
- Finished area below ground: 0
- Finished area above ground: 1,101
Foyer
- Level: First
- Dimensions: 15.2 x 4.10
Great Room
- Level: First
- Dimensions: 16.3 x 15.0
Heating & Cooling
- Heating features: Forced Air,Natural Gas
- Cooling features: Central Air
Interior Area
- Total interior livable area: 1,101 sqft
Kitchen
- Level: First
- Dimensions: 9.11 x 9.3
Laundry
- Level: First
Master Bedroom
- Level: First
- Dimensions: 14.11 x 12.0
Other
- Level: First
Property
Accessibility
- Accessibility features: Accessible Bedroom
Details
- Parcel number: C0040693036
- Attached to another structure: Yes
- Zoning description: R-2
Features
- Levels: One
- Stories: 1
- Pool features: None
- Patio & porch: Patio,Deck
- Exterior features: Deck,Paved Driveway
- Fencing: Back Yard,Fenced,Privacy
Lot
- Lot size: 3,258 sqft
- Features: Landscaped
Parking
- Total spaces: 1
- Parking features: Attached,Driveway,Garage,Garage Door Opener,Off Street,Paved
- Has garage: Yes
- Attached garage spaces: 1
- Covered spaces: 1
- Has uncovered spaces: Yes
Climate Risk is Financial Risk
Every home has a financial story beyond the listing price. Below, you’ll see the climate risks that could affect this property — and in Bills & Affordability, how those risks may influence repairs, insurance, utilities, and long-term value.
Biggest Threats for This Home
No climate risk data available.
How This Home’s Risks Compare
FEMA Declared Disasters Across Virginia Counties
Understanding the Costs
Financial advisors generally recommend spending no more than 30% of your gross household income on housing costs. In practice, many households stretch to 35% or beyond — especially in high-cost markets.
Estimated Costs Today
| Monthly | Annual | |
|---|---|---|
| Mortgage | $1,516 | $18,192 |
| Home Insurance * | $99 | $1,188 |
| Property Taxes | $297 | $3,564 |
| Electricity | $202 | $2,433 |
| Total | $2,114 | $25,368 |
Income You'd Need if You Spent...
Virginia FAIR Plan Programs

How Costs Could Change Over Time
Climate risk is quickly impacting all of the major home ownership costs. Adjust the growth rates and percentage of income spent on housing below to see how your housing costs could change over the next 10 years — and what income you'd need to keep up.
Comparing Against the Market
Price Per Sq Ft
vs Other Active Listings
Avg $/sqft
vs Homes Sold Last Month
Median $/sqft
Current Market Trends
Median Price Per Square Foot
The median price per square foot of homes sold in this area each month. Compare this to this listing's price per square foot to gauge whether the home is priced in line with recent sales.
Historicals for This Listing
Zestimate History ($/sqft)
Price History
| Date | Event | Price |
|---|---|---|
| 2026-07-21 | Listed for sale | $300,000 |
| 2003-01-07 | Sold | $135,000 |
 View on Zillow