


801 Serene Estates Dr, Lakeway, TX, 78738
About This Home
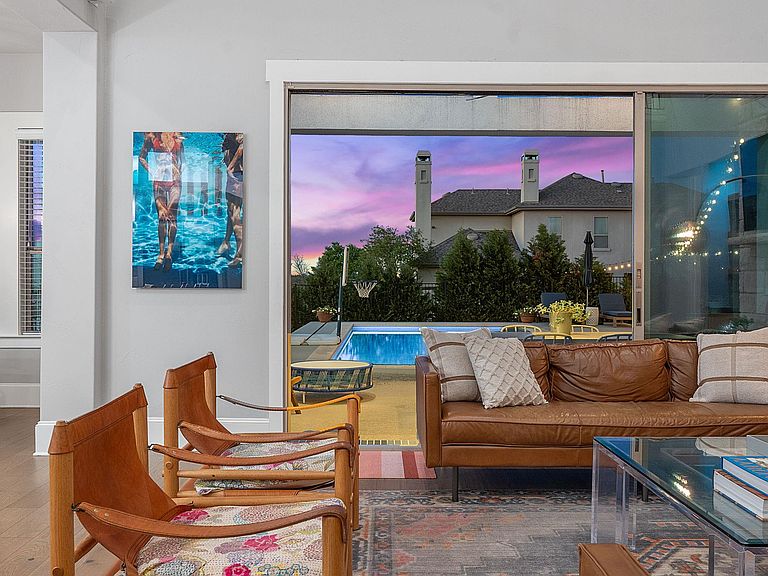
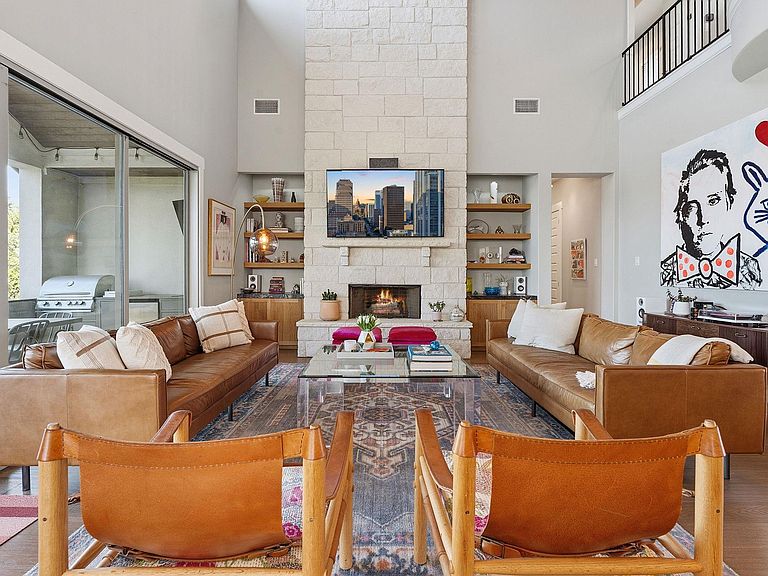
Tucked within the highly desirable Serene Hills Community & zoned to the acclaimed Lake Travis ISD, this beautifully appointed 4b.4.5b residence offers an exceptional opportunity to experience elevated Hill Country living at an increasingly rare price point. Designed with the move-up buyer in mind, every space invites you to live and entertain with ease. Host memorable dinners in the formal dining room, complete with a built-in bar, or retreat to the private study with coffered ceilings an ideal setting for focused work or quiet moments. At the heart of the home, the chef-inspired kitchen features premium kitchenaid pro built-in fridge, dble ovens, 6-burner gas stove, & elevated finishes, opening effortlessly to the main living areas and creating a natural gathering place for family and friends. The main level is anchored by a serene primary suite w/ walk-in shower & soaking tub, along w a private guest bedroom that offers flexibility for visitors or multigenerational living. Upstairs, two light-filled bedrooms & full bathrooms, are complemented by a spacious game/play room and a fully equipped media room, offering the perfect setting for both lively gatherings and relaxed evenings at home. Thoughtful upgrades by the current owners enhance both form and function, including high-end designer Juliska lighting, custom built-ins with leathered quartzite countertops in the living room, and a fully customized primary closet that elevates everyday living. Set on an expansive .33-acre lot, the outdoor experience is equally inviting. Spend your days lounging by the sparkling pool, unwind in the oversized spa, or host unforgettable evenings under the covered patio. Lush landscaping and full irrigation create a private, resort-like setting, 3-car garage w electric charging offers ample space for storage & flexibility. A standout opportunity for buyers seeking value, lifestyle and location in Serene Hills. Mins to Shops and dining @ Galleria, Whole Foods & Trader Joes
Getting Around
 Car-Dependent
 Very Limited Transit
 Somewhat Bikeable
Schools
Construction
Condition
- Property condition: Resale
- Year built: 2015
Materials
- Foundation: Slab
- Roof: Shingle
Type & Style
- Home type: SingleFamily
- Property subType: Single Family Residence
Interior
Appliances
- Appliances included: Built-In Refrigerator,Disposal,Freezer,Gas Cooktop,Microwave,Oven,Range,RNGHD,Refrigerator,Washer/Dryer
Bedroom
- Level: Second
Bedroom
- Features: Full Bath,Walk-In Closet(s)
- Level: Second
Bedroom
- Features: Separate Shower
- Level: Main
Bedrooms & Bathrooms
- Bedrooms: 4
- Bathrooms: 5
- Full bathrooms: 4
- 1/2 bathrooms: 1
- Main level bedrooms: 2
Dining Room
- Features: Bar,Chandelier,Coffered Ceiling(s),Wet Bar
- Level: Main
Features
- See Remarks,Bar,Bookcases,Built-in Features,Ceiling Fan(s),Coffered Ceiling(s),High Ceilings,Chandelier,Quartz Counters,Stone Counters,Crown Molding,Double Vanity,Dry Bar,Eat-in Kitchen,Entrance Foyer,French Doors,High Speed Internet,Interior Steps,Kitchen Island,Multiple Dining Areas,Multiple Living Areas,Open Floorplan,Pantry,Primary Bedroom on Main,Recessed Lighting,Soaking Tub,Storage,Study/Home Office,Walk-In Closet(s),Washer Hookup,Wet Bar,Wired for Sound
- Window features: See Remarks
- Flooring: Carpet,Tile,Wood
- Number of fireplaces: 1
- Fireplace features: Gas,Living Room,Stone
Game Room
- Features: Ceiling Fan(s),Dry Bar
- Level: Second
Heating & Cooling
- Heating features: Central
- Cooling features: Central Air
Interior Area
- Total interior livable area: 3,933 sqft
Kitchen
- Features: Kitchn - Breakfast Area,Pantry,Kitchen Island,Quartz Counters,Dining Area,Eat-in Kitchen,Gourmet Kitchen,Open to Family Room,Plumbed for Icemaker,Recessed Lighting
- Level: Main
Living Room
- Features: Bookcases,Ceiling Fan(s),High Ceilings,Recessed Lighting,Wired for Sound
- Level: Main
Media Room
- Features: Wired for Sound
- Level: Second
Office
- Features: Ceiling Fan(s),Coffered Ceiling(s)
- Level: Main
Primary Bathroom
- Features: Quartz Counters,Soaking Tub,Separate Shower,Walk-in Shower
- Level: Main
Primary Bedroom
- Features: Ceiling Fan(s),CRWN,High Ceilings,Recessed Lighting,Walk-In Closet(s)
- Level: Main
Property
Accessibility
- Accessibility features: None
Details
- Parcel number: 01278307110000
- Special condition: Standard
Features
- Levels: Two
- Stories: 2
- Private pool: Yes
- Pool features: In Ground,Outdoor Pool,Pool/Spa Combo
- Patio & porch: Covered,Patio
- Exterior features: Outdoor Grill,Private Yard
- Fencing: Back Yard
- Has view: Yes
- View description: Hill Country,Neighborhood
- Waterfront features: None
Lot
- Lot size: 0.33 Acres
- Features: Corner Lot,Landscaped,Private
Parking
- Total spaces: 3
- Parking features: Attached,Driveway,Garage
- Has garage: Yes
- Attached garage spaces: 3
- Covered spaces: 3
Climate Risk is Financial Risk
Every home has a financial story beyond the listing price. Below, you’ll see the climate risks that could affect this property — and in Bills & Affordability, how those risks may influence repairs, insurance, utilities, and long-term value.
Biggest Threats for This Home
- Hail

- Inland Flooding

- Tornado

- Heat Wave

- Wildfire

How This Home’s Risks Compare
FEMA Declared Disasters Across Texas Counties
Understanding the Costs
Financial advisors generally recommend spending no more than 30% of your gross household income on housing costs. In practice, many households stretch to 35% or beyond — especially in high-cost markets.
Estimated Costs Today
| Monthly | Annual | |
|---|---|---|
| Mortgage | $6,826 | $81,912 |
| Home Insurance * | $506 | $6,072 |
| Property Taxes | $2,098 | $25,176 |
| Electricity | $431 | $5,182 |
| Total | $9,861 | $118,332 |
Income You'd Need if You Spent...
Texas FAIR Plan Programs

How Costs Could Change Over Time
Climate risk is quickly impacting all of the major home ownership costs. Adjust the growth rates and percentage of income spent on housing below to see how your housing costs could change over the next 10 years — and what income you'd need to keep up.
Comparing Against the Market
Price Per Sq Ft
vs Other Active Listings
Avg $/sqft
vs Homes Sold Last Month
Median $/sqft
Current Market Trends
Median Price Per Square Foot
The median price per square foot of homes sold in this area each month. Compare this to this listing's price per square foot to gauge whether the home is priced in line with recent sales.
Historicals for This Listing
Zestimate History ($/sqft)
Price History
| Date | Event | Price |
|---|---|---|
| 2026-05-07 | Price change | $1,350,000 |
| 2026-04-15 | Price change | $1,449,000 |
| 2026-04-02 | Listed for sale | $1,490,000 |
| 2016-04-14 | Sold | -- |
 View on Zillow