


6201 Central Ave, Indianapolis, IN, 46220
About This Home
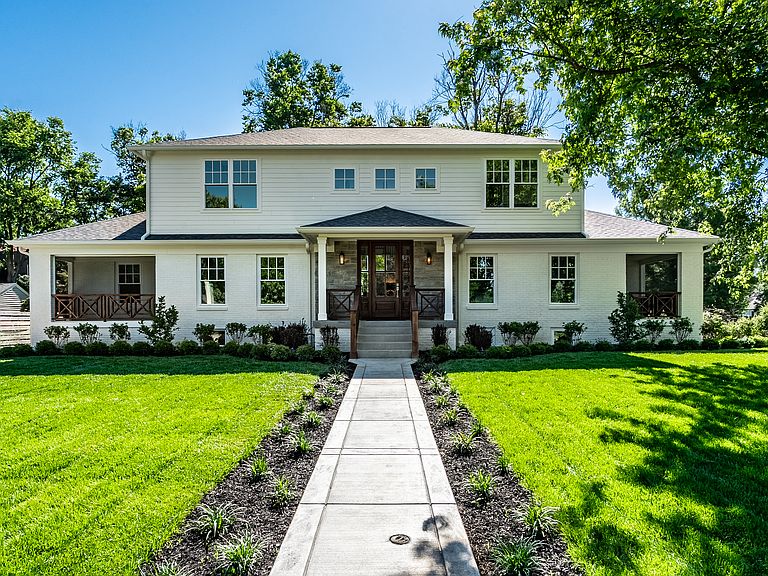
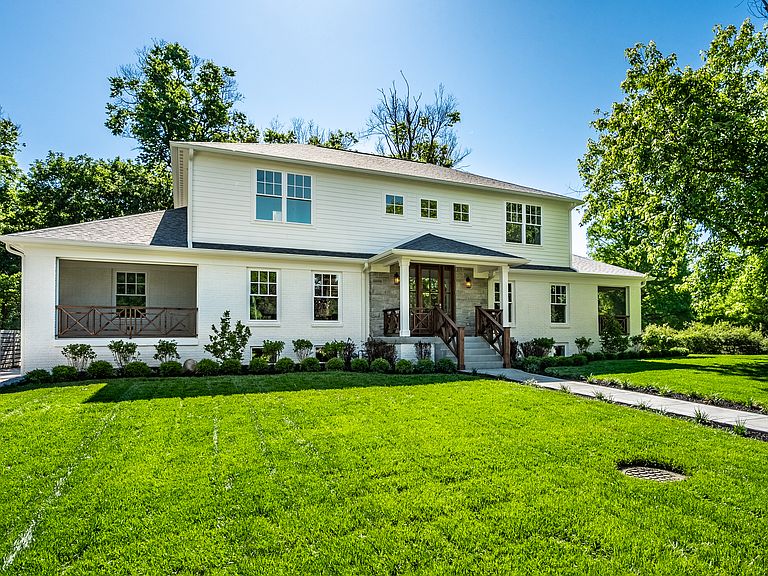
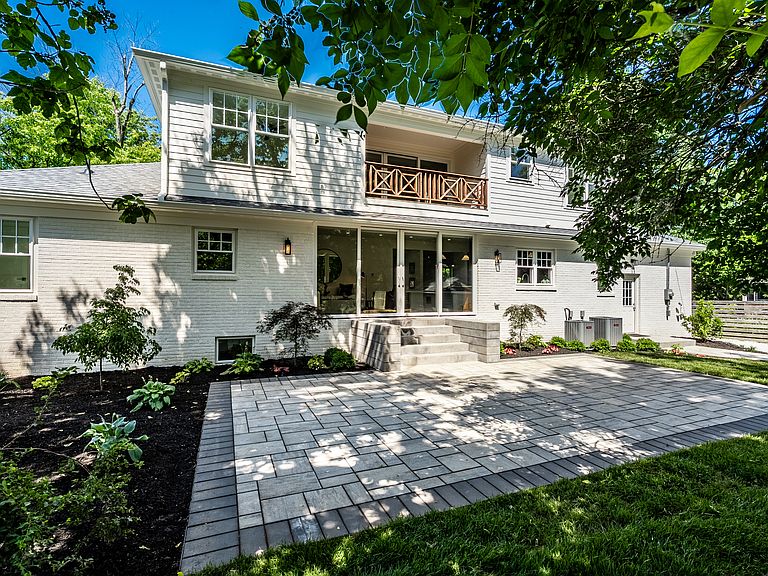
Experience the rare combination of new construction quality, exceptional living space, and an unbeatable canal-side location in the heart of the north side of Indianapolis, just minutes from Meridian-Kessler, Broad Ripple, downtown, premier dining, shopping, parks, and trails. Extensively rebuilt from the foundation up, this stunning quality residence offers 6 bedrooms, 4 full baths (plus half bath) with premium finishes & thoughtful design throughout. A welcoming covered front porch sets the tone where site-finished hardwood floors flow throughout the main level. The heart of the home is the spectacular chef's kitchen featuring a Sub-Zero oversized refrigerator, Thermador gas range & oven, beverage refrigerator, custom cabinetry, expansive workspace, & high-end stonework & backsplash. All exemplary finishes designed for both everyday living & entertaining. The kitchen opens seamlessly to the dining area & family room, highlighted by 4 massive Pella sliding glass doors overlooking the backyard, canal, & extensive paver patio. One of the home's most unique features is its flexibility, offering 2 primary suites-one on the main level & another upstairs- both private retreats with luxury spa-like bathrooms and spacious walk-in closets. The main floor includes a dedicated office, deluxe mudroom, half bath, & 2 screened porches positioned on opposite sides of the home, creating wonderful outdoor living spaces and inviting cross breezes throughout. The second level features 4 bedrooms, including the 2nd luxurious primary suite, 2 full baths, laundry room, and a charming sitting area with private balcony. The finished lower level adds tremendous versatility with 2 oversized bedrooms, full bath, recreation/family room, & abundant storage. Enjoy professionally designed landscaping, lush yard, extensive hardscaping, a 2 car garage, and proximity to the Monon & Canal Towpath.
Getting Around
 Very Walkable
 Some Transit
 Very Bikeable
Schools
Construction
Condition
- Property condition: New Construction,Updated/Remodeled
- Year built: 1956
Materials
- Foundation: Block
- Construction materials: Brick
Type & Style
- Home type: SingleFamily
- Architectural style: Traditional
- Property subType: Residential,Single Family Residence
Interior
Appliances
- Appliances included: Dishwasher,Disposal,Microwave,Gas Oven,Range Hood,Refrigerator,Bar Fridge,Tankless Water Heater
- Laundry features: Upper Level,In Basement
Basement
- Has basement: Yes
- Basement: Daylight,Egress Window(s),Finished Ceiling,Finished Walls,Partially Finished,Storage Space
Bedroom3
- Level: Upper
- Area: 132
- Dimensions: 11x12
Bedroom4
- Level: Upper
- Area: 132
- Dimensions: 11x12
Bedroom5
- Level: Basement
- Area: 192
- Dimensions: 12x16
Bedroom6
- Level: Basement
- Area: 221
- Dimensions: 13x17
Bedrooms & Bathrooms
- Bedrooms: 6
- Bathrooms: 5
- Full bathrooms: 4
- 1/2 bathrooms: 1
- Main level bathrooms: 2
- Main level bedrooms: 1
Dining Room
- Level: Main
- Area: 187
- Dimensions: 11x17
Features
- Double Vanity,Entrance Foyer,Hardwood Floors,High Speed Internet,In-Law Floorplan,Eat-in Kitchen,Walk-In Closet(s)
- Flooring: Hardwood
- Finished area below ground: 862
Heating & Cooling
- Heating features: Forced Air
- Cooling features: Central Air
Interior Area
- Total structure area: 3,961
- Total interior livable area: 3,961 sqft
Kitchen
- Level: Main
- Area: 221
- Dimensions: 13x17
Laundry
- Features: Tile-Ceramic
- Level: Upper
- Area: 77
- Dimensions: 7x11
Living Room
- Level: Main
- Area: 247
- Dimensions: 13x19
Master Bedroom
- Level: Main
- Area: 234
- Dimensions: 18x13
Master Bedroom
- Level: Upper
- Area: 182
- Dimensions: 14x13
Mud Room
- Features: Tile-Ceramic
- Level: Main
- Area: 100
- Dimensions: 10x10
Office
- Level: Main
- Area: 130
- Dimensions: 10x13
Play Room
- Level: Basement
- Area: 375
- Dimensions: 15x25
Sitting Room
- Level: Upper
- Area: 84
- Dimensions: 12x7
Property
Details
- Parcel number: 490601192001000801
- Horse amenities: None
Features
- Levels: Two
- Stories: 2
- Patio & porch: Deck,Patio,Screened
- Exterior features: Balcony
- Has view: Yes
- View description: Water
- Has water view: Yes
- Water view: Water
- On waterfront: Yes
- Waterfront features: Water View
Lot
- Lot size: 0.37 Acres
- Features: Mature Trees
Parking
- Total spaces: 2
- Parking features: Detached
- Has garage: Yes
- Attached garage spaces: 2
- Covered spaces: 2
Climate Risk is Financial Risk
Every home has a financial story beyond the listing price. Below, you’ll see the climate risks that could affect this property — and in Bills & Affordability, how those risks may influence repairs, insurance, utilities, and long-term value.
Biggest Threats for This Home
- Inland Flooding

- Cold Wave

- Heat Wave

- Strong Wind

- Tornado

How This Home’s Risks Compare
FEMA Declared Disasters Across Indiana Counties
Understanding the Costs
Financial advisors generally recommend spending no more than 30% of your gross household income on housing costs. In practice, many households stretch to 35% or beyond — especially in high-cost markets.
Estimated Costs Today
| Monthly | Annual | |
|---|---|---|
| Mortgage | $5,941 | $71,292 |
| Home Insurance * | $641 | $7,692 |
| Property Taxes | $1,334 | $16,008 |
| Electricity | $363 | $4,357 |
| Total | $8,279 | $99,348 |
Income You'd Need if You Spent...
Indiana FAIR Plan Programs
Indiana Basic Property Insurance Underwriting Association
 Wildfire
 HailWind
How Costs Could Change Over Time
Climate risk is quickly impacting all of the major home ownership costs. Adjust the growth rates and percentage of income spent on housing below to see how your housing costs could change over the next 10 years — and what income you'd need to keep up.
Comparing Against the Market
Price Per Sq Ft
vs Other Active Listings
Avg $/sqft
vs Homes Sold Last Month
Median $/sqft
Current Market Trends
Median Price Per Square Foot
The median price per square foot of homes sold in this area each month. Compare this to this listing's price per square foot to gauge whether the home is priced in line with recent sales.
Historicals for This Listing
Zestimate History ($/sqft)
No zestimate history available
Price History
| Date | Event | Price |
|---|---|---|
| 2026-08-05 | Pending sale | $1,150,000 |
| 2026-08-04 | Price change | $1,150,000 |
| 2026-07-24 | Price change | $1,175,000 |
| 2026-06-29 | Price change | $1,195,000 |
| 2026-06-03 | Listed for sale | $1,250,000 |
| 2025-11-14 | Sold | $350,000 |
| 2025-11-06 | Pending sale | $375,000 |
| 2025-10-08 | Price change | $375,000 |
| 2025-09-19 | Listed for sale | $400,000 |
 View on Zillow