



1025 Crenshaw Rd, Eugene, OR, 97401
About This Home
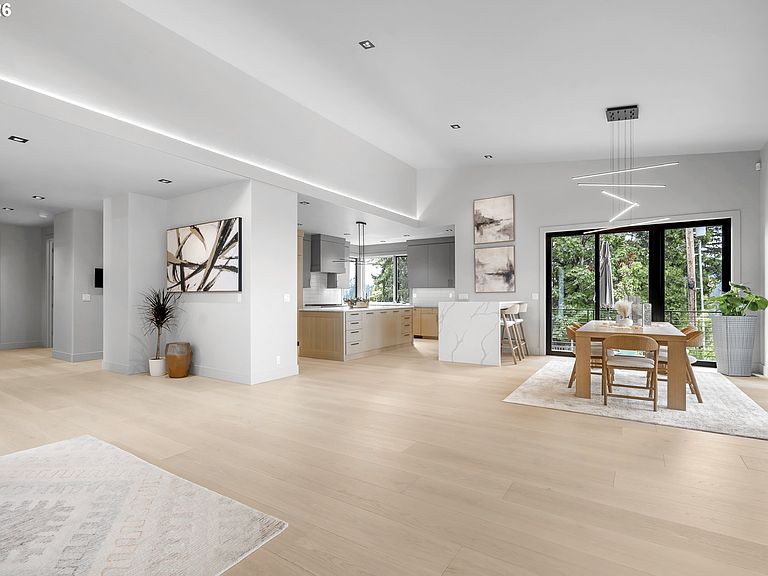
Experience elevated modern living in this exceptional Gillespie Butte residence newly constructed by BUTLER HOMES, offering 5 bedrooms, 5 bathrooms, an office, recreation area, theater room, and dedicated wine storage, this home provides generous space for everyday living, entertaining, & relaxation.The sophisticated interior features a striking blend of stained rift white oak and painted cabinetry, quartz slab countertops throughout, & 10" wide-plank white oak flooring across the main and upper levels. The chef-inspired kitchen is equipped with a JennAir Pro-Style stainless steel appliance package, including a 36" gas range, built-in microwave/oven, decorative hood, two dishwashers, & a 48" built-in refrigerator, along with a convenient kitchen wet bar for effortless entertaining.The living room is anchored by a sleek linear gas fireplace, while expansive doors lead to a covered deck featuring an outdoor gas fireplace—creating an inviting setting for year-round entertaining. The primary suite offers a private deck, separate vanities, a soaking tub & a spacious walk-in closet with a center island.The lower floor recreation area includes its own wet bar, theater room & home gym...making it an ideal space for hosting guests, game nights, or multi-generational living.Designed with comfort, convenience, and efficiency in mind, the home includes smart-home technology, automated “dusk-to-dawn” window coverings & a state-of-the-art security system. Outside, enjoy professionally landscaped grounds with irrigation, a sport court & a dedicated hot tub pad.Those needing exceptional storage will appreciate more than 2,500 square feet of garage space, including a 3-car garage, extended parking pad & additional storage. This remarkable property combines refined contemporary design, premium finishes, expansive amenities & exceptional functionality in one of Eugene’s desirable Gillespie Butte settings located near shopping, dining, golfing, river bike paths & more.
Getting Around
 Car-Dependent
 Some Transit
 Bikeable
Schools
Construction
Condition
- Property condition: New Construction
- New construction: Yes
- Year built: 2026
Materials
- Foundation: Concrete Perimeter
- Roof: Membrane,Metal
- Construction materials: Cedar,Cement Siding,Cultured Stone,Lap Siding,Metal Siding,Panel
Type & Style
- Home type: SingleFamily
- Architectural style: NW Contemporary
- Property subType: Residential,Single Family Residence
Interior
Appliances
- Appliances included: Built In Oven,Built-In Range,Built-In Refrigerator,Dishwasher,Disposal,Gas Appliances,Instant Hot Water,Microwave,Plumbed For Ice Maker,Range Hood,Stainless Steel Appliance(s),Washer/Dryer,Other Water Heater,Tank Water Heater
Basement
- Has basement: Yes
- Basement: Crawl Space,Partial,Partially Finished
Bedroom2
- Level: Upper
- Area: 143
Bedroom3
- Level: Upper
- Area: 132
Bedroom4
- Level: Upper
- Area: 225
Bedrooms & Bathrooms
- Bedrooms: 5
- Bathrooms: 5
- Full bathrooms: 5
- Main level bathrooms: 2
Dining Room
- Level: Main
- Area: 247
Features
- Quartz,Soaking Tub,Vaulted Ceiling(s),Kitchen Island,Pantry
- Window features: Aluminum Frames,Double Pane Windows
- Flooring: Concrete,Engineered Hardwood,Tile
- Number of fireplaces: 2
- Fireplace features: Gas,Outside
- Fireplace: Yes
Heating & Cooling
- Heating features: Forced Air 95 Plus
- Cooling features: Heat Pump
Interior Area
- Total structure area: 4,894
- Total interior livable area: 4,894 sqft
Kitchen
- Level: Main
- Area: 180
Living Room
- Level: Main
- Area: 272
Master Bedroom
- Level: Main
- Area: 255
Property
Accessibility
- Accessibility features: Garage On Main,Main Floor Bedroom Bath,Utility Room On Main,Walkin Shower,Accessibility
Details
- Parcel number: 1869823
Features
- Stories: 3
- Patio & porch: Covered Deck,Patio
- Exterior features: Basketball Court,Gas Hookup,Yard
- Has view: Yes
- View description: City,Mountain(s),Trees/Woods
Lot
- Lot size: 0.38 Acres
- Features: Gentle Sloping,SqFt 15000 to 19999
Parking
- Total spaces: 3
- Parking features: Driveway,Parking Pad,Garage Door Opener,Attached
- Has garage: Yes
- Attached garage spaces: 3
- Covered spaces: 3
- Has uncovered spaces: Yes
Climate Risk is Financial Risk
Every home has a financial story beyond the listing price. Below, you’ll see the climate risks that could affect this property — and in Bills & Affordability, how those risks may influence repairs, insurance, utilities, and long-term value.
Biggest Threats for This Home
- Earthquake

- Inland Flooding

- Heat Wave

- Lightning

- Winter Weather

How This Home’s Risks Compare
FEMA Declared Disasters in Lane County and Oregon
Understanding the Costs
Financial advisors generally recommend spending no more than 30% of your gross household income on housing costs. In practice, many households stretch to 35% or beyond — especially in high-cost markets.
Estimated Costs Today
| Monthly | Annual | |
|---|---|---|
| Mortgage | $13,905 | $166,860 |
| Home Insurance * | $558 | $6,696 |
| Property Taxes | $3,480 | $41,760 |
| Electricity | $444 | $5,329 |
| Total | $18,387 | $220,644 |
Income You'd Need if You Spent...
Oregon FAIR Plan Programs



How Costs Could Change Over Time
Climate risk is quickly impacting all of the major home ownership costs. Adjust the growth rates and percentage of income spent on housing below to see how your housing costs could change over the next 10 years — and what income you'd need to keep up.
Comparing Against the Market
Price Per Sq Ft
vs Other Active Listings
Avg $/sqft
vs Homes Sold Last Month
Median $/sqft
Current Market Trends
Median Price Per Square Foot
The median price per square foot of homes sold in this area each month. Compare this to this listing's price per square foot to gauge whether the home is priced in line with recent sales.
Historicals for This Listing
Zestimate History ($/sqft)
Price History
| Date | Event | Price |
|---|---|---|
| 2026-08-02 | Listed for sale | $2,749,999 |
| 2026-01-29 | Sold | $135,000 |
 View on Zillow