


5747 Garrison Rd, Franklin, TN, 37064
About This Home
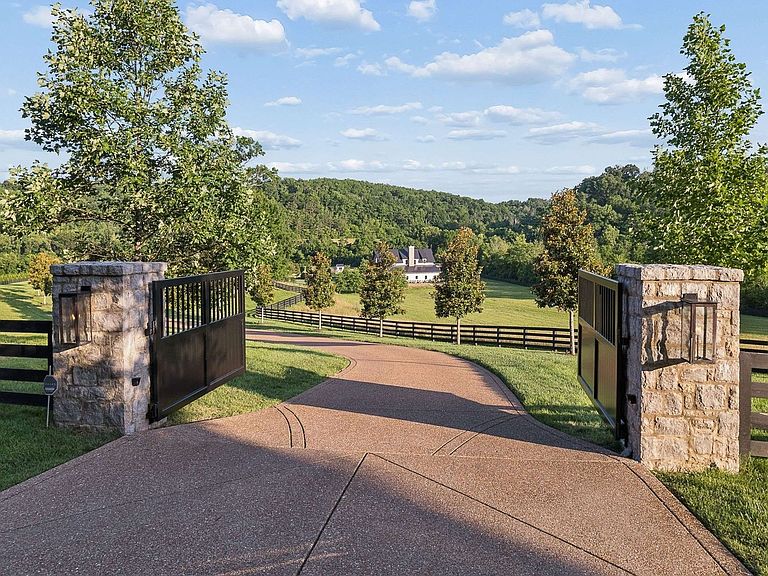
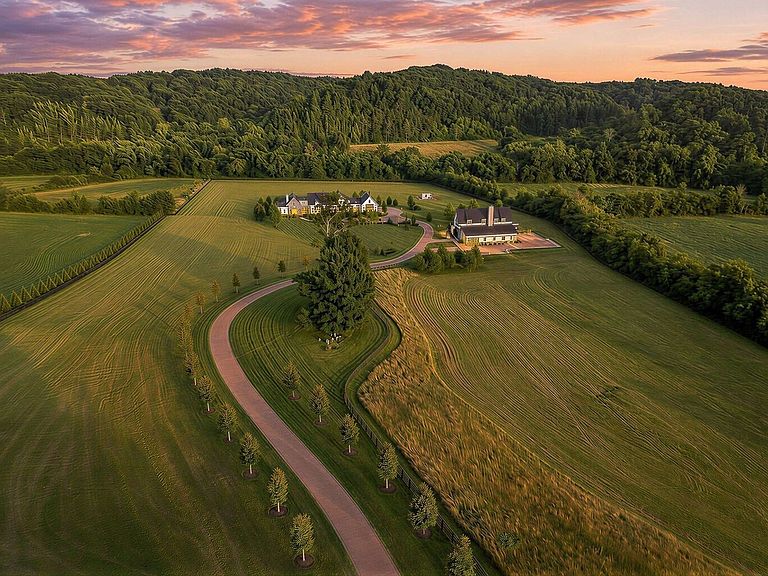
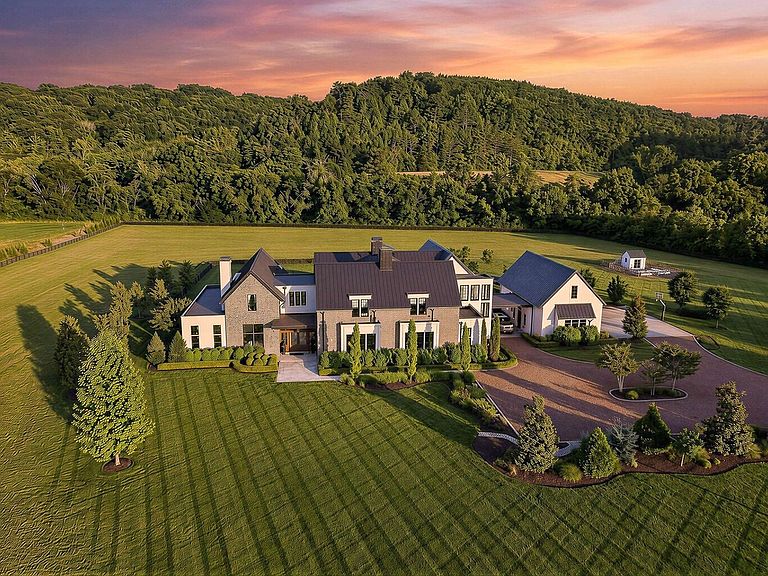
Drive into your happy place, slow down and live deliberately on this spectacular Modern Farmhouse Estate just south of Leiper's Fork. Designed by Pfeiffer Torode architects, Entertainers will delight in the thoughtfully integrated entertaining spaces throughout the main house while Car enthusiast will be elated over the newly constructed Car Barn across the property. Character-grade oak floors and hand-hewn ceiling beams create a natural and understated look inside while the organically inspired architecture affords privacy within the landscape of sprawling pastures, meandering creeks and the rolling hills. Natural light pours through expansive windows and sliders across interior spaces affording strategic sight lines from every room. A beautiful stone porte-cochere leads to a four (4) car detached garage with heated & cooled Expansion or Storage space above. The current owners intentional design additions have made this spectacular home extraordinary. A 560 Bottle glass enclosed wine cellar with coordinating tasting bar separates the formal dinning area from a beautiful back kitchen/butlers pantry with sunset views. A new private patio and entry from the Primary suite was a must. New travertine stone hardscape surround for the infinity edge pool and outdoor spaces creates a more spa like feel outdoors. And the piece de resistance....the newly constructed 5500 SqFt Car and Entertainment barn complete with its very own simulator room, laundry and second story entertaining guest quarters with full kitchen, billiards, bedroom and more. The car barn was designed to safely and securely house the most discerning of collections. A list of notable features is attached as there are so many to mention.
Getting Around
 Car-Dependent
 No Nearby Transit
 Somewhat Bikeable
Schools
Construction
Condition
- Year built: 2017
Materials
- Roof: Standing Seam Steel
- Construction materials: Stone,Stucco
Type & Style
- Home type: SingleFamily
- Architectural style: Contemporary
- Property subType: Single Family Residence,Residential
Interior
Appliances
- Appliances included: Built-In Gas Range,Gas Range
Basement
- Basement: Crawl Space
Bedroom1
- Features: Suite
- Level: Suite
- Area: 256
- Dimensions: 16x16
Bedroom2
- Features: Bath
- Level: Bath
- Area: 156
- Dimensions: 12x13
Bedroom3
- Features: Bath
- Level: Bath
- Area: 255
- Dimensions: 17x15
Bedroom4
- Features: Bath
- Level: Bath
- Area: 216
- Dimensions: 18x12
Bedrooms & Bathrooms
- Bedrooms: 5
- Bathrooms: 7
- Full bathrooms: 5
- 1/2 bathrooms: 2
- Main level bedrooms: 1
Den
- Features: Combination
- Level: Combination
- Area: 396
- Dimensions: 22x18
Dining Room
- Features: Formal
- Level: Formal
- Area: 234
- Dimensions: 13x18
Features
- Built-in Features,Entrance Foyer,Extra Closets,High Ceilings,Open Floorplan,Pantry,Smart Light(s),Smart Thermostat,Walk-In Closet(s),Wet Bar
- Flooring: Wood,Marble,Slate,Tile
- Number of fireplaces: 3
- Fireplace features: Den,Gas,Living Room,Wood Burning
- Fireplace: Yes
- Finished area above ground: 9,472
Heating & Cooling
- Heating features: Geothermal
- Cooling features: Central Air,Geothermal
Interior Area
- Total structure area: 9,472
- Total interior livable area: 9,472 sqft
Kitchen
- Features: Eat-in Kitchen
- Level: Eat-in Kitchen
- Area: 400
- Dimensions: 20x20
Living Room
- Features: Great Room
- Level: Great Room
- Area: 240
- Dimensions: 16x15
Master Bathroom
- Features: Suite
- Level: Suite
Other
- Features: Other
- Level: Other
- Area: 684
- Dimensions: 38x18
Other
- Features: Exercise Room
- Level: Exercise Room
- Area: 216
- Dimensions: 18x12
Other
- Features: Media Room
- Level: Media Room
- Area: 216
- Dimensions: 18x12
Recreation Room
- Features: Main Level
- Level: Main Level
- Area: 440
- Dimensions: 20x22
Property
Details
- Parcel number: 094101 04803 00003101
- Special condition: Standard
- Other equipment: Irrigation System,Dehumidifier
Features
- Levels: Two
- Stories: 2
- Patio & porch: Patio,Covered,Deck,Screened
- Exterior features: Gas Grill
- Has view: Yes
- View description: Valley
- Topography of land: Cleared,Level,Rolling Slope
Lot
- Lot size: 16.80 Acres
- Features: Cleared,Level,Rolling Slope
Parking
- Total spaces: 26
- Parking features: Garage Door Opener,Garage Faces Side,Aggregate,Driveway,Gravel,Parking Pad
- Has garage: Yes
- Attached garage spaces: 6
- Covered spaces: 6
- Has uncovered spaces: Yes
- Uncovered spaces: 20
Climate Risk is Financial Risk
Every home has a financial story beyond the listing price. Below, you’ll see the climate risks that could affect this property — and in Bills & Affordability, how those risks may influence repairs, insurance, utilities, and long-term value.
Biggest Threats for This Home
- Cold Wave

- Inland Flooding

- Strong Wind

- Tornado

- Winter Weather

- Ice Storm

How This Home’s Risks Compare
FEMA Declared Disasters Across Tennessee Counties
Understanding the Costs
Financial advisors generally recommend spending no more than 30% of your gross household income on housing costs. In practice, many households stretch to 35% or beyond — especially in high-cost markets.
Estimated Costs Today
| Monthly | Annual | |
|---|---|---|
| Mortgage | $91,012 | $1,092,144 |
| Home Insurance | $4,029 | $48,348 |
| Property Taxes | $10,833 | $129,996 |
| Electricity | $769 | $9,235 |
| Total | $106,643 | $1,279,716 |
Income You'd Need if You Spent...
How Costs Could Change Over Time
Climate risk is quickly impacting all of the major home ownership costs. Adjust the growth rates and percentage of income spent on housing below to see how your housing costs could change over the next 10 years — and what income you'd need to keep up.
Comparing Against the Market
Price Per Sq Ft
vs Other Active Listings
Avg $/sqft
vs Homes Sold Last Month
Median $/sqft
Current Market Trends
Median Price Per Square Foot
The median price per square foot of homes sold in this area each month. Compare this to this listing's price per square foot to gauge whether the home is priced in line with recent sales.
Historicals for This Listing
Zestimate History ($/sqft)
Price History
| Date | Event | Price |
|---|---|---|
| 2026-08-01 | Listed for sale | $17,999,000 |
| 2020-02-05 | Sold | $5,725,000 |
| 2019-11-01 | Price change | $5,950,000 |
| 2019-06-20 | Listed for sale | $6,425,000 |
 View on Zillow