

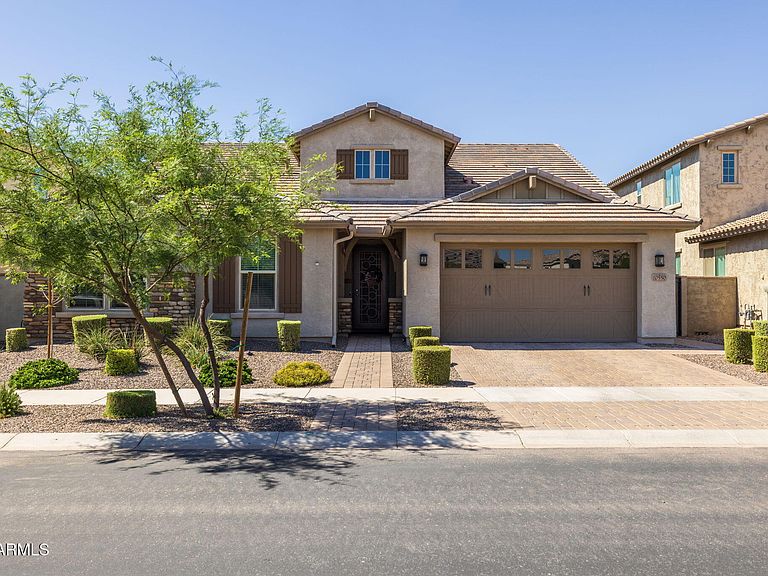


10550 E SHEFFIELD Drive, Mesa, AZ, 85212
About This Home
✨ Highly Desired Woodside Empire Model with Full Pop-Top - Your Family's Ultimate Arizona Retreat Awaits! ✨ Step into this stunning 6-bedroom, 3.5-bath home totaling 4,002 sq. ft. and immediately feel the spacious, welcoming vibe that makes everyday living feel extraordinary. The expansive open floor plan flows beautifully across approximately 2,900 sq. ft. downstairs, featuring four generously sized bedrooms--including a luxurious primary retreat that's perfect for unwinding in style. Entertain with ease in the gourmet eat-in kitchen complete with upgraded full-length upper and lower cabinets, premium countertops, and built-in appliances including a gas cooktop, convection oven, and microwave. A formal dining room adds elegance for holidays and special gatherings... Storage is abundant throughout, and the convenient downstairs laundry room is prepped for both gas and electric dryers. Custom tile flooring graces the entire first level (with fresh tile updates in the bedrooms in 2024). Head upstairs to an additional 1,100 sq. ft. of flexible living space, highlighted by a large loft wired for surround sound--ideal for movie nights, gaming, or a cozy family hangout. You'll also find a full bathroom and two oversized bedrooms, each with walk-in closets. The 3-car garage is a standout: epoxy-coated floors, built-in cabinets, a 220v outlet ready for your electric vehicle charger, plus plumbing for a garage sink and water softener. Practical meets impressive. Now, the backyard... your personal resort! Dive into the swim spa (recently serviced with a brand-new heater installed in January 2026), rinse off in the outdoor shower, or fire up the built-in natural gas BBQ island. Relax under over 650 sq. ft. of maintenance-free Alumawood shade covering the large paver patio--perfect for year-round outdoor living in sunny Arizona. Fresh exterior paint and interior touch-ups completed just in the last two months keep everything looking crisp and move-in ready. This exceptional home sits in the heart of the vibrant, master-planned community of Eastmark--known for its top-rated schools, abundant parks, community events, and family-friendly lifestyle. If you're looking for space, luxury, and resort-style living all in one incredible package, this is the one. Don't miss your chance to make this Woodside Empire model your forever home!
Getting Around
 Car-Dependent
 No Nearby Transit
 Somewhat Bikeable
Schools
Construction
Condition
- Year built: 2017
Materials
- Foundation: Slab
- Roof: Tile
- Construction materials: Stucco,Wood Frame
Other
- Builder name: Woodside Homes
Type & Style
- Home type: SingleFamily
- Architectural style: Santa Barbara/Tuscan
- Property subType: Single Family Residence
Interior
Appliances
- Appliances included: Dryer,Washer,Built In Recycling,Refrigerator,Built-in Microwave,Dishwasher,Gas Cooktop,Built-In Electric Oven
- Laundry features: Inside
Bedrooms & Bathrooms
- Bedrooms: 6
- Bathrooms: 4
- Full bathrooms: 3
- 1/2 bathrooms: 1
Features
- Granite Counters,Double Vanity,Master Downstairs,Breakfast Bar,Pantry,Full Bth Master Bdrm,Separate Shwr & Tub
- Flooring: Carpet,Tile
Heating & Cooling
- Heating features: Forced Air,Natural Gas
- Cooling features: Central Air
Interior Area
- Total structure area: 4,002
- Total interior livable area: 4,002 sqft
Property
Details
- Parcel number: 30494162
Features
- Stories: 2
- Has spa: Yes
- Spa features: Heated,Private
- Fencing: Back Yard,Block
- Has view: Yes
- View description: Mountain(s)
Lot
- Lot size: 8,418 sqft
- Features: North/South Exposure,Desert Front,Synthetic Grass Back,Auto Timer H2O Front,Auto Timer H2O Back
Parking
- Total spaces: 5
- Parking features: Garage,Open
- Has garage: Yes
- Attached garage spaces: 3
- Covered spaces: 3
- Has uncovered spaces: Yes
- Uncovered spaces: 2
Climate Risk is Financial Risk
Every home has a financial story beyond the listing price. Below, you’ll see the climate risks that could affect this property — and in Bills & Affordability, how those risks may influence repairs, insurance, utilities, and long-term value.
Biggest Threats for This Home
- Heat Wave

- Inland Flooding

- Wildfire

- Hail

How This Home’s Risks Compare
FEMA Declared Disasters in Maricopa County and Arizona
Understanding the Costs
Financial advisors generally recommend spending no more than 30% of your gross household income on housing costs. In practice, many households stretch to 35% or beyond — especially in high-cost markets.
Estimated Costs Today
| Monthly | Annual | |
|---|---|---|
| Mortgage | $3,989 | $47,868 |
| Home Insurance | $160 | $1,920 |
| Property Taxes | $289 | $3,468 |
| Electricity | $423 | $5,085 |
| Total | $4,861 | $58,332 |
Income You'd Need if You Spent...
How Costs Could Change Over Time
Climate risk is quickly impacting all of the major home ownership costs. Adjust the growth rates and percentage of income spent on housing below to see how your housing costs could change over the next 10 years — and what income you'd need to keep up.
Comparing Against the Market
Price Per Sq Ft
vs Other Active Listings
Avg $/sqft
vs Homes Sold Last Month
Median $/sqft
Current Market Trends
Median Price Per Square Foot
The median price per square foot of homes sold in this area each month. Compare this to this listing's price per square foot to gauge whether the home is priced in line with recent sales.
Historicals for This Listing
Zestimate History ($/sqft)
Price History
| Date | Event | Price |
|---|---|---|
| 2026-04-24 | Price change | $799,000 |
| 2026-03-12 | Listed for sale | $820,000 |
| 2023-12-27 | Listing removed | $835,000 |
| 2023-09-08 | Listing removed | $835,000 |
| 2023-08-05 | Price change | $835,000 |
| 2023-05-26 | Listed for sale | $849,000 |
| 2017-06-09 | Sold | $434,410 |
 View on Zillow