
585 Via Pueblo, Riverside, CA, 92507
About This Home
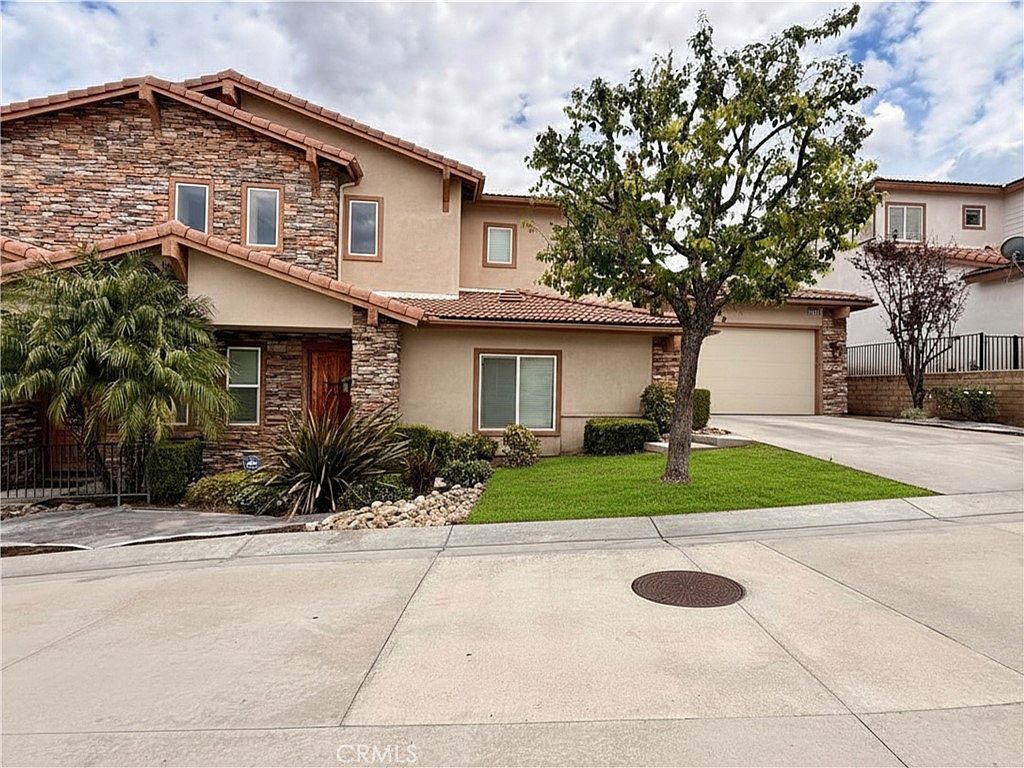
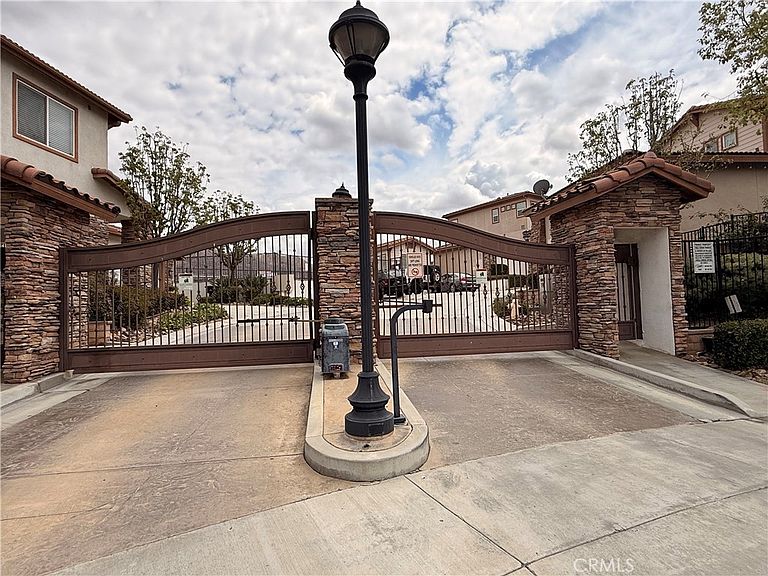
Perched atop the hills in one of Riverside’s most sought-after gated communities, this beautiful turnkey condo is ready for its next owner! Nestled within a pristine and well-maintained neighborhood, this home offers the perfect blend of comfort, convenience, and breathtaking views. Centrally located near some of Riverside’s most popular destinations including Canyon Crest Country Club, University of California, Riverside, Riverside City College, California Baptist University, Mission Inn Hotel & Spa, Downtown Riverside, endless shopping near the Canyon Crest Towne Center, dining, and with easy access to the 60, 215, and 91 freeways all less than a mile away. One of the few condos in the community with its own full private driveway, with parking for 4 - this home truly stands out! As you step inside, you are greeted by soaring vaulted ceilings that create an open and airy atmosphere. The thoughtfully designed floorplan features a full bedroom and full bathroom downstairs, ideal for multigenerational living or added guest convenience, along with an additional downstairs half bath for guests. The upgraded oversized kitchen opens seamlessly to the dining and living areas, making it perfect for entertaining and everyday living. A stunning spiral staircase leads upstairs to two additional bedrooms, including the spacious primary suite. Both levels of the home feature private balconies where you can relax and take in grand panoramic mountain and hillside views. This highly desirable community offers residents access to a sparkling pool, spa, and clubhouse. The HOA provides exceptional value by maintaining all front landscaping, insuring the exterior of the homes, and even covering the water bill. To top it all off, this property has NO MELLO-ROOS and an exceptionally low tax rate, making it an even more incredible opportunity to own in one of Riverside’s most sought-after communities!
Getting Around
 Somewhat Walkable
 Some Transit
 Bikeable
Schools
Construction
Condition
- Property condition: Updated/Remodeled,Turnkey
- Year built: 2015
Materials
- Foundation: Slab
- Roof: Spanish Tile,Tile
- Construction materials: Drywall,Frame,Glass,Concrete,Stone,Stucco
Type & Style
- Home type: Condo
- Architectural style: Mediterranean,Spanish
- Property subType: Condominium
Interior
Appliances
- Appliances included: 6 Burner Stove,Double Oven,Dishwasher,Gas Cooktop,Disposal,Gas Oven,Microwave,Refrigerator,Range Hood,Dryer,Washer
- Laundry features: Washer Hookup,Gas Dryer Hookup,Inside,Laundry Closet,Laundry Room
Bathroom
- Features: Bathtub,Closet,Dual Sinks,Granite Counters,Jetted Tub,Linen Closet,Remodeled,Separate Shower,Tub Shower,Vanity
Bedroom
- Features: Multi-Level Bedroom
Bedrooms & Bathrooms
- Bedrooms: 3
- Bathrooms: 4
- Full bathrooms: 3
- 1/2 bathrooms: 1
- Main level bathrooms: 1
- Main level bedrooms: 1
Features
- Breakfast Bar,Built-in Features,Balcony,Breakfast Area,Ceiling Fan(s),Separate/Formal Dining Room,Eat-in Kitchen,Granite Counters,High Ceilings,In-Law Floorplan,Open Floorplan,Pantry,Recessed Lighting,Storage,Two Story Ceilings,Bedroom on Main Level,Multiple Primary Suites,Primary Suite,Utility Room,Walk-In Closet(s)
- Window features: Double Pane Windows,Drapes,Insulated Windows,Shutters
- Flooring: Carpet,Vinyl
- Fireplace features: Gas,Living Room
- Fireplace: Yes
- Common walls with other units/homes: 1 Common Wall,End Unit,No One Above,No One Below
Heating & Cooling
- Heating features: Central
- Cooling features: Central Air
Interior Area
- Total interior livable area: 2,336 sqft
Kitchen
- Features: Granite Counters,Kitchen Island,Kitchen/Family Room Combo,Pots & Pan Drawers,Remodeled,Self-closing Cabinet Doors,Self-closing Drawers,Updated Kitchen
Master Bedroom
- Features: Multiple Primary Suites
Other
- Features: Walk-In Closet(s)
Property
Accessibility
- Accessibility features: Parking,Accessible Doors
Details
- Parcel number: 253221002
- Attached to another structure: Yes
- Special condition: Trust
- Exclusions: Sellers Personal Property
Features
- Levels: Two
- Stories: 2
- Entry location: 1st floor
- Pool features: Community,In Ground,Association
- Patio & porch: Rear Porch,Patio
- Has spa: Yes
- Spa features: Association,Community,In Ground
- Fencing: Block,Privacy,Security,Wrought Iron
- Has view: Yes
- View description: Mountain(s),Neighborhood
Lot
- Features: Cul-De-Sac,Front Yard,Gentle Sloping,Lawn,Landscaped,Paved,Rectangular Lot,Street Level
Parking
- Total spaces: 4
- Parking features: Assigned,Concrete,Door-Multi,Driveway Level,Driveway,Garage Faces Front,Garage,Garage Door Opener,Gated,Guarded,On Site,Paved,Public,On Street
- Has garage: Yes
- Attached garage spaces: 2
- Covered spaces: 2
- Uncovered spaces: 2
Climate Risk is Financial Risk
Every home has a financial story beyond the listing price. Below, you’ll see the climate risks that could affect this property — and in Bills & Affordability, how those risks may influence repairs, insurance, utilities, and long-term value.
Biggest Threats for This Home
- Inland Flooding

- Earthquake

- Wildfire

- Heat Wave

How This Home’s Risks Compare
FEMA Declared Disasters in Riverside County and California
Understanding the Costs
Financial advisors generally recommend spending no more than 30% of your gross household income on housing costs. In practice, many households stretch to 35% or beyond — especially in high-cost markets.
Estimated Costs Today
| Monthly | Annual | |
|---|---|---|
| Mortgage | $3,782 | $45,384 |
| Home Insurance * | $157 | $1,884 |
| Property Taxes | $700 | $8,400 |
| Electricity | $500 | $6,011 |
| Total | $5,139 | $61,668 |
Income You'd Need if You Spent...
California FAIR Plan Programs
How Costs Could Change Over Time
Climate risk is quickly impacting all of the major home ownership costs. Adjust the growth rates and percentage of income spent on housing below to see how your housing costs could change over the next 10 years — and what income you'd need to keep up.
Comparing Against the Market
Price Per Sq Ft
vs Other Active Listings
Avg $/sqft
vs Homes Sold Last Month
Median $/sqft
Current Market Trends
Median Price Per Square Foot
The median price per square foot of homes sold in this area each month. Compare this to this listing's price per square foot to gauge whether the home is priced in line with recent sales.
Historicals for This Listing
Zestimate History ($/sqft)
Price History
No price history available
Coming Soon
 View on Zillow