


317 N Central Ave, Saint Louis, MO, 63105
About This Home
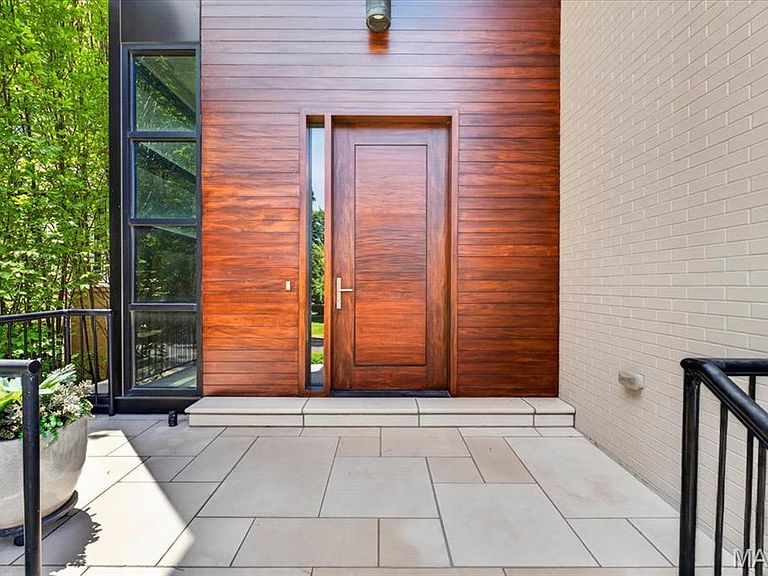
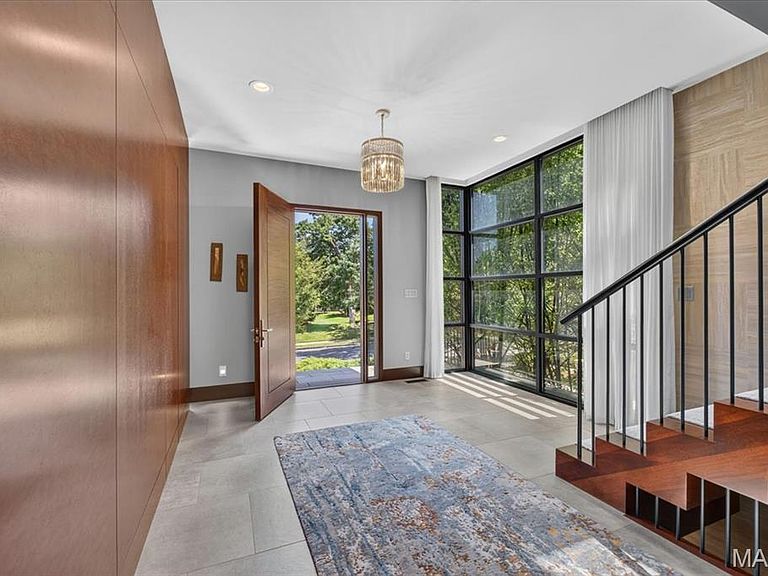
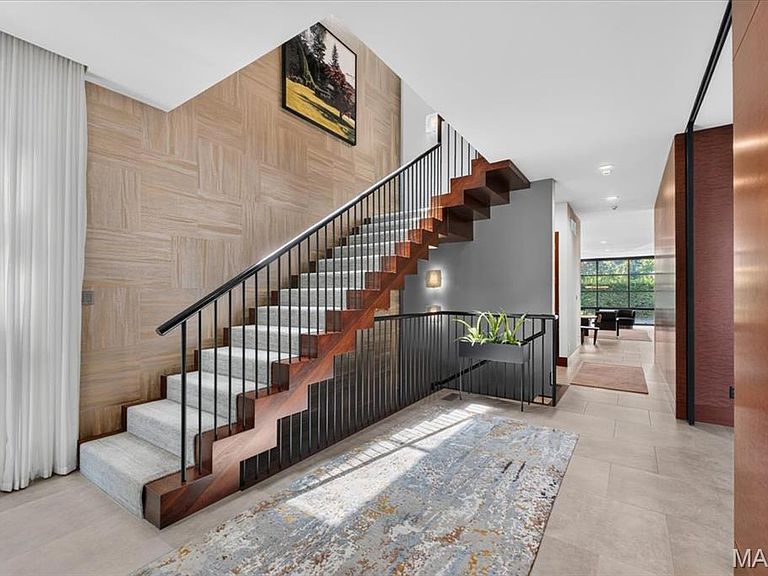
A striking expression of modern architecture, this exceptional residence pairs bold design with a rare sense of warmth and livability. Clean architectural lines, rich wood detailing, curated contemporary finishes, and walls of glass create a home that feels both gallery-like and deeply inviting. A memorable entry introduces the home’s refined architectural language, opening to a stunning main living area anchored by a sleek modern fireplace and expansive windows that draw natural light deep into the interiors. Thoughtfully integrated built-ins provide function with discretion, while shoji-inspired screens offer the option to elegantly separate formal and informal living spaces. At the heart of the home, the kitchen is both beautifully composed and highly functional, featuring streamlined cabinetry, generous stone surfaces, and an oversized island designed for gathering. Open to the dining and family areas, it creates an effortless setting for everyday living, intimate dinners, and elevated entertaining. A sculptural staircase with glass and steel railings serves as one of the home’s defining architectural moments, complemented by a wood-paneled elevator that services all three levels. The primary suite is a serene sanctuary, complete with a sitting area featuring rich leather flooring, a covered balcony, dual walk-in closets, and a spa-inspired bath with a soaking tub, oversized shower, dual vanities, and water closets. Two additional en-suite bedrooms and a versatile gathering space complete the upper level. The finished ground level offers flexibility, with a fourth en-suite bedroom and a spacious recreation room with wet bar, ideal for extended stays, private guest quarters, or relaxed entertaining. A glass-enclosed fitness room, walk-in wine cellar, and spacious laundry room with custom storage further enhance the home’s thoughtful functionality. Outdoors, the property unfolds into a Zen-inspired garden retreat, with curated landscaping, a peaceful water feature, a fire pit, and a fully equipped outdoor entertaining area with a built-in grill and a Big Green Egg - all enclosed by custom iron-and-glass gates. Designed with equal attention to beauty and practicality, the residence also features a heated, level driveway leading to the garage — a rare and highly desirable amenity. Balancing architectural sophistication with comfort, function, and exceptional attention to detail, this one-of-a-kind residence offers a rare opportunity to experience contemporary luxury living at its finest.
Getting Around
 Very Walkable
 Very Limited Transit
 Bikeable
Schools
Construction
Condition
- Year built: 2015
Materials
- Roof: Flat
- Construction materials: Brick
Type & Style
- Home type: SingleFamily
- Architectural style: Contemporary
- Property subType: Single Family Residence
Interior
Appliances
- Appliances included: Stainless Steel Appliance(s),Gas Cooktop,Dishwasher,Built-In Freezer,Microwave,Range Hood,Built-In Refrigerator,Oven,Washer/Dryer
- Laundry features: Lower Level,Sink
Basement
- Has basement: Yes
- Basement: Finished,Sleeping Area
Bedrooms & Bathrooms
- Bedrooms: 4
- Bathrooms: 5
- Full bathrooms: 4
- 1/2 bathrooms: 1
- Main level bathrooms: 1
Features
- Bookcases,Built-in Features,Coffered Ceiling(s),Custom Cabinetry,Dining/Living Room Combo,Eat-in Kitchen,Elevator,Entrance Foyer,High Ceilings,Kitchen Island,Open Floorplan,Separate Dining,Soaking Tub,Stone Counters,Storage,Walk-In Closet(s),Workshop/Hobby Area
- Flooring: Carpet,Tile,Wood
- Number of fireplaces: 2
- Fireplace features: Family Room,Fire Pit,Living Room
- Fireplace: Yes
- Finished area below ground: 0
- Finished area above ground: 4,952
Heating & Cooling
- Heating features: Forced Air
- Cooling features: Central Air
Interior Area
- Total structure area: 6,640
- Total interior livable area: 6,640 sqft
Property
Details
- Parcel number: 18K623420
- Special condition: Standard
Features
- Levels: Three Or More
- Exterior features: Balcony,Barbecue,Entry Steps/Stairs,Fire Pit,Lighting,Outdoor Grill,Private Yard
- Fencing: Back Yard
Lot
- Lot size: 7,500 sqft
- Features: Landscaped,Level,Private,Sprinklers In Front
- Lot size dimensions: 50 x 150
Parking
- Total spaces: 2
- Parking features: Garage - Attached
- Has garage: Yes
- Attached garage spaces: 2
- Covered spaces: 2
Climate Risk is Financial Risk
Every home has a financial story beyond the listing price. Below, you’ll see the climate risks that could affect this property — and in Bills & Affordability, how those risks may influence repairs, insurance, utilities, and long-term value.
Biggest Threats for This Home
- Heat Wave

- Earthquake

- Hail

- Cold Wave

- Inland Flooding

- Ice Storm

- Lightning

- Tornado

- Winter Weather

How This Home’s Risks Compare
FEMA Declared Disasters Across Missouri Counties
Understanding the Costs
Financial advisors generally recommend spending no more than 30% of your gross household income on housing costs. In practice, many households stretch to 35% or beyond — especially in high-cost markets.
Estimated Costs Today
| Monthly | Annual | |
|---|---|---|
| Mortgage | $30,086 | $361,032 |
| Home Insurance * | $1,400 | $16,800 |
| Property Taxes | $5,652 | $67,824 |
| Electricity | $507 | $6,084 |
| Total | $37,645 | $451,740 |
Income You'd Need if You Spent...
Missouri FAIR Plan Programs


How Costs Could Change Over Time
Climate risk is quickly impacting all of the major home ownership costs. Adjust the growth rates and percentage of income spent on housing below to see how your housing costs could change over the next 10 years — and what income you'd need to keep up.
Comparing Against the Market
Price Per Sq Ft
vs Other Active Listings
Avg $/sqft
vs Homes Sold Last Month
Median $/sqft
Current Market Trends
Median Price Per Square Foot
The median price per square foot of homes sold in this area each month. Compare this to this listing's price per square foot to gauge whether the home is priced in line with recent sales.
Historicals for This Listing
Zestimate History ($/sqft)
Price History
| Date | Event | Price |
|---|---|---|
| 2026-07-08 | Listed for sale | $5,950,000 |
| 2011-05-17 | Sold | -- |
 View on Zillow