


507 Landing Dr, Wylie, TX, 75098
About This Home
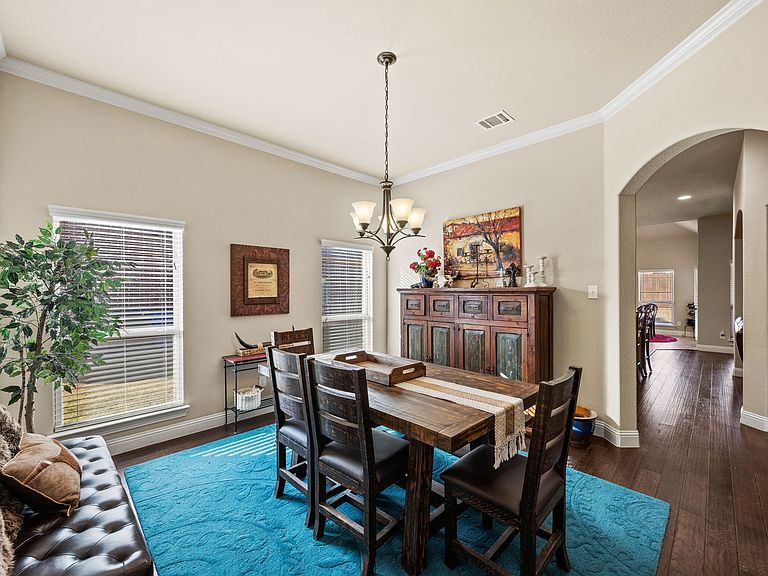
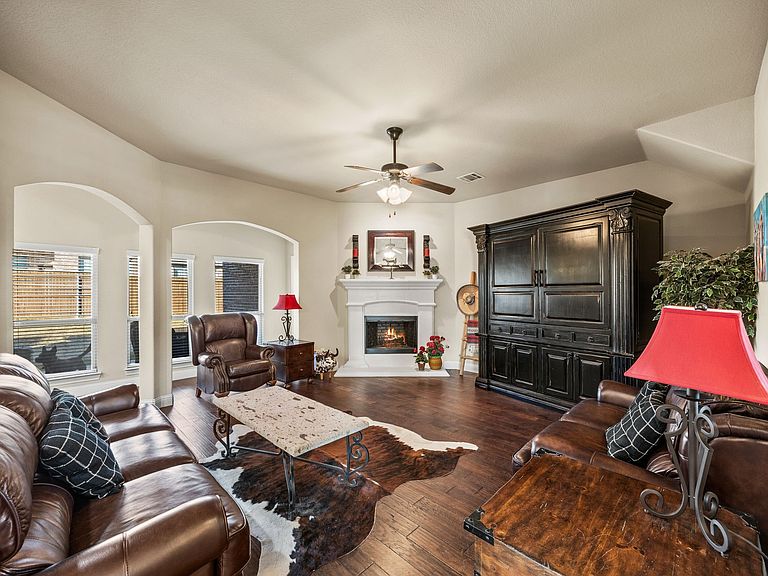
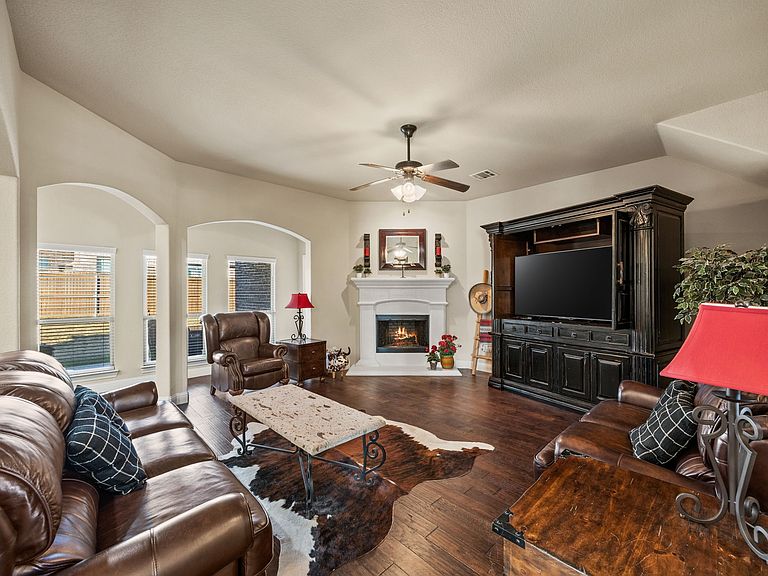
Space like this doesn't come around often, and when it does, it doesn't last. Welcome to Braddock Place, one of Wylie's most sought-after communities, where this stunning two-story home is ready to deliver everything your family has been searching for. Five true bedrooms plus a dedicated office means everyone gets their own space, no compromises, no conversions. The main level is anchored by a private primary suite, a secondary bedroom, and a home office that actually functions like one. The open living area flows straight into a chef-ready kitchen featuring a gas cooktop, granite countertops, stainless steel appliances, under-cabinet lighting, and a center island built for real life. Head upstairs and the home just keeps going, with a second expansive living area, additional bedrooms, and a bonus media room ready to become your movie nights, playroom, or game-day headquarters. And this home isn't just big, it's been taken care of. A new roof, gutters, and furnace (2025), an industrial cook vent and upgraded kitchen lighting (2025), and both water heaters replaced (2023). The work is already done, just move in. Tucked on a private, fenced lot in a quiet, family-friendly neighborhood with top-rated schools, great shopping and dining, and easy highway access, this is Wylie living at its best. At this price point, this much space and this many upgrades simply don't exist. Schedule your private showing now before someone else does.
Getting Around
 Car-Dependent
 Very Limited Transit
 Somewhat Bikeable
Schools
Construction
Condition
- Year built: 2015
Materials
- Foundation: Slab
- Roof: Composition
- Construction materials: Brick
Type & Style
- Home type: SingleFamily
- Architectural style: Traditional,Detached
- Property subType: Single Family Residence
Interior
Appliances
- Appliances included: Dishwasher,Disposal
Bedroom
- Level: First
- Dimensions: 12 x 10
Bedroom
- Level: Second
- Dimensions: 11 x 12
Bedroom
- Level: Second
- Dimensions: 12 x 12
Bedroom
- Level: Second
- Dimensions: 12 x 13
Bedrooms & Bathrooms
- Bedrooms: 5
- Bathrooms: 4
- Full bathrooms: 4
Breakfast Room Nook
- Level: First
- Dimensions: 11 x 9
Dining Room
- Level: First
- Dimensions: 13 x 13
Features
- Chandelier,Decorative/Designer Lighting Fixtures,Granite Counters,High Speed Internet,In-Law Floorplan,Kitchen Island,Open Floorplan,Walk-In Closet(s)
- Flooring: Carpet,Ceramic Tile,Wood
- Number of fireplaces: 1
- Fireplace features: Gas,Gas Log
- Fireplace: Yes
Game Room
- Level: Second
- Dimensions: 18 x 24
Heating & Cooling
- Heating features: Central
- Cooling features: Central Air
Interior Area
- Total interior livable area: 3,992 sqft
Living Room
- Level: First
- Dimensions: 17 x 17
Master Bedroom
- Level: First
- Dimensions: 18 x 13
Media Room
- Level: Second
- Dimensions: 13 x 18
Property
Details
- Parcel number: R1060700C01901
Features
- Levels: Two
- Stories: 2
- Pool features: None
- Fencing: Fenced,Wood
Lot
- Lot size: 9,539 sqft
Parking
- Total spaces: 2
- Parking features: Garage
- Has garage: Yes
- Attached garage spaces: 2
- Covered spaces: 2
Climate Risk is Financial Risk
Every home has a financial story beyond the listing price. Below, you’ll see the climate risks that could affect this property — and in Bills & Affordability, how those risks may influence repairs, insurance, utilities, and long-term value.
Biggest Threats for This Home
- Tornado

- Hail

- Cold Wave

- Heat Wave

How This Home’s Risks Compare
FEMA Declared Disasters Across Texas Counties
Understanding the Costs
Financial advisors generally recommend spending no more than 30% of your gross household income on housing costs. In practice, many households stretch to 35% or beyond — especially in high-cost markets.
Estimated Costs Today
| Monthly | Annual | |
|---|---|---|
| Mortgage | $3,033 | $36,396 |
| Home Insurance * | $362 | $4,344 |
| Property Taxes | $783 | $9,396 |
| Electricity | $438 | $5,260 |
| Total | $4,616 | $55,392 |
Income You'd Need if You Spent...
Texas FAIR Plan Programs


How Costs Could Change Over Time
Climate risk is quickly impacting all of the major home ownership costs. Adjust the growth rates and percentage of income spent on housing below to see how your housing costs could change over the next 10 years — and what income you'd need to keep up.
Comparing Against the Market
Price Per Sq Ft
vs Other Active Listings
Avg $/sqft
vs Homes Sold Last Month
Median $/sqft
Current Market Trends
Median Price Per Square Foot
The median price per square foot of homes sold in this area each month. Compare this to this listing's price per square foot to gauge whether the home is priced in line with recent sales.
Historicals for This Listing
Zestimate History ($/sqft)
Price History
| Date | Event | Price |
|---|---|---|
| 2026-03-25 | Listed for sale | $645,000 |
| 2026-03-24 | Listing removed | $679,000 |
| 2026-03-04 | Price change | $679,000 |
| 2026-02-05 | Listed for sale | $692,000 |
For Sale by Agent
 View on Zillow