


28906 Balcones Crk, Boerne, TX, 78006
About This Home
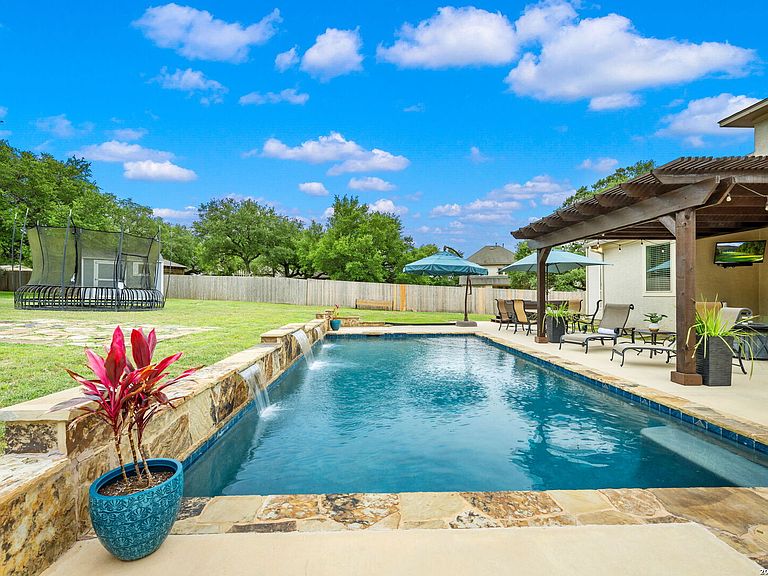
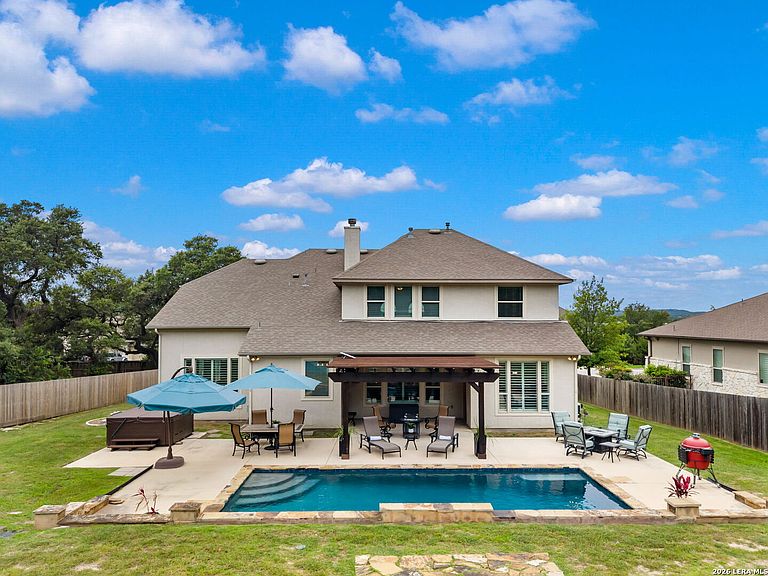
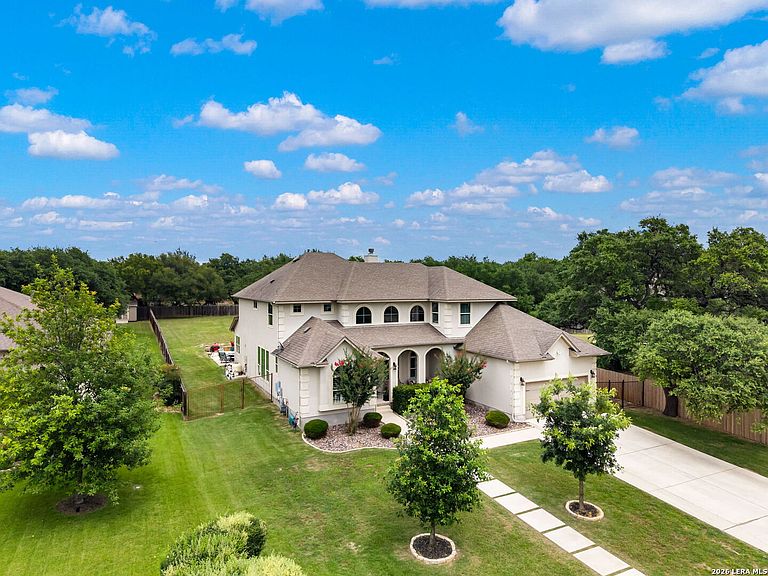
DUE TO NO FAULT OF ITS OWN, THIS HOME IS BACK AND BETTER THAN EVER! Welcome to 28906 Balcones Creek, one of the most exceptional estate properties available in Boerne's highly sought-after Balcones Creek community. Situated on over half an acre in the exclusive Estates section, this impressive 4,200-square-foot residence was designed for those who want it all: luxury, space, entertaining, and a backyard that feels like a private resort. A grand two-story entry sets the tone, leading into a thoughtfully designed floor plan that offers both elegance and functionality. Multiple living and dining spaces provide room to gather, celebrate, and create lasting memories, while soaring ceilings and abundant natural light create an inviting atmosphere throughout. At the heart of the home, the chef's kitchen is built to impress with double ovens, gas cooking, extensive cabinetry, a large center island, walk-in pantry, breakfast bar, and generous counter space that makes hosting effortless. The kitchen opens seamlessly to the family room, where a stunning stone fireplace creates the perfect setting for everyday living and entertaining alike. The private primary retreat is a true sanctuary, featuring a spacious sitting area, spa-inspired bath with separate vanities, garden tub, oversized walk-in shower, and an extraordinary custom closet designed to keep everything beautifully organized. A secondary guest suite downstairs provides privacy and comfort for visitors or multigenerational living. Upstairs, you'll find three additional bedrooms, a spacious game room, and a dedicated media room ready for movie nights, game days, and endless entertainment. Step outside and discover what truly sets this home apart. The backyard was designed for the Texas lifestyle, featuring a heated pool with water features, an expansive covered patio, pergola, mature trees, and plenty of green space to play, relax, or entertain on your .56-acre homesite. Whether you're hosting summer pool parties, holiday gatherings, or enjoying a quiet evening under the stars, this outdoor living space delivers an experience rarely found in the neighborhood. Car enthusiasts, hobbyists, and storage lovers will appreciate the oversized four-car tandem garage, offering flexibility for vehicles, golf carts, workshop space, or recreational equipment. Located within Boerne ISD and just minutes from the new H-E-B, Fair Oaks Ranch, shopping, dining, and convenient access to I-10, residents of Balcones Creek also enjoy resort-style amenities including a pool, clubhouse, parks, trails, sports courts, and community gathering spaces. Luxury homes offer square footage. Exceptional homes create a lifestyle. 28906 Balcones Creek delivers both. This is the rare opportunity to own one of the community's premier estate properties in a location that continues to be one of Boerne's most desirable neighborhoods.
Getting Around
 Car-Dependent
 Very Limited Transit
 Somewhat Bikeable
Schools
Construction
Condition
- Property condition: Pre-Owned
- Year built: 2015
Materials
- Foundation: Slab
- Roof: Composition
- Construction materials: Stucco,Radiant Barrier
Other
- Builder name: RYLAND
Type & Style
- Home type: SingleFamily
- Architectural style: Texas Hill Country
- Property subType: Single Family Residence
Interior
Appliances
- Appliances included: Cooktop,Built-In Oven,Self Cleaning Oven,Microwave,Gas Cooktop,Disposal,Dishwasher,Plumbed For Ice Maker,Water Softener Owned,Vented Exhaust Fan,Gas Water Heater,Plumb for Water Softener,Double Oven,Tankless Water Heater,High Efficiency Water Heater
- Laundry features: Main Level,Laundry Room,Washer Hookup,Dryer Connection
Bedroom2
- Area: 169
Bedroom3
- Area: 182
Bedroom4
- Area: 156
Bedroom5
- Area: 156
Bedrooms & Bathrooms
- Bedrooms: 5
- Bathrooms: 5
- Full bathrooms: 4
- 1/2 bathrooms: 1
Dining Room
- Area: 182
Family Room
- Area: 323
Features
- Three Living Area,Separate Dining Room,Eat-in Kitchen,Two Eating Areas,Kitchen Island,Breakfast Bar,Pantry,Game Room,Media Room,Utility Room Inside,Secondary Bedroom Down,1st Floor Lvl/No Steps,High Ceilings,Open Floorplan,High Speed Internet,Telephone,Walk-In Closet(s),Master Downstairs,Ceiling Fan(s),Chandelier,Solid Counter Tops,Custom Cabinets,Programmable Thermostat
- Window features: Double Pane Windows,Low Emissivity Windows
- Flooring: Carpet,Ceramic Tile
- Number of fireplaces: 1
- Fireplace features: One,Family Room,Gas Logs Included,Stone/Rock/Brick
- Fireplace: Yes
- Attic: 12"+ Attic Insulation
Heating & Cooling
- Heating features: Central,2 Units,Natural Gas
- Cooling features: Ceiling Fan(s),Two Central
Interior Area
- Total interior livable area: 4,200 sqft
Kitchen
- Area: 234
Living Room
- Area: 182
Master Bathroom
- Features: Tub/Shower Separate,Separate Vanity,Double Vanity,Soaking Tub
- Area: 168
Master Bedroom
- Features: Split,Sitting Room,Walk-In Closet(s),Ceiling Fan(s),Full Bath
- Area: 448
Property
Accessibility
- Accessibility features: 2+ Access Exits,Accessible Entrance,Accessible Hallway(s),Accessible Doors,Level Lot,Level Drive,First Floor Bath,Full Bath/Bed on 1st Flr,First Floor Bedroom,Stall Shower
Details
- Parcel number: 047078030070
Features
- Levels: Two
- Stories: 2
- Private pool: Yes
- Pool features: In Ground,Heated,Pool Sweep,Community
- Patio & porch: Patio,Covered
- Exterior features: Sprinkler System,Rain Gutters
- Fencing: Privacy
- Has view: Yes
- View description: County VIew
- Residential vegetation: Mature Trees,Mature Trees (ext feat)
Lot
- Lot size: 0.56 Acres
- Features: 1/2-1 Acre,Level,Curbs,Street Gutters,Sidewalks,Streetlights,Fire Hydrant w/in 500'
Parking
- Total spaces: 4
- Parking features: Four or More Car Garage,Attached,Oversized,Tandem,Garage Door Opener
- Has garage: Yes
- Attached garage spaces: 4
- Covered spaces: 4
Climate Risk is Financial Risk
Every home has a financial story beyond the listing price. Below, you’ll see the climate risks that could affect this property — and in Bills & Affordability, how those risks may influence repairs, insurance, utilities, and long-term value.
Biggest Threats for This Home
- Hail

- Inland Flooding

- Tornado

- Heat Wave

- Cold Wave

- Lightning

- Wildfire

How This Home’s Risks Compare
FEMA Declared Disasters Across Texas Counties
Understanding the Costs
Financial advisors generally recommend spending no more than 30% of your gross household income on housing costs. In practice, many households stretch to 35% or beyond — especially in high-cost markets.
Estimated Costs Today
| Monthly | Annual | |
|---|---|---|
| Mortgage | $4,778 | $57,336 |
| Home Insurance * | $441 | $5,292 |
| Property Taxes | $467 | $5,604 |
| Electricity | $461 | $5,534 |
| Total | $6,147 | $73,764 |
Income You'd Need if You Spent...
Texas FAIR Plan Programs

How Costs Could Change Over Time
Climate risk is quickly impacting all of the major home ownership costs. Adjust the growth rates and percentage of income spent on housing below to see how your housing costs could change over the next 10 years — and what income you'd need to keep up.
Comparing Against the Market
Price Per Sq Ft
vs Other Active Listings
Avg $/sqft
vs Homes Sold Last Month
Median $/sqft
Current Market Trends
Median Price Per Square Foot
The median price per square foot of homes sold in this area each month. Compare this to this listing's price per square foot to gauge whether the home is priced in line with recent sales.
Historicals for This Listing
Zestimate History ($/sqft)
Price History
| Date | Event | Price |
|---|---|---|
| 2026-08-13 | Listed for sale | $945,000 |
| 2026-08-05 | Contingent | $945,000 |
| 2026-07-10 | Price change | $945,000 |
| 2026-06-05 | Listed for sale | $975,000 |
| 2026-05-05 | Listing removed | $998,500 |
| 2026-03-30 | Price change | $998,500 |
| 2026-02-05 | Listed for sale | $999,500 |
| 2025-08-25 | Listing removed | $1,099,000 |
| 2025-08-07 | Price change | $1,099,000 |
| 2025-07-18 | Price change | $1,175,000 |
| 2025-06-13 | Listed for sale | $1,190,000 |
| 2018-08-03 | Sold | -- |
| 2018-05-17 | Listed for sale | $525,000 |
| 2017-10-18 | Listing removed | $509,900 |
| 2017-10-16 | Price change | $509,900 |
| 2017-09-28 | Price change | $514,900 |
| 2017-08-29 | Price change | $524,900 |
| 2017-07-27 | Price change | $534,900 |
| 2017-07-13 | Price change | $545,000 |
| 2017-06-21 | Price change | $564,000 |
| 2017-05-28 | Price change | $569,000 |
| 2017-05-01 | Price change | $575,000 |
| 2017-04-26 | Price change | $584,000 |
| 2016-11-24 | Price change | $585,000 |
| 2016-11-07 | Listed for sale | $599,000 |
 View on Zillow