


2603 E Leigh St, Richmond, VA, 23223
About This Home
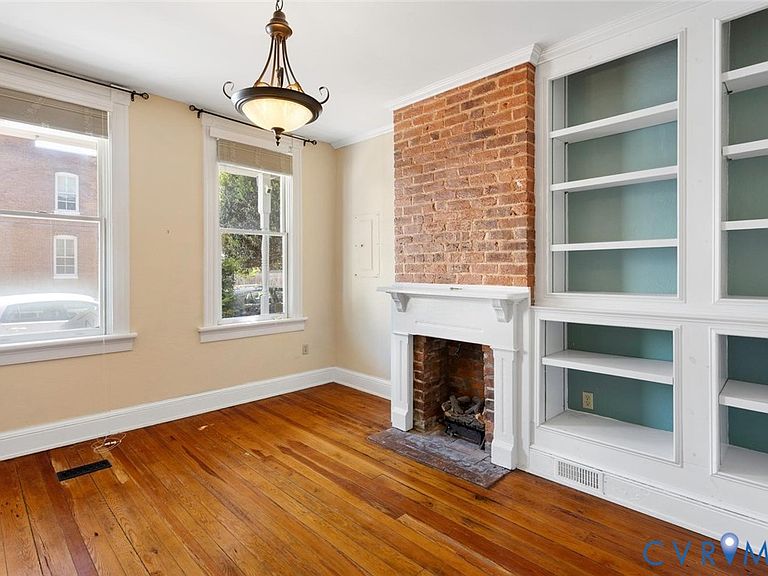
Beautifully restored, historic row home in the heart of Church Hill offering timeless character with thoughtful modern updates. This 3-bedroom, 2-bath home features nearly 1,800 square feet of living space with original hardwood floors, soaring ceilings, multiple decorative fireplaces, and abundant natural light throughout. Completely repainted both inside and out in 2021, the home has been meticulously maintained and improved. The welcoming front porch opens into a living room with custom-built-ins and classic architectural details. The spacious family room flows seamlessly into the updated kitchen complete with granite countertops, white cabinetry, stainless steel appliances, gas cooking, pantry storage, and ample prep space. Upstairs, the primary suite offers generous closet space, beautiful natural light, and additional loft storage. Two additional bedrooms provide flexibility for guests, or office space. A second-floor laundry room adds convenience along with additional storage. Both full bathrooms have been tastefully maintained with classic charm. Recent owner improvements include $7,000 invested in updated windows. Security features include two Ring doorbells and glass-break security protection throughout the entire ground level for added peace of mind. Outdoor living includes a private, fenced rear patio with raised garden beds and detached storage shed. Located just blocks from some of Richmond’s most popular restaurants, bakeries, parks, and coffee shops including Sub Rosa Bakery, this home offers walkable city living in one of Richmond’s most sought-after, historic neighborhoods. Easy access to downtown, VCU Medical Center, and major interstates make commuting simple while still enjoying the charm and community feel of Church Hill. A rare opportunity to own a move-in ready historic home blending original character with modern comfort in an unbeatable location…. Come see this great home!
Getting Around
 Very Walkable
 Some Transit
 Very Bikeable
Schools
Construction
Condition
- Property condition: Resale
- Year built: 1910
Materials
- Roof: Metal
- Construction materials: Brick,Drywall,Frame,Wood Siding
Type & Style
- Home type: SingleFamily
- Architectural style: Contemporary,Two Story
- Property subType: Single Family Residence
Interior
Appliances
- Appliances included: Dryer,Dishwasher,Electric Water Heater,Gas Cooking,Disposal,Refrigerator,Washer
Basement
- Basement: Crawl Space
Bedroom2
- Level: Second
- Dimensions: 14.0 x 11.0
Bedroom3
- Level: Second
- Dimensions: 10.0 x 9.0
Bedrooms & Bathrooms
- Bedrooms: 3
- Bathrooms: 2
- Full bathrooms: 2
Family Room
- Level: First
- Dimensions: 16.0 x 14.0
Features
- Bookcases,Built-in Features,Ceiling Fan(s),Fireplace,Granite Counters
- Flooring: Tile,Vinyl,Wood
- Number of fireplaces: 4
- Fireplace features: Gas,Masonry
- Fireplace: Yes
- Attic: Access Only
- Finished area below ground: 0
- Finished area above ground: 1,786
Heating & Cooling
- Heating features: Forced Air,Natural Gas
- Cooling features: Central Air
Interior Area
- Total interior livable area: 1,786 sqft
Kitchen
- Level: First
- Dimensions: 13.0 x 12.0
Laundry
- Level: Second
- Dimensions: 5.0 x 5.0
Living Room
- Level: First
- Dimensions: 14.0 x 12.0
Master Bedroom
- Level: Second
- Dimensions: 15.0 x 14.0
Other
- Level: First
Other
- Level: Second
Property
Details
- Parcel number: E0000435002
- Attached to another structure: Yes
- Zoning description: R-63
Features
- Levels: Two
- Stories: 2
- Pool features: None
- Patio & porch: Front Porch,Porch
- Exterior features: Porch
- Fencing: Back Yard,Fenced,Wood
Lot
- Lot size: 1,576 sqft
Parking
- Parking features: On Street
- Has uncovered spaces: Yes
Climate Risk is Financial Risk
Every home has a financial story beyond the listing price. Below, you’ll see the climate risks that could affect this property — and in Bills & Affordability, how those risks may influence repairs, insurance, utilities, and long-term value.
Biggest Threats for This Home
No climate risk data available.
How This Home’s Risks Compare
FEMA Declared Disasters Across Virginia Counties
Understanding the Costs
Financial advisors generally recommend spending no more than 30% of your gross household income on housing costs. In practice, many households stretch to 35% or beyond — especially in high-cost markets.
Estimated Costs Today
| Monthly | Annual | |
|---|---|---|
| Mortgage | $2,452 | $29,424 |
| Home Insurance * | $198 | $2,376 |
| Property Taxes | $481 | $5,772 |
| Electricity | $202 | $2,433 |
| Total | $3,333 | $39,996 |
Income You'd Need if You Spent...
Virginia FAIR Plan Programs

How Costs Could Change Over Time
Climate risk is quickly impacting all of the major home ownership costs. Adjust the growth rates and percentage of income spent on housing below to see how your housing costs could change over the next 10 years — and what income you'd need to keep up.
Comparing Against the Market
Price Per Sq Ft
vs Other Active Listings
Avg $/sqft
vs Homes Sold Last Month
Median $/sqft
Current Market Trends
Median Price Per Square Foot
The median price per square foot of homes sold in this area each month. Compare this to this listing's price per square foot to gauge whether the home is priced in line with recent sales.
Historicals for This Listing
Zestimate History ($/sqft)
Price History
| Date | Event | Price |
|---|---|---|
| 2026-06-19 | Price change | $485,000 |
| 2026-06-03 | Listed for sale | $499,950 |
| 2021-08-05 | Sold | $375,000 |
| 2019-12-31 | Sold | $320,000 |
| 2019-11-21 | Pending sale | $319,900 |
| 2019-11-21 | Listed for sale | $319,900 |
| 2016-08-17 | Sold | $280,000 |
| 2016-06-23 | Listed for sale | $274,950 |
| 2007-03-30 | Sold | $250,000 |
| 2003-07-09 | Sold | $165,000 |
| 2001-05-10 | Sold | $17,000 |
 View on Zillow