

2623 Q St, Richmond, VA, 23223
About This Home
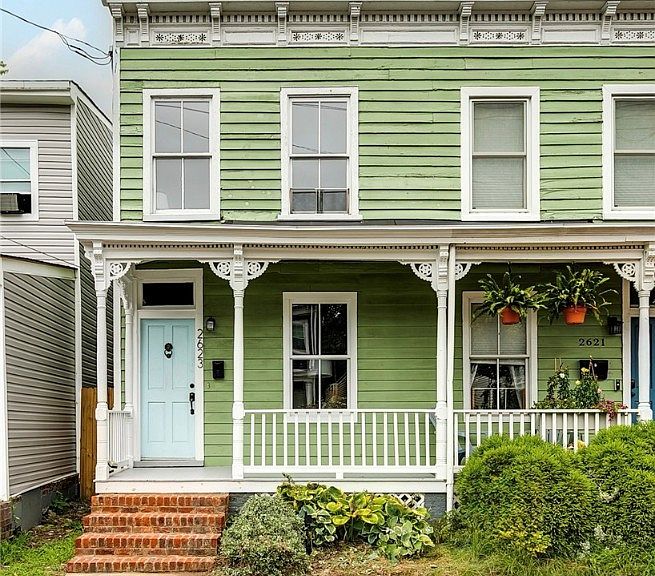
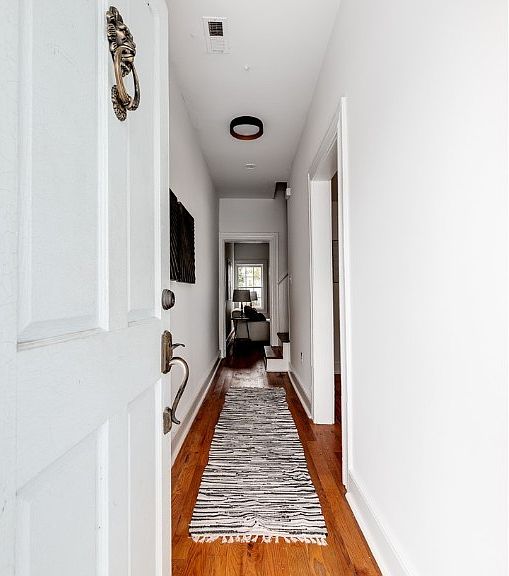
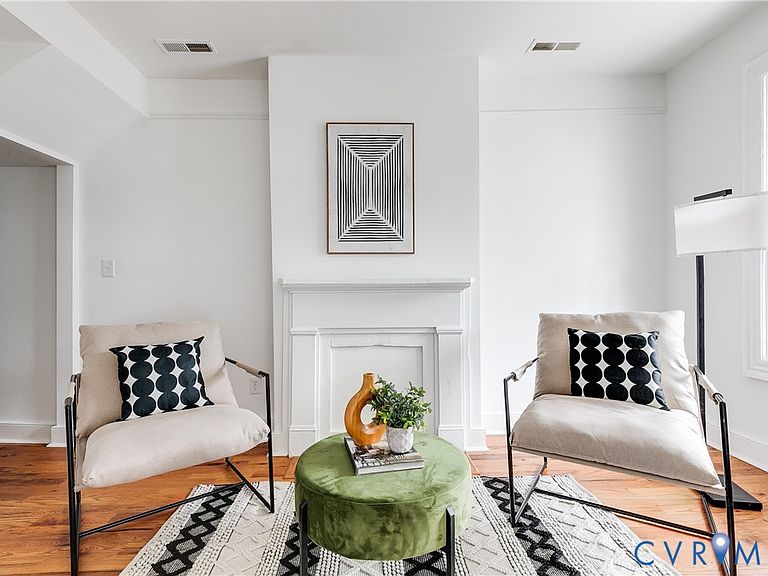
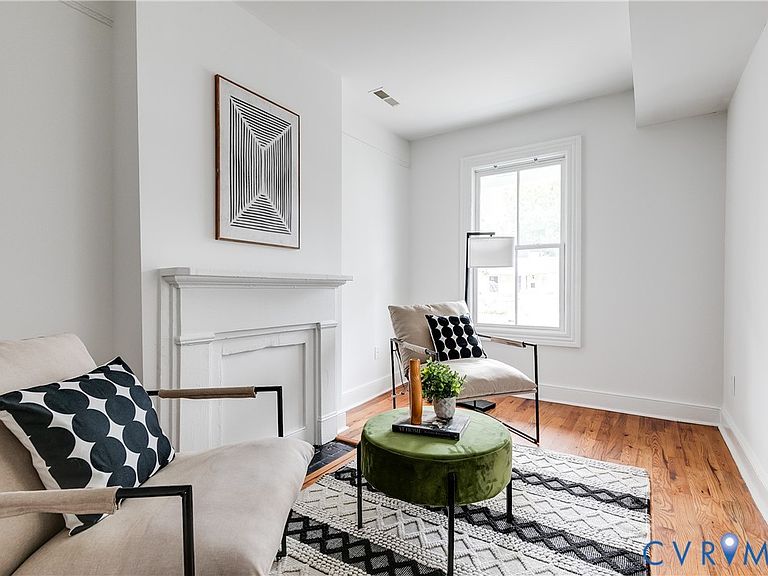
Walkable to the newly opened Peaberry Coffeehouse, Taco Vegana, and other Church Hill favorites, 2623 Q St offers over 1,600 SF, 3 bedrooms, 2.5 baths, tall ceilings, fresh paint throughout, and beautiful hardwood floors. There’s plenty to love about this one, beginning the moment you step onto the covered front porch. Inside, the front sitting room provides a flexible space that’s also perfectly suited as a formal dining room. From there, continue down the main hallway or take the opening beneath the staircase into the spacious living room where you’ll find more hardwood floors, updated lighting, abundant natural light, and a decorative fireplace that adds a little warmth to the space. The oversized kitchen offers ample room for a dining table and features an entire wall of cabinetry, generous counter space, and stainless steel appliances. Just beyond the kitchen is a large utility room with pantry storage along with a convenient first-floor powder room. Upstairs are three generously sized bedrooms, including the primary suite tucked away at the rear of the home. It features a walk-in closet and a private ensuite bath with a new vanity, updated lighting, and modern fixtures. The two additional bedrooms both offer hardwood floors and ample closet space while sharing an updated hall bath with new flooring, a new vanity, and updated lighting and fixtures. Outside, enjoy the rear deck just off the kitchen overlooking the fenced backyard with the added convenience of off-street parking beyond the fence. Even better, this home underwent a comprehensive renovation in 2011, including all-new plumbing, electrical wiring, insulation, HVAC system, and TPO roof—providing the charm of a historic Church Hill home with the peace of mind of major system updates already completed!
Getting Around
 Very Walkable
 Some Transit
 Bikeable
Schools
Construction
Condition
- Property condition: Resale
- Year built: 1910
Materials
- Roof: Rubber
- Construction materials: Frame,Wood Siding
Type & Style
- Home type: SingleFamily
- Architectural style: Two Story
- Property subType: Single Family Residence
Interior
Appliances
- Appliances included: Dryer,Dishwasher,Electric Cooking,Electric Water Heater,Microwave,Oven,Refrigerator,Stove,Water Heater,Washer
- Laundry features: Washer Hookup,Dryer Hookup
Basement
- Basement: Crawl Space
Bedroom2
- Level: Second
Bedroom3
- Level: Second
Bedrooms & Bathrooms
- Bedrooms: 3
- Bathrooms: 3
- Full bathrooms: 2
- 1/2 bathrooms: 1
Family Room
- Level: First
Features
- Breakfast Area,Fireplace,High Ceilings,Bath in Primary Bedroom,Pantry,Walk-In Closet(s)
- Window features: Thermal Windows
- Flooring: Ceramic Tile,Wood
- Number of fireplaces: 2
- Fireplace features: Decorative
- Fireplace: Yes
- Attic: None
- Finished area below ground: 0
- Finished area above ground: 1,622
Half Bath
- Level: First
Heating & Cooling
- Heating features: Electric,Heat Pump
- Cooling features: Electric,Heat Pump
Interior Area
- Total interior livable area: 1,622 sqft
Kitchen
- Level: First
Living Room
- Level: First
Master Bedroom
- Level: Second
Other
- Level: Second
Property
Details
- Parcel number: E0000475012
- Attached to another structure: Yes
- Zoning description: R-6
Features
- Levels: Two
- Stories: 2
- Pool features: None
- Patio & porch: Rear Porch,Front Porch,Deck,Porch
- Exterior features: Deck,Porch
- Fencing: Back Yard,Fenced
Lot
- Lot size: 1,951 sqft
Parking
- Parking features: Off Street
Climate Risk is Financial Risk
Every home has a financial story beyond the listing price. Below, you’ll see the climate risks that could affect this property — and in Bills & Affordability, how those risks may influence repairs, insurance, utilities, and long-term value.
Biggest Threats for This Home
No climate risk data available.
How This Home’s Risks Compare
FEMA Declared Disasters Across Virginia Counties
Understanding the Costs
Financial advisors generally recommend spending no more than 30% of your gross household income on housing costs. In practice, many households stretch to 35% or beyond — especially in high-cost markets.
Estimated Costs Today
| Monthly | Annual | |
|---|---|---|
| Mortgage | $1,769 | $21,228 |
| Home Insurance * | $143 | $1,716 |
| Property Taxes | $347 | $4,164 |
| Electricity | $202 | $2,433 |
| Total | $2,461 | $29,532 |
Income You'd Need if You Spent...
Virginia FAIR Plan Programs

How Costs Could Change Over Time
Climate risk is quickly impacting all of the major home ownership costs. Adjust the growth rates and percentage of income spent on housing below to see how your housing costs could change over the next 10 years — and what income you'd need to keep up.
Comparing Against the Market
Price Per Sq Ft
vs Other Active Listings
Avg $/sqft
vs Homes Sold Last Month
Median $/sqft
Current Market Trends
Median Price Per Square Foot
The median price per square foot of homes sold in this area each month. Compare this to this listing's price per square foot to gauge whether the home is priced in line with recent sales.
Historicals for This Listing
Zestimate History ($/sqft)
Price History
| Date | Event | Price |
|---|---|---|
| 2026-07-09 | Listed for sale | $349,950 |
| 2024-04-03 | Listing removed | -- |
| 2024-03-12 | Listed for rent | $2,200 |
| 2021-01-05 | Listing removed | -- |
| 2020-12-19 | Price change | $1,700 |
| 2020-12-09 | Price change | $1,750 |
| 2020-11-17 | Listed for rent | $1,850 |
| 2019-12-06 | Sold | $197,500 |
| 2019-09-27 | Price change | $199,950 |
| 2019-09-08 | Price change | $209,500 |
| 2019-08-25 | Listed for sale | $212,500 |
| 2019-08-25 | Pending sale | $212,500 |
| 2019-08-25 | Listed for sale | $212,500 |
| 2016-02-17 | Listing removed | $1,250 |
| 2016-01-18 | Listed for rent | $1,250 |
| 2010-11-15 | Sold | $10,000 |
| 2009-11-20 | Listing removed | $29,950 |
| 2009-11-06 | Listed for sale | $29,950 |
| 2002-11-27 | Sold | $58,000 |
 View on Zillow