
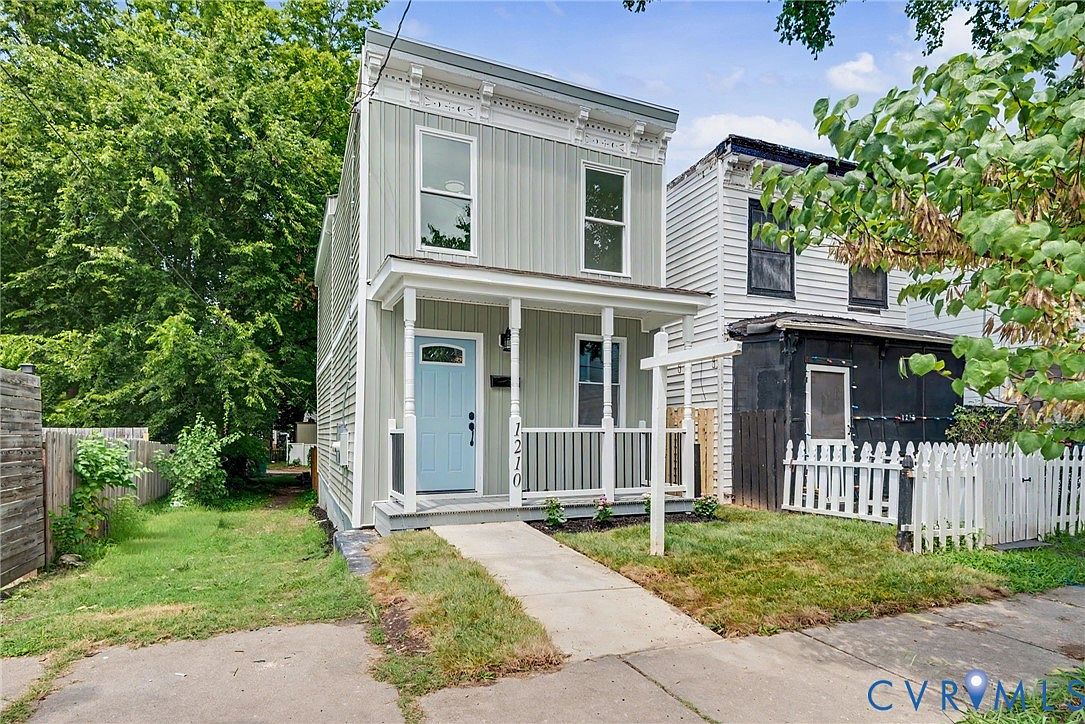

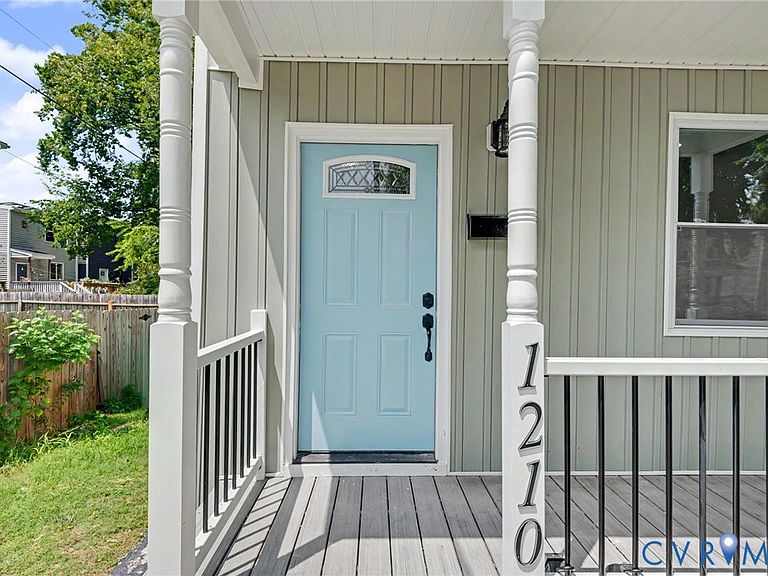
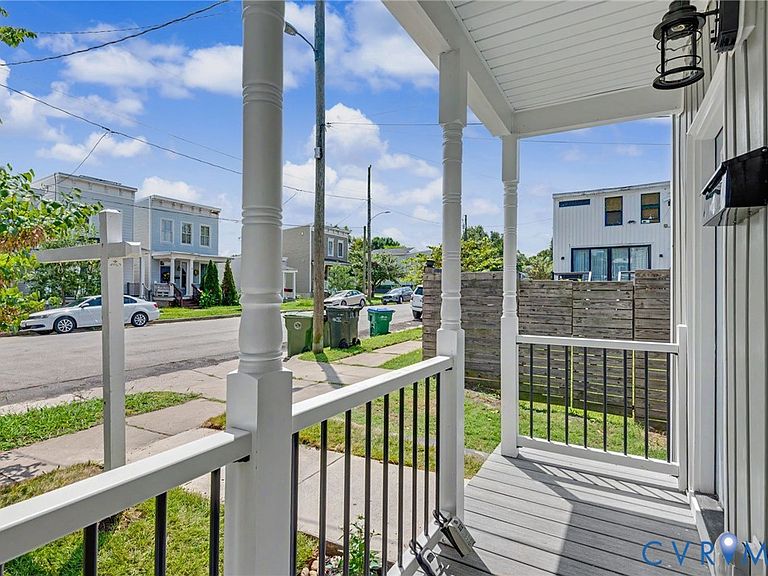

1210 N 24th St, Richmond, VA, 23223
About This Home
Completely Renovated Church Hill Gem! Step into this beautifully renovated 2-bedroom, 1.5-bath home in the heart of historic Church Hill, where classic Richmond charm meets modern convenience. The renovation includes all-new plumbing and electrical, giving you peace of mind while preserving the character of this desirable neighborhood. The main level features a stunning custom kitchen with beautifully crafted cabinetry, stainless steel appliances, granite countertops, and a designer tile backsplash. A convenient first-floor half bath, custom-built drop zone, and dedicated laundry room add functionality to everyday living. Recessed lighting throughout and durable LVP flooring create a bright, modern feel. Upstairs, you'll find two generously sized bedrooms, including a spacious primary bedroom with a walk-in closet and 52-inch ceiling fan. The beautifully appointed full bath features a custom-tiled shower and stylish finishes. Comfortable carpeting throughout the upper level adds warmth and a cozy feel. Outside, enjoy a fenced rear yard ready for your personal gardening touch, along with convenient off-street parking accessible from the rear alley. Located in sought-after historic Church Hill, you're just a short walk from The Market at 24th and close to downtown Richmond, VCU, restaurants, parks, and entertainment. With easy access to I-64, I-95, and other major interstates, this home offers the perfect combination of historic neighborhood charm, modern updates, and urban convenience. Turn-key and ready to call home!
Getting Around
 Very Walkable
 Some Transit
 Bikeable
Schools
Construction
Condition
- Property condition: Resale
- Year built: 1900
Materials
- Roof: Asphalt,Rubber
- Construction materials: Block,Drywall,Frame,Vinyl Siding
Type & Style
- Home type: SingleFamily
- Architectural style: Two Story
- Property subType: Single Family Residence
Interior
Appliances
- Appliances included: Dishwasher,Electric Cooking,Electric Water Heater,Microwave,Refrigerator
- Laundry features: Washer Hookup,Dryer Hookup
Basement
- Basement: Crawl Space
Bedroom2
- Level: Second
Bedrooms & Bathrooms
- Bedrooms: 2
- Bathrooms: 2
- Full bathrooms: 1
- 1/2 bathrooms: 1
Features
- Ceiling Fan(s),Eat-in Kitchen,Granite Counters
- Flooring: Ceramic Tile,Partially Carpeted,Vinyl
- Attic: None
- Finished area below ground: 0
- Finished area above ground: 1,014
Half Bath
- Level: First
Heating & Cooling
- Heating features: Electric,Heat Pump
- Cooling features: Heat Pump
Interior Area
- Total interior livable area: 1,014 sqft
Kitchen
- Level: First
Living Room
- Level: First
Master Bedroom
- Level: Second
Other
- Level: Second
Property
Details
- Parcel number: E0000559016
- Zoning description: R-6
- Special condition: Corporate Listing
Features
- Levels: Two
- Stories: 2
- Pool features: None
- Patio & porch: Front Porch
- Fencing: Back Yard,Fenced,Partial
Lot
- Lot size: 2,138 sqft
Parking
- Parking features: Off Street,On Street
- Has uncovered spaces: Yes
Climate Risk is Financial Risk
Every home has a financial story beyond the listing price. Below, you’ll see the climate risks that could affect this property — and in Bills & Affordability, how those risks may influence repairs, insurance, utilities, and long-term value.
Biggest Threats for This Home
No climate risk data available.
How This Home’s Risks Compare
FEMA Declared Disasters Across Virginia Counties
Understanding the Costs
Financial advisors generally recommend spending no more than 30% of your gross household income on housing costs. In practice, many households stretch to 35% or beyond — especially in high-cost markets.
Estimated Costs Today
| Monthly | Annual | |
|---|---|---|
| Mortgage | $1,617 | $19,404 |
| Home Insurance * | $131 | $1,572 |
| Property Taxes | $317 | $3,804 |
| Electricity | $202 | $2,433 |
| Total | $2,267 | $27,204 |
Income You'd Need if You Spent...
Virginia FAIR Plan Programs

How Costs Could Change Over Time
Climate risk is quickly impacting all of the major home ownership costs. Adjust the growth rates and percentage of income spent on housing below to see how your housing costs could change over the next 10 years — and what income you'd need to keep up.
Comparing Against the Market
Price Per Sq Ft
vs Other Active Listings
Avg $/sqft
vs Homes Sold Last Month
Median $/sqft
Current Market Trends
Median Price Per Square Foot
The median price per square foot of homes sold in this area each month. Compare this to this listing's price per square foot to gauge whether the home is priced in line with recent sales.
Historicals for This Listing
Zestimate History ($/sqft)
Price History
| Date | Event | Price |
|---|---|---|
| 2026-08-03 | Listed for sale | $319,900 |
| 2025-10-03 | Sold | $100,000 |
| 2005-01-05 | Sold | $12,500 |
 View on Zillow