


401 Washington Ave, Clarksburg, WV, 26301
About This Home
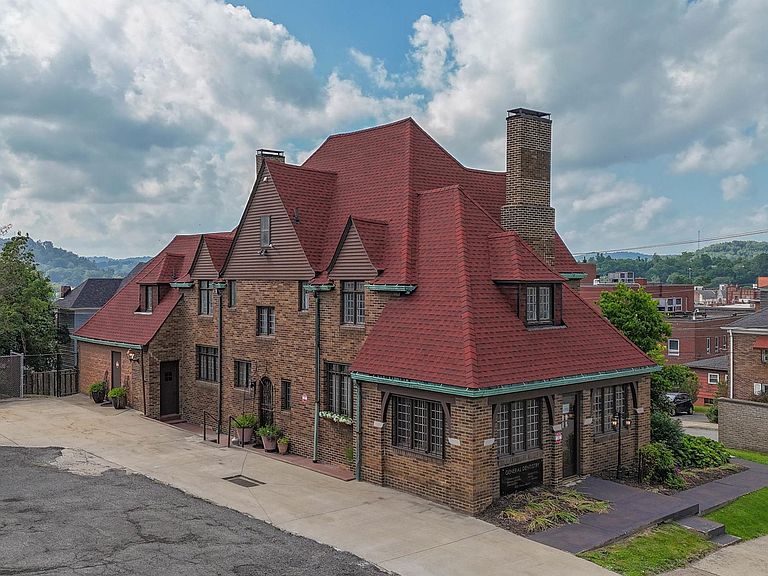
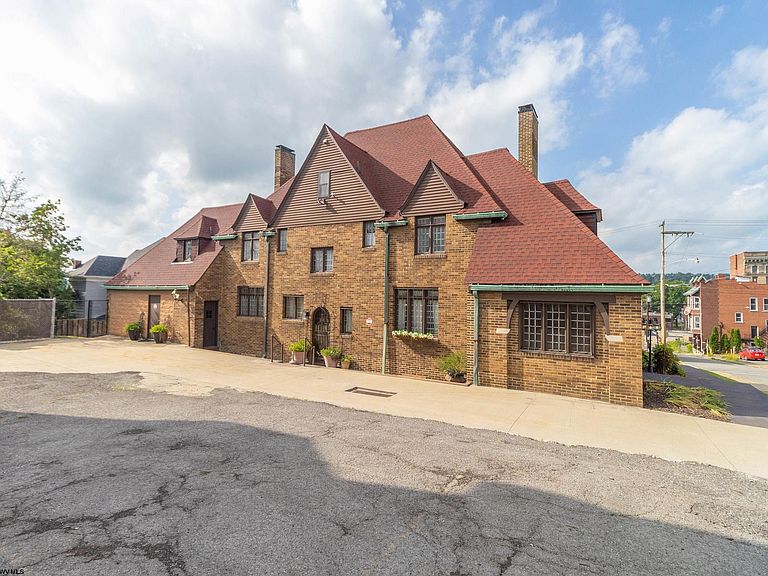
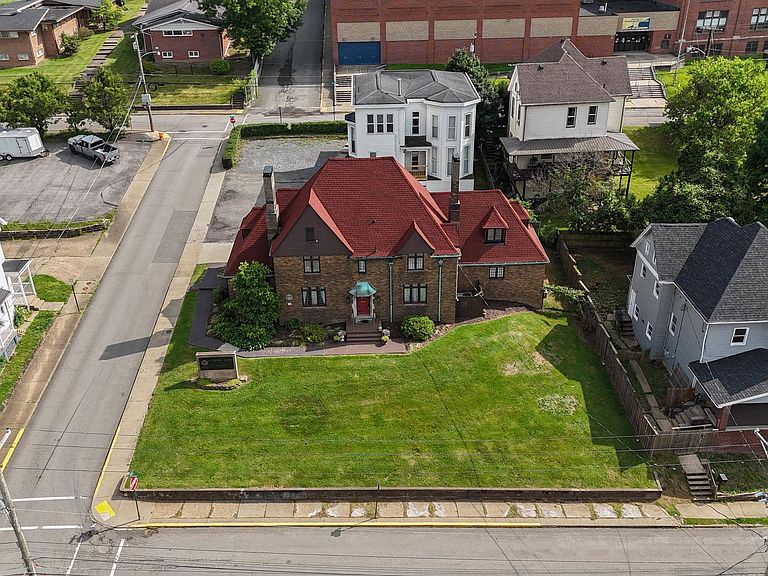
Welcome to a part of Clarksburg's history. This brick showpiece was originally custom built for the affluent Robinsons in 1929. Three homes were relocated in order for this stately home to be built. The current owners are only the third set to occupy this home. It's most recent use has been a dental practice. With a little effort and imagination, this home could be brought back to its original intent. AI generated photos of the now dining room have been created to show what could be a kitchen, and the now kitchenette have ones generated to what could be a butler's pantry. The now storage area was once a two car garage, and could be converted back, giving direct access to the pantry. The "lab" room adjacent to the primary bedroom on the second floor was once a full bath. All the plumbing is still in the floor and walls APO. Seller is offering substantial credits or concessions toward reno's. Home is also equipped with an elevator and a chair lift, making this an easy multigenerational home. A 50 year shingle roof was installed in 2024. If you love character and charm and would like to see this home become your work of art, then best see it in person! Taxes are class 4.
Getting Around
 Very Walkable
 Very Limited Transit
 Somewhat Bikeable
Schools
Construction
Condition
- Year built: 1929
Materials
- Foundation: Concrete Perimeter,Block
- Roof: Shingle
- Construction materials: Brick
Type & Style
- Home type: SingleFamily
- Architectural style: Tudor
- Property subType: Single Family Residence
Interior
Appliances
- Appliances included: Dishwasher,Washer,Dryer
- Laundry features: Washer Hookup
Basement
- Level: Basement
Basement
- Has basement: Yes
- Basement: Full,Unfinished,Interior Entry,Concrete
Bedroom2
- Features: Luxury Vinyl Plank
- Level: Second
- Area: 120.8333
Bedroom3
- Features: Luxury Vinyl Plank
- Level: Second
- Area: 113.4028
Bedroom4
- Features: Luxury Vinyl Plank
- Level: Second
- Area: 115
Bedrooms & Bathrooms
- Bedrooms: 4
- Bathrooms: 3
- Full bathrooms: 1
- 1/2 bathrooms: 2
Dining Room
- Features: Fireplace,Luxury Vinyl Plank
- Level: First
- Area: 227.09722222222226
Features
- Elevator
- Flooring: Vinyl,Luxury Vinyl Plank
- Number of fireplaces: 2
- Fireplace features: Gas Logs
- Fireplace: Yes
- Attic: Interior Access Only,Floor,Permanent Stairs
- Finished area below ground: 0
- Finished area above ground: 4,729
Heating & Cooling
- Heating features: Central,Forced Air,Natural Gas
- Cooling features: Central Air,Zoned
Interior Area
- Total structure area: 5,704
- Total interior livable area: 4,729 sqft
Kitchen
- Features: Luxury Vinyl Plank
- Level: First
- Area: 90.125
Living Room
- Features: Fireplace,Built-in Features,Luxury Vinyl Plank
- Level: First
- Area: 362.15277777777777
Master Bedroom
- Level: Second
- Area: 194.25
Property
Accessibility
- Accessibility features: Handicap Modified
Details
- Parcel number: 5403317031803230000
Features
- Levels: 2
- Stories: 2
- Fencing: None
- Has view: Yes
- View description: City Lights,Neighborhood
- Waterfront features: None
Lot
- Lot size: 0.25 Acres
- Features: Level,Landscaped
- Lot size dimensions: IRR
Parking
- Total spaces: 3
- Parking features: 3+ Cars,Off Street,On Street
Climate Risk is Financial Risk
Every home has a financial story beyond the listing price. Below, you’ll see the climate risks that could affect this property — and in Bills & Affordability, how those risks may influence repairs, insurance, utilities, and long-term value.
Biggest Threats for This Home
- Inland Flooding

- Lightning

- Hail

- Strong Wind

- Winter Weather

How This Home’s Risks Compare
FEMA Declared Disasters Across West Virginia Counties
Understanding the Costs
Financial advisors generally recommend spending no more than 30% of your gross household income on housing costs. In practice, many households stretch to 35% or beyond — especially in high-cost markets.
Estimated Costs Today
| Monthly | Annual | |
|---|---|---|
| Mortgage | $1,896 | $22,752 |
| Home Insurance * | $251 | $3,012 |
| Property Taxes | $175 | $2,100 |
| Electricity | $489 | $5,879 |
| Total | $2,811 | $33,732 |
Income You'd Need if You Spent...
West Virginia FAIR Plan Programs

How Costs Could Change Over Time
Climate risk is quickly impacting all of the major home ownership costs. Adjust the growth rates and percentage of income spent on housing below to see how your housing costs could change over the next 10 years — and what income you'd need to keep up.
Comparing Against the Market
Price Per Sq Ft
vs Other Active Listings
Avg $/sqft
vs Homes Sold Last Month
Median $/sqft
Current Market Trends
Median Price Per Square Foot
The median price per square foot of homes sold in this area each month. Compare this to this listing's price per square foot to gauge whether the home is priced in line with recent sales.
Historicals for This Listing
Zestimate History ($/sqft)
Price History
| Date | Event | Price |
|---|---|---|
| 2026-07-13 | Price change | $375,000 |
| 2026-06-15 | Listed for sale | $399,000 |
 View on Zillow