



1406 N 22nd St, Richmond, VA, 23223
About This Home
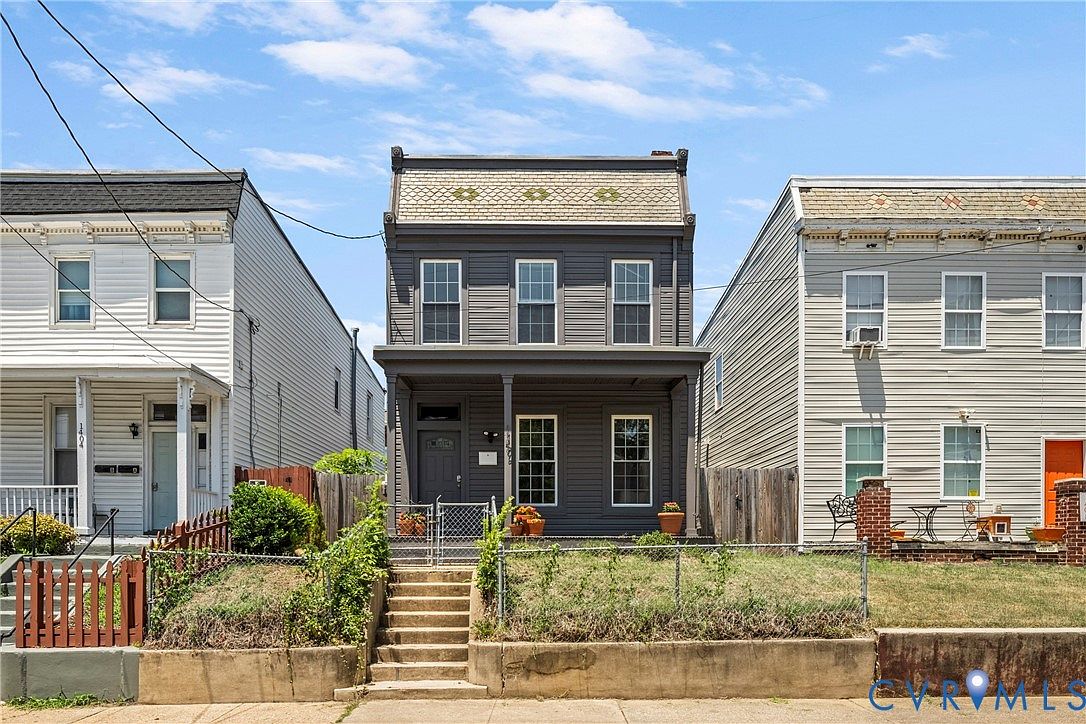
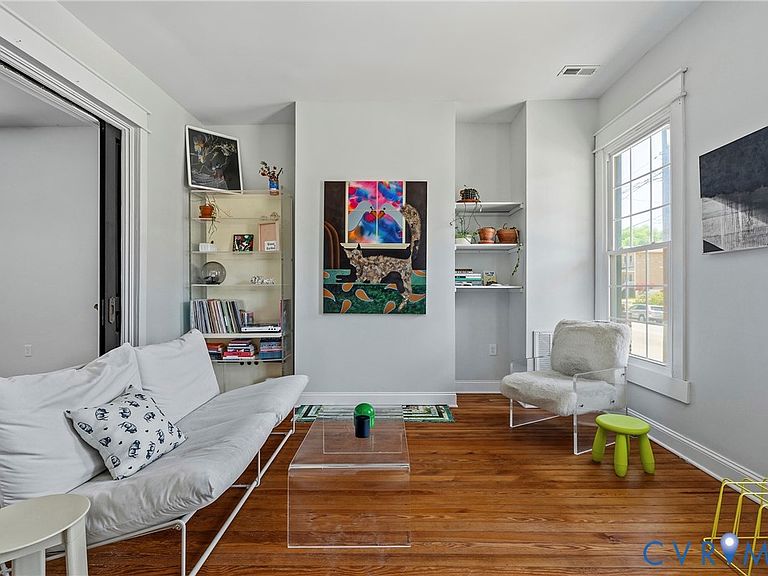
Welcome home to 1406 N 22nd Street! Located in the Fairmount neighborhood — listed on the National Register of Historic Places and beloved for its tree-lined streets and authentic character. Featuring 3 bedrooms, a flex room, 2 full bathrooms and over 1800 square feet, you won’t want to miss it! Upon arrival, you are greeted by a newly painted, contemporary exterior blending a modern aesthetic with historic charm. The full front porch is the perfect perch for morning coffee or evening conversation. Recently refinished heart pine floors set a warm, timeless tone and carry you throughout the living areas and entire second floor. The spacious foyer flows naturally into a sun-drenched living room with historic pocket doors as an optional divider between living and dining spaces. The dining room is able to accommodate intimate or large gatherings alike. Through the dining room is a large kitchen with ample cabinetry for storage, an island and a breakfast nook for quick meals. The bathroom off the back of the kitchen is tucked nicely beside the access to the covered rear porch. Standing on the porch, enjoy the fully fenced private backyard - a rare city retreat. It boasts alley access and multiple plantings thoughtfully chosen to mature well over time including a fig tree, red bud and others. Upstairs, three spacious bedrooms capture natural light from multiple exposures, creating an airy, open feel, and a fourth flex room at the front of the hall offers the perfect office, small studio, or nursery setup. Fairmount is an evolving neighborhood at the edge of Church Hill, one of Zagat's ten hottest food neighborhoods. This location gives you easy access to the airport, several hospitals and VCU — just hop over Leigh Street Bridge and you are downtown. Lucks Field, 25th Street Market, and many local favorites are within an easy walk. Enjoy happy hour at Metzger’s, grab treats at Sub Rosa, enjoy dinner at The Roosevelt, or try something unique at Proper Pie Co. Hurry and schedule your showing today before it’s too late!
Getting Around
 Somewhat Walkable
 Some Transit
 Bikeable
Schools
Construction
Condition
- Property condition: Resale
- Year built: 1910
Materials
- Roof: Flat,Slate
- Construction materials: Drywall,Frame,Mixed,Plaster,Vinyl Siding
Type & Style
- Home type: SingleFamily
- Architectural style: Two Story
- Property subType: Single Family Residence
Interior
Appliances
- Appliances included: Dryer,Dishwasher,Electric Cooking,Electric Water Heater,Disposal,Microwave,Refrigerator,Smooth Cooktop,Water Heater,Washer
- Laundry features: Washer Hookup,Dryer Hookup
Basement
- Basement: Crawl Space
Bedroom2
- Level: Second
Bedroom3
- Level: Second
Bedrooms & Bathrooms
- Bedrooms: 3
- Bathrooms: 2
- Full bathrooms: 2
Dining Room
- Level: First
Family Room
- Level: First
Features
- Breakfast Area,Ceiling Fan(s),Dining Area,Separate/Formal Dining Room,Eat-in Kitchen,Fireplace,High Ceilings,High Speed Internet,Kitchen Island,Laminate Counters,Recessed Lighting,Cable TV,Wired for Data,Window Treatments
- Window features: Window Treatments
- Flooring: Ceramic Tile,Vinyl,Wood
- Attic: Access Only
- Finished area below ground: 0
- Finished area above ground: 1,856
Foyer
- Level: First
Heating & Cooling
- Heating features: Electric,Forced Air,Heat Pump
- Cooling features: Central Air,Electric
Interior Area
- Total interior livable area: 1,856 sqft
Kitchen
- Level: First
Laundry
- Level: First
Master Bedroom
- Level: Second
Office
- Level: Second
Other
- Level: First
Other
- Level: Second
Property
Details
- Parcel number: E0000776023
- Zoning description: R-6
Features
- Levels: Two
- Stories: 2
- Pool features: None
- Patio & porch: Porch
- Exterior features: Porch,Storage,Shed
- Fencing: Chain Link,Fenced,Mixed,Privacy
Lot
- Lot size: 3,759 sqft
Parking
- Parking features: On Street
- Has uncovered spaces: Yes
Climate Risk is Financial Risk
Every home has a financial story beyond the listing price. Below, you’ll see the climate risks that could affect this property — and in Bills & Affordability, how those risks may influence repairs, insurance, utilities, and long-term value.
Biggest Threats for This Home
- Earthquake

- Heat Wave

How This Home’s Risks Compare
FEMA Declared Disasters Across Virginia Counties
Understanding the Costs
Financial advisors generally recommend spending no more than 30% of your gross household income on housing costs. In practice, many households stretch to 35% or beyond — especially in high-cost markets.
Estimated Costs Today
| Monthly | Annual | |
|---|---|---|
| Mortgage | $1,896 | $22,752 |
| Home Insurance * | $153 | $1,836 |
| Property Taxes | $372 | $4,464 |
| Electricity | $202 | $2,433 |
| Total | $2,623 | $31,476 |
Income You'd Need if You Spent...
Virginia FAIR Plan Programs

How Costs Could Change Over Time
Climate risk is quickly impacting all of the major home ownership costs. Adjust the growth rates and percentage of income spent on housing below to see how your housing costs could change over the next 10 years — and what income you'd need to keep up.
Comparing Against the Market
Price Per Sq Ft
vs Other Active Listings
Avg $/sqft
vs Homes Sold Last Month
Median $/sqft
Current Market Trends
Median Price Per Square Foot
The median price per square foot of homes sold in this area each month. Compare this to this listing's price per square foot to gauge whether the home is priced in line with recent sales.
Historicals for This Listing
Zestimate History ($/sqft)
No zestimate history available
Price History
| Date | Event | Price |
|---|---|---|
| 2026-07-08 | Price change | $375,000 |
| 2026-06-17 | Listed for sale | $390,000 |
| 2021-08-13 | Sold | $270,000 |
| 2021-07-05 | Pending sale | $270,000 |
| 2017-07-21 | Sold | $176,000 |
| 2017-06-02 | Listed for sale | $174,950 |
| 2017-04-24 | Listing removed | $174,950 |
| 2017-04-19 | Listed for sale | $174,950 |
| 2015-09-04 | Sold | $35,000 |
| 2015-07-17 | Listed for sale | $45,000 |
| 2011-07-13 | Sold | $27,500 |
| 2010-12-21 | Sold | $12,000 |
| 2010-08-30 | Sold | $29,000 |
| 2010-05-14 | Price change | $40,000 |
| 2010-04-30 | Price change | $60,950 |
| 2010-04-23 | Price change | $69,950 |
| 2009-12-25 | Price change | $82,500 |
| 2009-12-20 | Price change | $94,950 |
| 2009-11-17 | Price change | $82,500 |
| 2009-10-08 | Price change | $87,450 |
| 2009-08-01 | Price change | $89,950 |
| 2009-07-31 | Price change | $94,950 |
| 2009-07-20 | Price change | $99,950 |
| 2009-07-11 | Listed for sale | $104,950 |
| 2009-04-05 | Listing removed | $104,950 |
| 2009-02-20 | Price change | $104,950 |
| 2009-01-23 | Listed for sale | $110,000 |
| 2002-07-08 | Sold | $60,000 |
 View on Zillow