


1642 Jeffrey Dr, Wylie, TX, 75098
About This Home
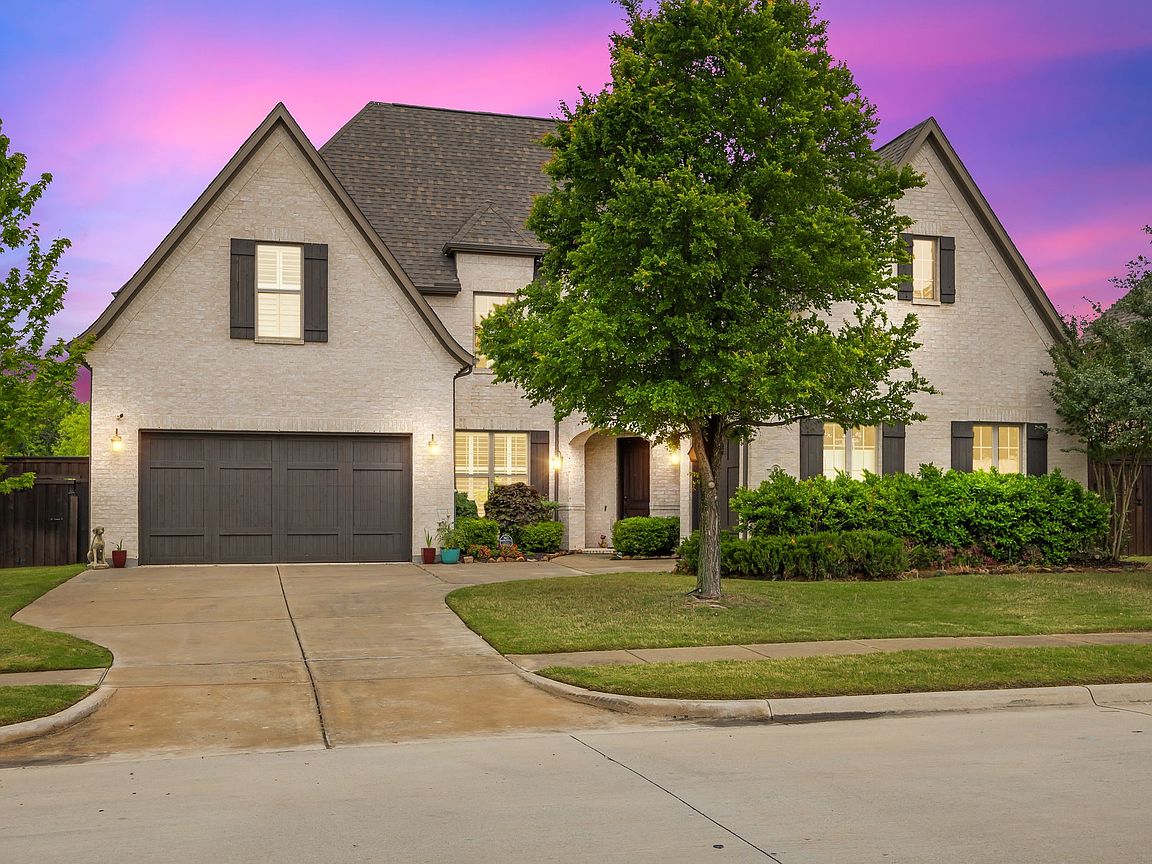
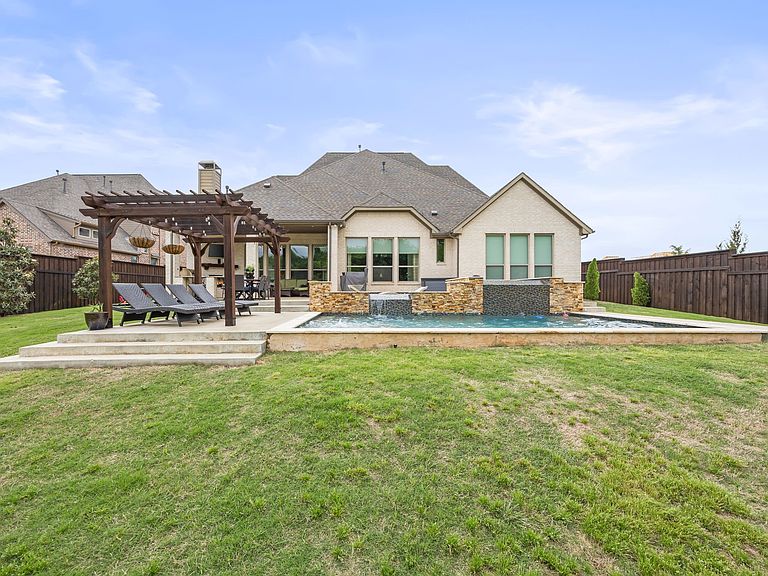
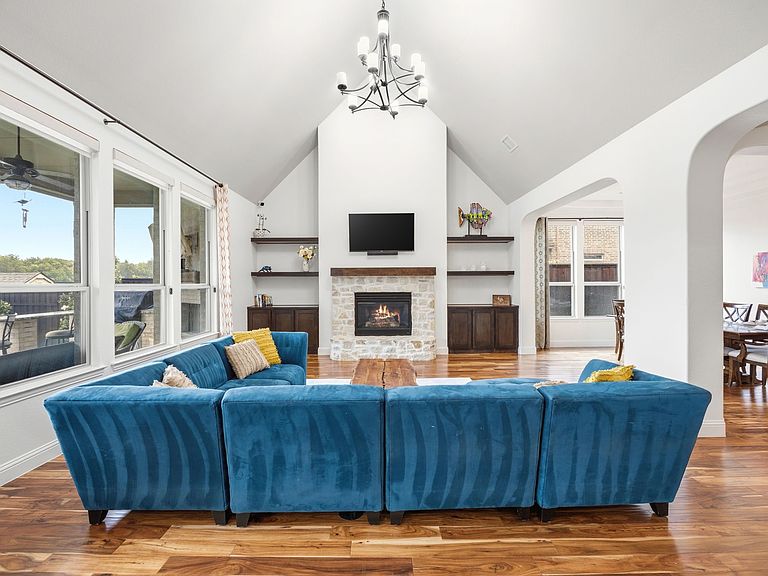
A RARE FIND! Set on a nearly one-acre lot, this custom Shaddock home offers a blend of space, privacy, and thoughtful design. Backing to a protected greenbelt and creek, the property enjoys natural views with no rear neighbors, creating a peaceful outdoor setting. Inside, vaulted ceilings and an open-concept floor plan create a bright and inviting atmosphere. The main living areas flow seamlessly, supporting both everyday living and entertaining. Acacia hardwood flooring adds warmth and character, while expansive windows bring in natural light and enhance the connection to the outdoor surroundings. The kitchen is equipped with granite countertops, a brand-new cooktop, and double ovens, offering both functionality and flexibility for a variety of cooking needs. Its layout allows for easy interaction with the adjacent living and dining areas. The primary suite provides a comfortable retreat, featuring an ensuite bath with a soaking tub, walk-in shower with multiple shower heads, and dual vanities. Additional living spaces include a media room and game room, offering flexibility for entertaining, hobbies, or a home office. The backyard is designed for privacy and entertaining, featuring a pool with spa, an outdoor fireplace, and a built-in kitchen with grill and granite countertops. Whether hosting gatherings or enjoying a quiet evening, this space extends the living experience outdoors. Well maintained and thoughtfully designed throughout, the home offers a move-in ready experience. Conveniently located near shopping, dining, fitness options, major commuting routes, and nearby lakes, the property offers both accessibility and a sense of retreat. Community amenities include parks, trails, playgrounds, a clubhouse, and neighborhood gathering spaces. Schedule a private showing to experience the setting, layout, and outdoor living this home offers.
Getting Around
 Car-Dependent
 Very Limited Transit
 Somewhat Bikeable
Schools
Construction
Condition
- Year built: 2016
Materials
- Foundation: Slab
- Roof: Composition
- Construction materials: Brick
Type & Style
- Home type: SingleFamily
- Architectural style: Traditional,Detached
- Property subType: Single Family Residence
Interior
Appliances
- Appliances included: Double Oven,Gas Cooktop,Gas Oven,Vented Exhaust Fan
- Laundry features: Washer Hookup,Gas Dryer Hookup,Laundry in Utility Room
Bedroom
- Features: En Suite Bathroom,Split Bedrooms,Walk-In Closet(s)
- Level: First
- Dimensions: 14 x 11
Bedroom
- Features: Ceiling Fan(s),En Suite Bathroom,Split Bedrooms,Walk-In Closet(s)
- Level: Second
- Dimensions: 17 x 12
Bedroom
- Features: Ceiling Fan(s),En Suite Bathroom,Split Bedrooms,Walk-In Closet(s)
- Level: Second
- Dimensions: 13 x 11
Bedroom
- Features: Ceiling Fan(s),En Suite Bathroom,Walk-In Closet(s)
- Level: Second
- Dimensions: 13 x 13
Bedrooms & Bathrooms
- Bedrooms: 5
- Bathrooms: 6
- Full bathrooms: 5
- 1/2 bathrooms: 1
Breakfast Room Nook
- Level: First
- Dimensions: 18 x 10
Dining Room
- Level: First
- Dimensions: 14 x 12
Features
- Built-in Features,Chandelier,Eat-in Kitchen,High Speed Internet,Kitchen Island,Open Floorplan,Pantry,Smart Home,Vaulted Ceiling(s),Walk-In Closet(s),Wired for Sound
- Flooring: Carpet,Wood
- Number of fireplaces: 2
- Fireplace features: Gas,Gas Log
- Fireplace: Yes
Game Room
- Level: Second
- Dimensions: 24 x 23
Interior Area
- Total interior livable area: 4,759 sqft
Kitchen
- Features: Breakfast Bar,Built-in Features,Eat-in Kitchen,Kitchen Island,Pantry,Walk-In Pantry
- Level: First
- Dimensions: 17 x 14
Laundry
- Features: Built-in Features,Utility Sink
- Level: First
- Dimensions: 11 x 7
Living Room
- Features: Ceiling Fan(s),Fireplace
- Level: First
- Dimensions: 23 x 18
Master Bedroom
- Features: Dual Sinks,Double Vanity,En Suite Bathroom,Garden Tub/Roman Tub,Separate Shower,Walk-In Closet(s)
- Level: Second
- Dimensions: 18 x 16
Media Room
- Level: Second
- Dimensions: 20 x 14
Office
- Level: First
- Dimensions: 14 x 12
Property
Details
- Parcel number: R1070100S01901
- Attached to another structure: Yes
- Exclusions: Media room Screen and projector,Tesla electric charger in the garage. Please note,storm shelter is included but can be removed if requested.
Features
- Levels: Two
- Stories: 2
- Pool features: Cabana,Heated,In Ground,Outdoor Pool,Pool,Pool/Spa Combo,Community
- Patio & porch: Awning(s),Covered,Deck,Front Porch,Patio,See Remarks
- Has spa: Yes
- Spa features: Hot Tub
- Fencing: Back Yard,Fenced,Wood,Wrought Iron
Lot
- Lot size: 0.89 Acres
Parking
- Total spaces: 3
- Parking features: Driveway
- Has garage: Yes
- Attached garage spaces: 3
- Covered spaces: 3
- Has uncovered spaces: Yes
Climate Risk is Financial Risk
Every home has a financial story beyond the listing price. Below, you’ll see the climate risks that could affect this property — and in Bills & Affordability, how those risks may influence repairs, insurance, utilities, and long-term value.
Biggest Threats for This Home
- Hail

- Tornado

- Heat Wave

- Inland Flooding

- Cold Wave

- Winter Weather

How This Home’s Risks Compare
FEMA Declared Disasters Across Texas Counties
Understanding the Costs
Financial advisors generally recommend spending no more than 30% of your gross household income on housing costs. In practice, many households stretch to 35% or beyond — especially in high-cost markets.
Estimated Costs Today
| Monthly | Annual | |
|---|---|---|
| Mortgage | $6,067 | $72,804 |
| Home Insurance * | $724 | $8,688 |
| Property Taxes | $1,541 | $18,492 |
| Electricity | $522 | $6,270 |
| Total | $8,854 | $106,248 |
Income You'd Need if You Spent...
Texas FAIR Plan Programs


How Costs Could Change Over Time
Climate risk is quickly impacting all of the major home ownership costs. Adjust the growth rates and percentage of income spent on housing below to see how your housing costs could change over the next 10 years — and what income you'd need to keep up.
Comparing Against the Market
Price Per Sq Ft
vs Other Active Listings
Avg $/sqft
vs Homes Sold Last Month
Median $/sqft
Current Market Trends
Median Price Per Square Foot
The median price per square foot of homes sold in this area each month. Compare this to this listing's price per square foot to gauge whether the home is priced in line with recent sales.
Historicals for This Listing
Zestimate History ($/sqft)
Price History
| Date | Event | Price |
|---|---|---|
| 2026-04-23 | Listed for sale | $1,300,000 |
| 2018-10-09 | Listing removed | $719,000 |
| 2018-08-30 | Price change | $719,000 |
| 2018-07-12 | Listed for sale | $725,000 |
For Sale by Agent
 View on Zillow