


13680 Mesa Verde Dr, Austin, TX, 78737
About This Home
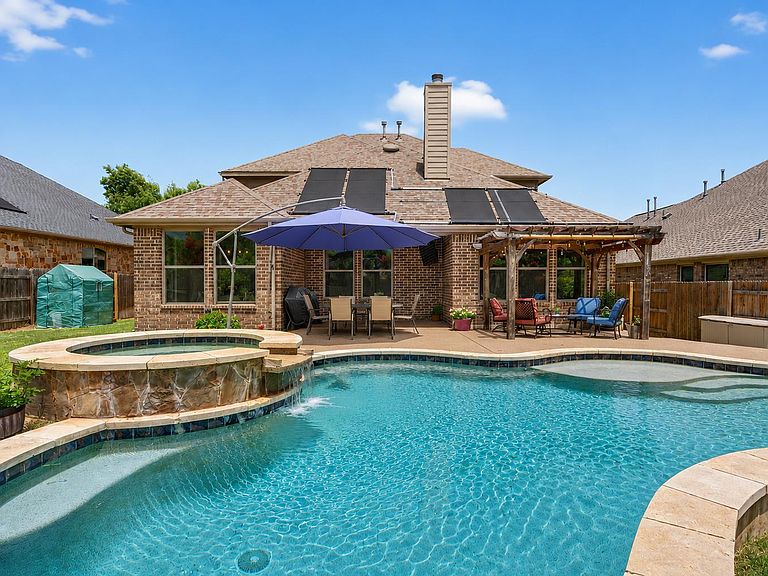
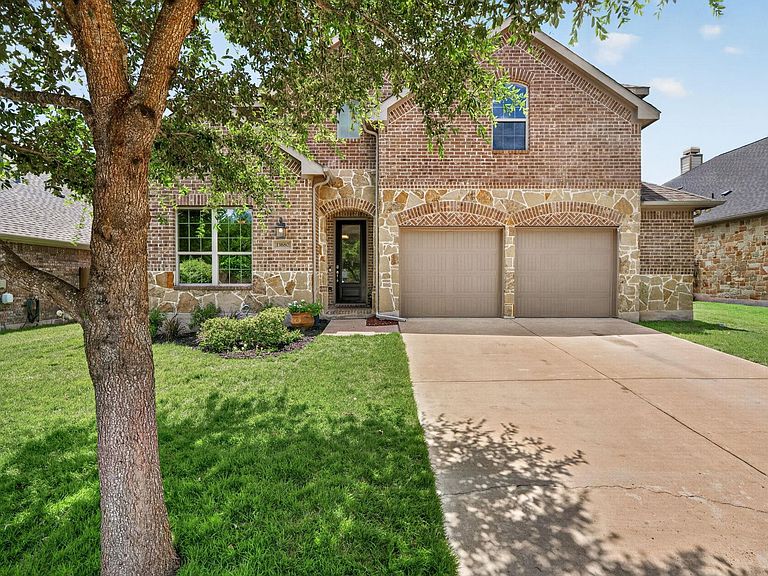
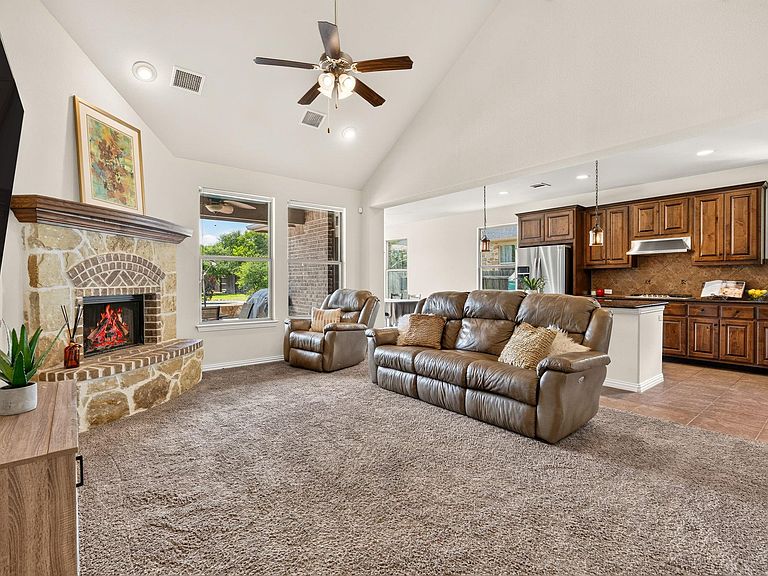
Experience the lifestyle that has made Belterra one of the Hill Country's most sought-after communities. Set on a beautifully landscaped homesite, this thoughtfully maintained residence offers exceptional indoor and outdoor living, generous gathering spaces, and a private backyard retreat designed for year-round enjoyment. The open-concept floor plan seamlessly connects the living, dining, and kitchen areas, creating an inviting space for everyday living and entertaining. Fresh interior paint enhances the bright, welcoming feel, while a dedicated home office, oversized primary suite, media room with built-in projector and surround sound, and upstairs game room provide the flexibility today's buyers desire. Step outside to your own private retreat featuring a resort-style pool and spa, expansive deck, covered patio, and tropical-inspired landscaping, creating the perfect setting for relaxing weekends and entertaining family and friends. Recent exterior improvements include newly installed Zoysia grass, refreshed landscaping, and new front fencing, adding to the home's exceptional curb appeal. Additional highlights include a wet bar with wine refrigerator, electric vehicle charging outlet, and solar heating for the pool. Located in highly acclaimed Dripping Springs ISD, Belterra residents enjoy miles of hike and bike trails, resort-style pools, parks, a fitness center, sports courts, community events, and convenient access to Belterra Village's shopping, dining, and entertainment. With an easy commute to downtown Austin, this home offers an exceptional combination of space, lifestyle, and lasting value.
Getting Around
 Car-Dependent
 No Nearby Transit
 Somewhat Bikeable
Schools
Construction
Condition
- Property condition: Resale
- Year built: 2014
Materials
- Foundation: Slab
- Roof: Shingle
Type & Style
- Home type: SingleFamily
- Property subType: Single Family Residence
Interior
Appliances
- Appliances included: Bar Fridge,Built-In Gas Range,Built-In Oven(s),Cooktop,Dishwasher,Propane Cooktop,RNGHD
Bedrooms & Bathrooms
- Bedrooms: 4
- Bathrooms: 4
- Full bathrooms: 3
- 1/2 bathrooms: 1
- Main level bedrooms: 1
Features
- Bar,Breakfast Bar,Built-in Features,Ceiling Fan(s),High Ceilings,Vaulted Ceiling(s),Granite Counters,Double Vanity,Gas Dryer Hookup,Eat-in Kitchen,Entrance Foyer,High Speed Internet,Kitchen Island,Multiple Living Areas,Primary Bedroom on Main,Recessed Lighting,Smart Thermostat,Sound System,Study/Home Office,Walk-In Closet(s),Washer Hookup,Wet Bar,Wired for Data,Wired for Sound
- Window features: Display Window(s),Screens,Vinyl Windows
- Flooring: Carpet,Tile
- Number of fireplaces: 1
- Fireplace features: Fire Pit,Gas Starter,Living Room,Propane,Stone,Wood Burning
Heating & Cooling
- Heating features: Central,Natural Gas,Solar
- Cooling features: Central Air
Interior Area
- Total interior livable area: 2,829 sqft
Property
Accessibility
- Accessibility features: None
Details
- Parcel number: 110362000R020004
- Special condition: Standard
Features
- Levels: Two
- Stories: 2
- Private pool: Yes
- Pool features: Gunite,In Ground,Outdoor Pool,Pool/Spa Combo,Waterfall
- Patio & porch: Arbor,Covered,Deck,Front Porch,Patio,Porch
- Exterior features: Gutters Full,No Exterior Steps,Private Yard
- Fencing: Full, Wood
- Has view: Yes
- View description: Hill Country,Trees/Woods
- Waterfront features: None
Lot
- Lot size: 0.25 Acres
- Features: Back Yard,Few Trees,Front Yard,Level,Sprinkler - Automatic,Sprinklers In Front,Sprinkler - In-ground,Trees-Moderate
Parking
- Total spaces: 2
- Parking features: Garage,Garage Faces Front
- Has garage: Yes
- Attached garage spaces: 2
- Covered spaces: 2
Climate Risk is Financial Risk
Every home has a financial story beyond the listing price. Below, you’ll see the climate risks that could affect this property — and in Bills & Affordability, how those risks may influence repairs, insurance, utilities, and long-term value.
Biggest Threats for This Home
- Tornado

- Hail

- Heat Wave

- Inland Flooding

- Lightning

- Strong Wind

- Winter Weather

- Cold Wave

- Wildfire

How This Home’s Risks Compare
FEMA Declared Disasters Across Texas Counties
Understanding the Costs
Financial advisors generally recommend spending no more than 30% of your gross household income on housing costs. In practice, many households stretch to 35% or beyond — especially in high-cost markets.
Estimated Costs Today
| Monthly | Annual | |
|---|---|---|
| Mortgage | $3,638 | $43,656 |
| Home Insurance * | $224 | $2,688 |
| Property Taxes | $839 | $10,068 |
| Electricity | $310 | $3,727 |
| Total | $5,011 | $60,132 |
Income You'd Need if You Spent...
Texas FAIR Plan Programs
How Costs Could Change Over Time
Climate risk is quickly impacting all of the major home ownership costs. Adjust the growth rates and percentage of income spent on housing below to see how your housing costs could change over the next 10 years — and what income you'd need to keep up.
Comparing Against the Market
Price Per Sq Ft
vs Other Active Listings
Avg $/sqft
vs Homes Sold Last Month
Median $/sqft
Current Market Trends
Median Price Per Square Foot
The median price per square foot of homes sold in this area each month. Compare this to this listing's price per square foot to gauge whether the home is priced in line with recent sales.
Historicals for This Listing
Zestimate History ($/sqft)
Price History
| Date | Event | Price |
|---|---|---|
| 2026-07-30 | Listed for sale | $719,500 |
| 2026-07-25 | Contingent | $719,500 |
| 2026-07-17 | Price change | $719,500 |
| 2026-06-26 | Listed for sale | $725,000 |
| 2020-04-10 | Sold | -- |
 View on Zillow