



520 N 1st St, Richmond, VA, 23219
About This Home
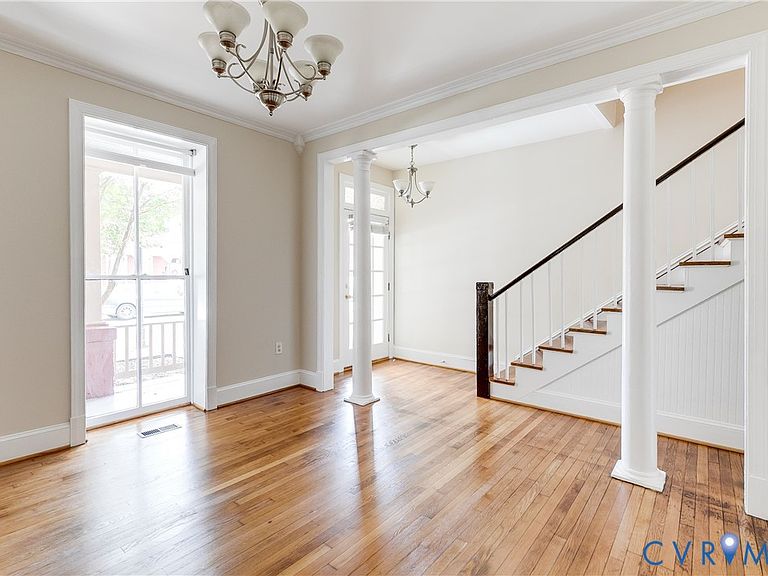
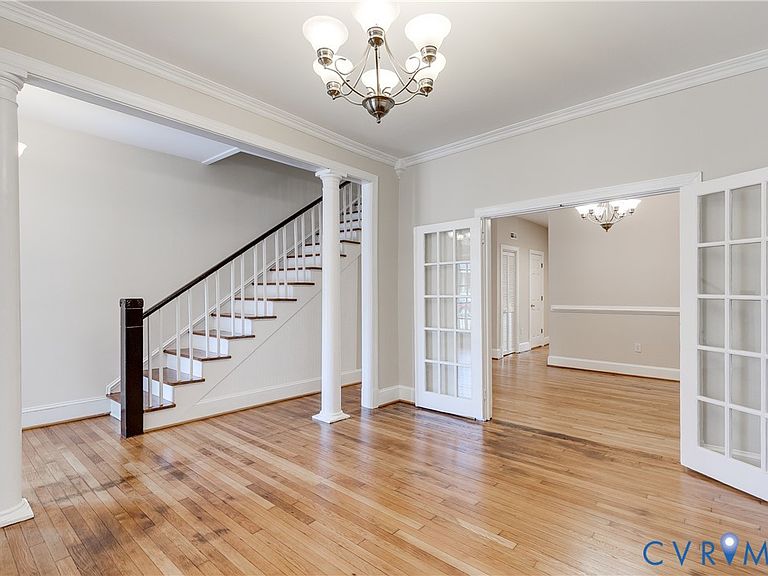
Welcome to 520 N 1st St, a historic 2-bedroom, 1-bathroom home offering classic character and an unbeatable location in the heart of Jackson Ward. Boasting bright living areas, timeless architectural details, and a rare private backyard, this home delivers the perfect blend of comfort and city living. Inside, the inviting living room features a classic brick gas fireplace as its focal point, beautifully complemented by newly refinished hardwood floors (2026) and fresh interior paint (2026) that spans the entire home. Elegant French doors open to the dedicated dining room, creating an ideal setting for everyday meals or entertaining. The kitchen offers ample cabinet storage along with a cozy breakfast nook, perfect for morning coffee. Upstairs, you will find two generously sized bedrooms, both large enough to easily accommodate king-size beds and additional seating or office space. The bedrooms share a bright full hall bathroom featuring a shower/tub combination and floating shelves for added storage. Outside, a second set of French doors opens to the expansive, fully fenced backyard—a true rarity for city living. Mature trees provide shade and privacy. The exterior charm is further enhanced by a freshly painted house front and front porch (2026), offering fantastic curb appeal. Step outside and experience one of Richmond's most vibrant, historic neighborhoods. You are just minutes from downtown events, galleries, VCU (6 mins), and acclaimed local favorites like Mama J's Kitchen and Lillie Pearl. Don’t let this opportunity pass you by, schedule your showing today!
Getting Around
 Walker's Paradise
 Good Transit
 Very Bikeable
Schools
Construction
Condition
- Property condition: Resale
- Year built: 1900
Materials
- Roof: Flat
- Construction materials: Brick,Plaster
Type & Style
- Home type: SingleFamily
- Architectural style: Contemporary,Two Story
- Property subType: Single Family Residence
Interior
Appliances
- Appliances included: Dryer,Dishwasher,Electric Water Heater,Disposal,Microwave,Oven,Refrigerator,Smooth Cooktop,Washer
- Laundry features: Washer Hookup,Dryer Hookup
Basement
- Basement: Crawl Space
Bedroom2
- Level: Second
- Dimensions: 10.67 x 16.25
Bedrooms & Bathrooms
- Bedrooms: 2
- Bathrooms: 2
- Full bathrooms: 1
- 1/2 bathrooms: 1
Dining Room
- Level: First
- Dimensions: 9.92 x 10.42
Features
- Breakfast Area,Ceiling Fan(s),Separate/Formal Dining Room,French Door(s)/Atrium Door(s),Fireplace,High Ceilings,High Speed Internet,Laminate Counters,Skylights,Wired for Data
- Door features: French Doors
- Window features: Skylight(s)
- Flooring: Tile,Wood
- Number of fireplaces: 1
- Fireplace features: Gas,Insert
- Fireplace: Yes
- Attic: None
- Finished area below ground: 0
- Finished area above ground: 1,404
Half Bath
- Level: First
Heating & Cooling
- Heating features: Electric
- Cooling features: Central Air
Interior Area
- Total interior livable area: 1,404 sqft
Kitchen
- Level: First
- Dimensions: 12.33 x 9.92
Living Room
- Level: First
- Dimensions: 11.42 x 13.50
Master Bedroom
- Level: Second
- Dimensions: 15.42 x 17.17
Other
- Level: Second
Property
Details
- Parcel number: N0000078013
- Attached to another structure: Yes
- Zoning description: R-6
Features
- Levels: Two
- Stories: 2
- Pool features: None
- Patio & porch: Rear Porch,Deck,Porch
- Exterior features: Porch
- Fencing: Back Yard,Fenced
Lot
- Lot size: 2,326 sqft
Parking
- Parking features: Off Street
Climate Risk is Financial Risk
Every home has a financial story beyond the listing price. Below, you’ll see the climate risks that could affect this property — and in Bills & Affordability, how those risks may influence repairs, insurance, utilities, and long-term value.
Biggest Threats for This Home
- Earthquake

How This Home’s Risks Compare
FEMA Declared Disasters Across Virginia Counties
Understanding the Costs
Financial advisors generally recommend spending no more than 30% of your gross household income on housing costs. In practice, many households stretch to 35% or beyond — especially in high-cost markets.
Estimated Costs Today
| Monthly | Annual | |
|---|---|---|
| Mortgage | $1,845 | $22,140 |
| Home Insurance * | $90 | $1,080 |
| Property Taxes | $362 | $4,344 |
| Electricity | $202 | $2,433 |
| Total | $2,499 | $29,988 |
Income You'd Need if You Spent...
Virginia FAIR Plan Programs

How Costs Could Change Over Time
Climate risk is quickly impacting all of the major home ownership costs. Adjust the growth rates and percentage of income spent on housing below to see how your housing costs could change over the next 10 years — and what income you'd need to keep up.
Comparing Against the Market
Price Per Sq Ft
vs Other Active Listings
Avg $/sqft
vs Homes Sold Last Month
Median $/sqft
Current Market Trends
Median Price Per Square Foot
The median price per square foot of homes sold in this area each month. Compare this to this listing's price per square foot to gauge whether the home is priced in line with recent sales.
Historicals for This Listing
Zestimate History ($/sqft)
No zestimate history available
Price History
| Date | Event | Price |
|---|---|---|
| 2026-08-14 | Pending sale | $365,000 |
| 2026-07-07 | Listed for sale | $365,000 |
| 2023-05-22 | Listing removed | -- |
| 2023-05-14 | Listed for rent | $1,995 |
| 2022-08-19 | Listing removed | -- |
| 2022-07-28 | Price change | $1,750 |
| 2022-07-27 | Price change | $1,850 |
| 2022-07-20 | Price change | $2,100 |
| 2022-07-13 | Listed for rent | $2,200 |
| 2021-03-24 | Listing removed | -- |
| 2019-04-16 | Listing removed | $1,295 |
| 2019-03-19 | Listed for rent | $1,295 |
| 2017-11-24 | Listing removed | $1,250 |
| 2017-10-25 | Price change | $1,250 |
| 2017-09-11 | Listed for rent | $1,295 |
| 2005-08-15 | Sold | $195,000 |
 View on Zillow