



2334 Ash Ruckman Rd, Augusta, WV, 26704
About This Home
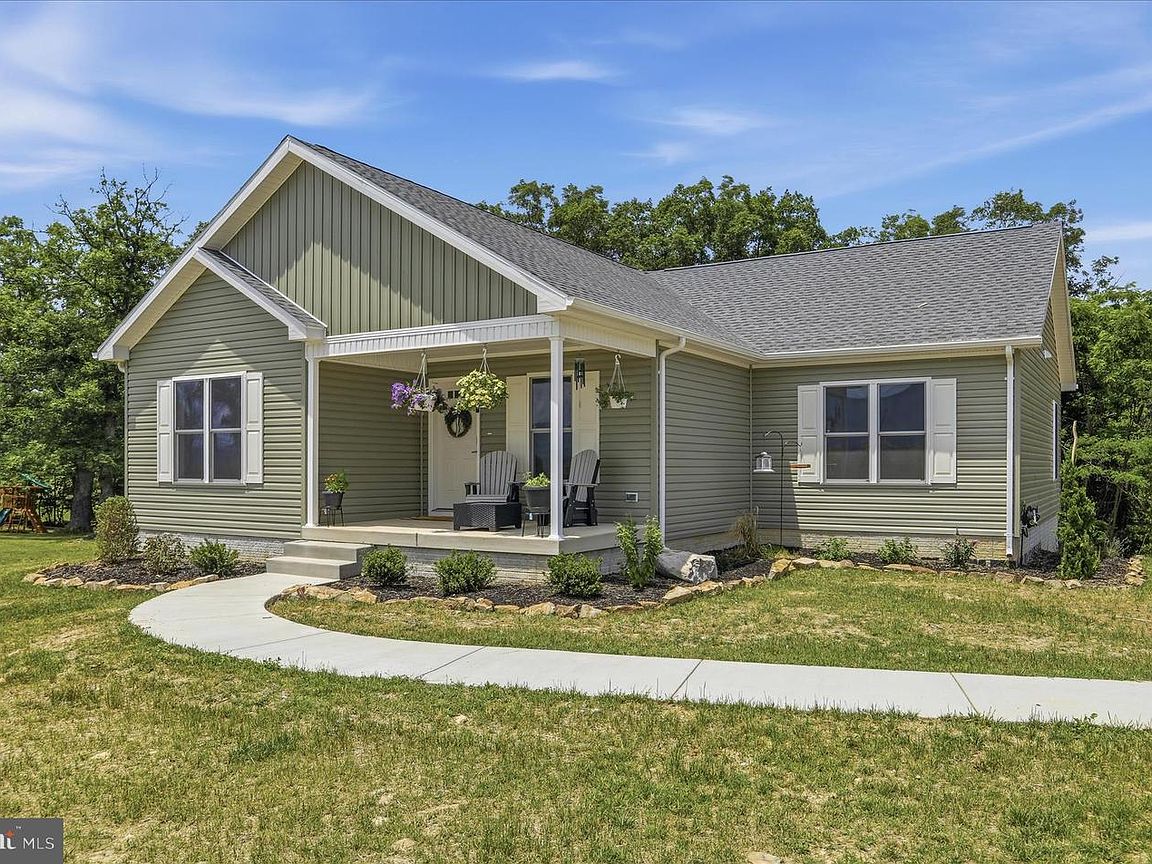
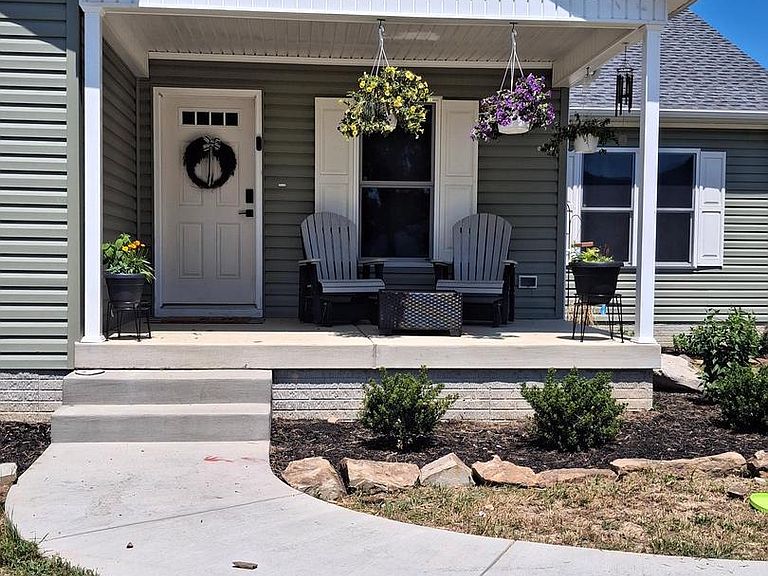
Seller has found their new home and is motivated to sell. Discover your dream country retreat with this just like new 2025 modular rancher, spanning 1852 sq ft of luxurious living! Nestled on a private 2.5-acre unrestricted parcel with no HOA, this home offers stunning views and backs to serene woods. No need to purchase a mower, seller is leaving like new Cub 60" deck zero turn mower!! The thoughtfully designed layout features 4 generous bedrooms and 2 full bath. Enjoy high-end finishes like granite countertops in the kitchen and baths, energy-efficient appliances, and walk-in closets and ceiling fans. A full, unfinished walk-out basement with roughed-in plumbing provides endless possibilities for expansion. Step outside to an 18x18 deck perfect for entertaining, cook-outs or just sit and enjoy the outdoors. Cozy front porch is a perfect place to sit, take in the views and relax. Don't forget to check out the adorable cabin (once a one-room schoolhouse!)—ideal for a guest cottage, studio, or "man cave." Spend evenings with friends around the fire pit. The property also boasts two additional outbuildings (12x24 and 24x36 2-car metal building), fencing for small animals, a chicken pen, and a garden plot, all mostly perimeter-fenced. Would be a great place to set up your homestead too. Located on a less-traveled paved country road, this property is a true gem! Call for your showing appointment today!
Getting Around
 Car-Dependent
 Very Limited Transit
 Not Bike Friendly
Schools
Construction
Condition
- Property condition: Excellent
- Year built: 2025
Materials
- Foundation: Concrete Perimeter
- Roof: Architectural Shingle
- Construction materials: Vinyl Siding
Other
- Builder name: Professional Home Builders Inc.
Type & Style
- Home type: SingleFamily
- Architectural style: Ranch/Rambler
- Property subType: Single Family Residence
Interior
Appliances
- Appliances included: Microwave,Dishwasher,Dryer,Ice Maker,Refrigerator,Washer,Water Conditioner - Owned,Water Heater,Water Treat System,Electric Water Heater
- Laundry features: Main Level,Has Laundry
Basement
- Has basement: Yes
- Basement: Connecting Stairway,Partial
Bathroom2
- Features: Flooring - Luxury Vinyl Plank
- Level: Main
Bedroom2
- Features: Flooring - Luxury Vinyl Plank
- Level: Main
Bedroom3
- Features: Flooring - Luxury Vinyl Plank
- Level: Main
Bedroom4
- Features: Flooring - Luxury Vinyl Plank
- Level: Main
Bedrooms & Bathrooms
- Bedrooms: 4
- Bathrooms: 2
- Full bathrooms: 2
- Main level bathrooms: 2
- Main level bedrooms: 4
Dining Room
- Features: Flooring - Luxury Vinyl Plank
- Level: Main
Features
- Bathroom - Walk-In Shower,Butlers Pantry,Ceiling Fan(s),Entry Level Bedroom,Open Floorplan,Pantry,Walk-In Closet(s)
- Flooring: Luxury Vinyl
- Finished area below ground: 0
- Finished area above ground: 1,852
Heating & Cooling
- Heating features: Heat Pump,Electric
- Cooling features: Central Air,Heat Pump,Electric
Interior Area
- Total structure area: 3,704
- Total interior livable area: 1,852 sqft
Kitchen
- Features: Flooring - Luxury Vinyl Plank
- Level: Main
Living Room
- Features: Flooring - Luxury Vinyl Plank
- Level: Main
Primary Bathroom
- Features: Flooring - Luxury Vinyl Plank
- Level: Main
Primary Bedroom
- Features: Flooring - Luxury Vinyl Plank
- Level: Main
Property
Accessibility
- Accessibility features: None
Details
- Parcel number: 09 23004200010000
- Zoning: 101
- Special condition: Standard
Features
- Levels: One
- Stories: 1
- Pool features: None
- Patio & porch: Deck,Patio,Porch
- Exterior features: Storage,Play Equipment
- Spa features: Bath
- Fencing: Wire
- Has view: Yes
- View description: Mountain(s),Panoramic,Pasture,Scenic Vista
- Frontage type: Road Frontage
Lot
- Lot size: 2.50 Acres
- Features: Backs to Trees,Year Round Access,Unrestricted,Rural,Private,Wooded,Open Lot,Hunting Available,Corner Lot,Mountain
Parking
- Total spaces: 6
- Parking features: Garage Faces Front,Garage Faces Side,Oversized,Gravel,Detached,Driveway
- Has garage: Yes
- Attached garage spaces: 2
- Covered spaces: 2
- Has uncovered spaces: Yes
- Uncovered spaces: 4
Climate Risk is Financial Risk
Every home has a financial story beyond the listing price. Below, you’ll see the climate risks that could affect this property — and in Bills & Affordability, how those risks may influence repairs, insurance, utilities, and long-term value.
Biggest Threats for This Home
- Inland Flooding

- Drought

- Landslide

- Strong Wind

- Winter Weather

How This Home’s Risks Compare
FEMA Declared Disasters Across West Virginia Counties
Understanding the Costs
Financial advisors generally recommend spending no more than 30% of your gross household income on housing costs. In practice, many households stretch to 35% or beyond — especially in high-cost markets.
Estimated Costs Today
| Monthly | Annual | |
|---|---|---|
| Mortgage | $2,523 | $30,276 |
| Home Insurance * | $235 | $2,820 |
| Property Taxes | $358 | $4,296 |
| Electricity | $191 | $2,302 |
| Total | $3,307 | $39,684 |
Income You'd Need if You Spent...
West Virginia FAIR Plan Programs


How Costs Could Change Over Time
Climate risk is quickly impacting all of the major home ownership costs. Adjust the growth rates and percentage of income spent on housing below to see how your housing costs could change over the next 10 years — and what income you'd need to keep up.
Comparing Against the Market
Price Per Sq Ft
vs Other Active Listings
Avg $/sqft
vs Homes Sold Last Month
Median $/sqft
Current Market Trends
Median Price Per Square Foot
The median price per square foot of homes sold in this area each month. Compare this to this listing's price per square foot to gauge whether the home is priced in line with recent sales.
Historicals for This Listing
Zestimate History ($/sqft)
Price History
| Date | Event | Price |
|---|---|---|
| 2026-07-18 | Price change | $499,000 |
| 2026-06-25 | Price change | $505,000 |
| 2026-06-12 | Listed for sale | $525,000 |
| 2020-05-22 | Sold | $215,600 |
| 2020-04-27 | Pending sale | $209,900 |
| 2020-04-20 | Price change | $209,900 |
| 2020-03-17 | Price change | $222,000 |
| 2020-01-30 | Listed for sale | $229,000 |
| 2013-11-06 | Sold | $180,000 |
 View on Zillow