
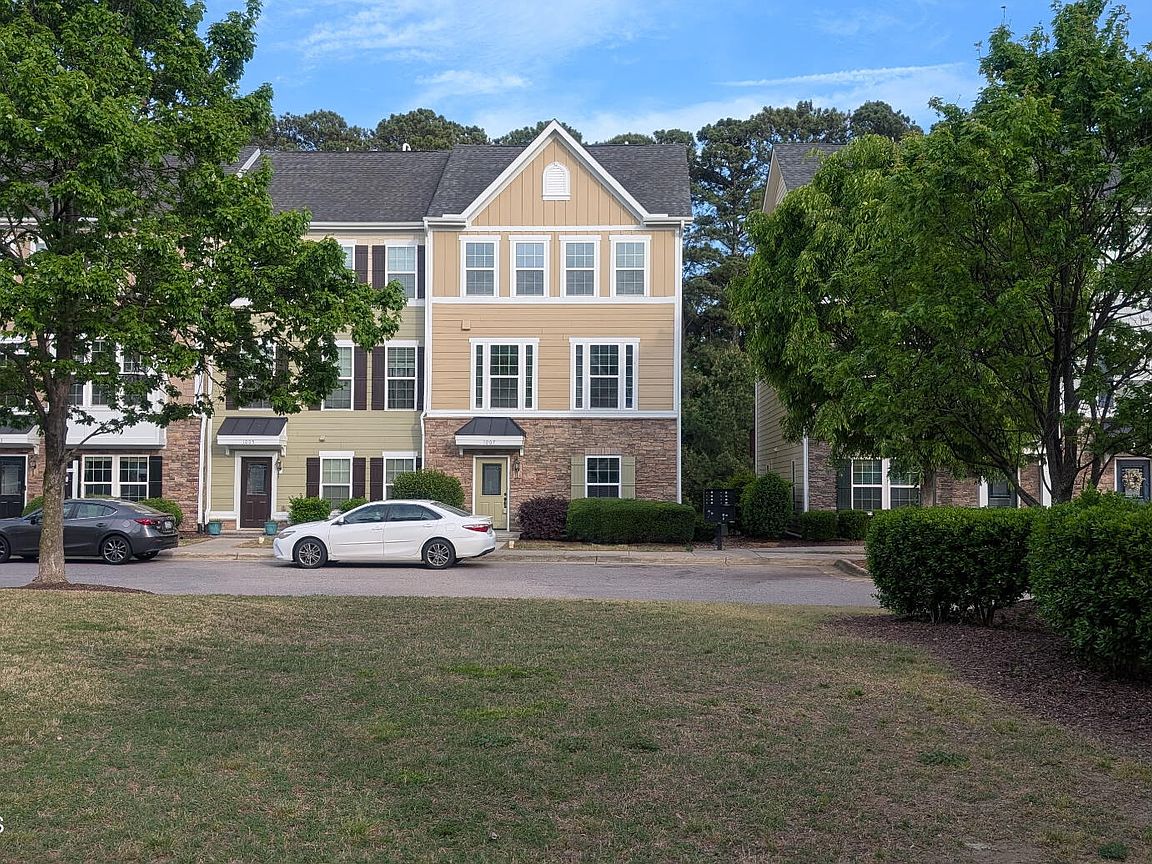


1007 Tender Dr, Apex, NC, 27502
About This Home
Experience the ''PEAK'' of lifestyle and convenience in this expansive 2,384 sqft. END UNIT townhome nestled in the highly sought-after Villages of Apex. This meticulously maintained residence shines with brand-new interior paint and plush new carpet throughout, offering a fresh and move-in ready home from the moment you step inside. The thoughtful three-level layout begins with a private first-floor bedroom and adjacent full bath, complete with abundant closet space that is perfect for guests, home office or something else. The heart of the home resides on the second floor, where a bright, open-concept floor plan seamlessly connects the massive dining area to a huge kitchen featuring gleaming granite countertops, rich hardwood floors, a huge central island, and premium stainless steel appliances with a gas range. Whether you are hosting a dinner party or enjoying a quiet evening, the dedicated office space and easy access to a large, private deck make this level as functional as it is beautiful. Retreat to the third floor to find a sprawling primary suite boasting a large walk-in closet and a spa-like ensuite with a soaking tub, double sinks, and a walk-in shower, alongside two additional bedrooms and a convenient laundry room fully equipped with a washer and dryer. Modern tech enthusiasts will appreciate the Cat 5 cabling in nearly every room, while the lifestyle amenities are truly second to none. Step outside to enjoy the neighborhood clubhouse and pool, a playground right across the street, and trails. Strategically located for an effortless commute to Raleigh, Durham, and the Research Triangle Park via nearby US-64 and I-540, this home puts the best of the Triangle at your fingertips. You are just minutes from the charming shops and restaurants of historic downtown Apex, Nichols Plaza, and Beaver Creek, with premier medical facilities, shopping, and entertainment close by. With Hunter Street Park's athletic fields, skate park, and dog park just steps away, this is the ultimate destination for work, play, and everything in between.
Getting Around
 Car-Dependent
 Very Limited Transit
 Somewhat Bikeable
Schools
Construction
Condition
- Year built: 2014
Materials
- Foundation: Slab
- Roof: Shingle
- Construction materials: Fiber Cement,Stone Veneer
Type & Style
- Home type: Townhouse
- Architectural style: Transitional
- Property subType: Townhouse,Residential
Interior
Appliances
- Appliances included: Dishwasher,Disposal,Dryer,Gas Range,Microwave,Refrigerator,Tankless Water Heater,Washer
- Laundry features: Laundry Room,Upper Level
Bedrooms & Bathrooms
- Bedrooms: 4
- Bathrooms: 4
- Full bathrooms: 3
- 1/2 bathrooms: 1
Features
- Bathtub/Shower Combination,Ceiling Fan(s),Chandelier,Double Vanity,Granite Counters,High Ceilings,High Speed Internet,Kitchen Island,Open Floorplan,Recessed Lighting,Separate Shower,Smooth Ceilings,Soaking Tub,Tray Ceiling(s),Walk-In Closet(s),Walk-In Shower
- Window features: Insulated Windows
- Flooring: Carpet,Ceramic Tile,Hardwood
- Finished area below ground: 0
- Finished area above ground: 2,384
- Common walls with other units/homes: 1 Common Wall, End Unit
Heating & Cooling
- Heating features: Forced Air,Natural Gas
- Cooling features: Central Air
Interior Area
- Total structure area: 2,384
- Total interior livable area: 2,384 sqft
Property
Details
- Parcel number: 0742655840
- Attached to another structure: Yes
- Zoning: PUD-CZ
- Special condition: Standard
Features
- Levels: Tri-Level
- Stories: 3
- Pool features: Community
- Patio & porch: Deck
- Exterior features: Rain Gutters
- Has view: Yes
Parking
- Total spaces: 4
- Parking features: Garage,Garage Faces Rear
- Has garage: Yes
- Attached garage spaces: 2
- Covered spaces: 2
- Has uncovered spaces: Yes
- Uncovered spaces: 2
Climate Risk is Financial Risk
Every home has a financial story beyond the listing price. Below, you’ll see the climate risks that could affect this property — and in Bills & Affordability, how those risks may influence repairs, insurance, utilities, and long-term value.
Biggest Threats for This Home
- Hail

- Heat Wave

How This Home’s Risks Compare
FEMA Declared Disasters in Wake County and North Carolina
Understanding the Costs
Financial advisors generally recommend spending no more than 30% of your gross household income on housing costs. In practice, many households stretch to 35% or beyond — especially in high-cost markets.
Estimated Costs Today
| Monthly | Annual | |
|---|---|---|
| Mortgage | $2,477 | $29,724 |
| Home Insurance * | $124 | $1,488 |
| Property Taxes | $353 | $4,236 |
| Electricity | $222 | $2,664 |
| Total | $3,176 | $38,112 |
Income You'd Need if You Spent...
North Carolina FAIR Plan Programs


How Costs Could Change Over Time
Climate risk is quickly impacting all of the major home ownership costs. Adjust the growth rates and percentage of income spent on housing below to see how your housing costs could change over the next 10 years — and what income you'd need to keep up.
Comparing Against the Market
Price Per Sq Ft
vs Other Active Listings
Avg $/sqft
vs Homes Sold Last Month
Median $/sqft
Current Market Trends
Median Price Per Square Foot
The median price per square foot of homes sold in this area each month. Compare this to this listing's price per square foot to gauge whether the home is priced in line with recent sales.
Historicals for This Listing
Zestimate History ($/sqft)
No zestimate history available
Price History
| Date | Event | Price |
|---|---|---|
| 2026-05-09 | Price change | $490,000 |
| 2026-03-11 | Listed for sale | $495,000 |
| 2014-11-12 | Sold | $266,000 |
| 2014-06-19 | Sold | $188,000 |
For Sale by Agent
 View on Zillow