

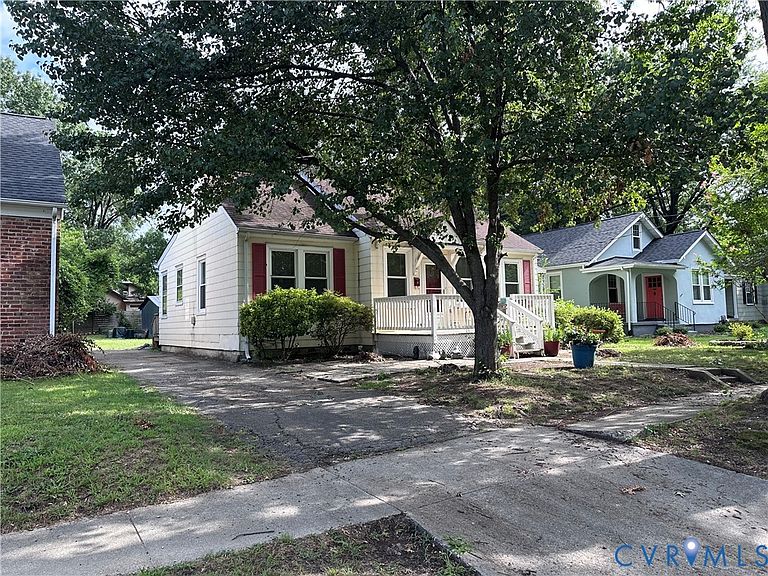
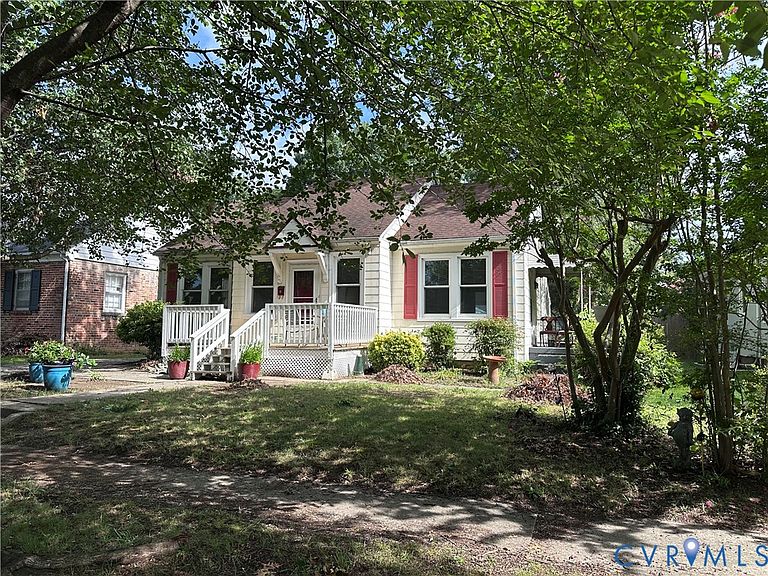


1714 Oakdale Ave, Richmond, VA, 23227
About This Home
You've finally found that Perfect Home in the tree lined, sought after, and rare gem of a neighborhood Rosedale in Northside's West Ginter Park area! This beautiful, sun filled home is brimming with charm, from the welcoming large Front Porch, the Front Patio, original Covered Side Porch, Covered and Screened Porch off of the Kitchen and another Porch off of the Laundry Room. Loaded with beauty and framed by traditional landscaping. This home features a large Formal Living Room, Formal Dining Room, Kitchen with New Floor, two Bedrooms, Original Tiled Full Bath and Walk-In Closet with Laundry Room and New Floor. Replacement Windows on Front of house. Full Glass Storm Doors on Front, Side and Laundry Room. Newly refinished Hardwood Floors throughout. Freshly Painted throughout. Electric Service Upgrade to 200AMP and New HVAC in September 2023! Original Glass/Brass Door Hardware. Kitchen features New Counters and New Flooring! Laundry Room features New Floor and newer Washer/Dryer 2023! New Ceiling Fans with Lights in Living Room and Kitchen! Stepping from the Screened Porch into the Private Fenced Back Yard you're greeted with a Large Yard full of Sun for a Garden and Entertaining or Relaxing. The Show Stopper setting this home apart from the rest is the roughly 30x20 foot Garage with Concrete Floor and Wood Furnace offering Endless Opportunities to be used for Multiple Cars, an Art/Yoga/Fitness Studio, Game/Entertainment, a Home Business, Hobbies, Guest House, Workshop, or any combination of the above... a HUGE, RARE BONUS! Large, walk up Attic, partially finished! Half basement with walk out into back yard. Paved Driveway to Back Yard. Convenient neighborhood Amenities include Carmax Park, Restaurants, Cafes, Movie Theater, Bryan Park, The Diamond District, Scott's Addition, Shopping, Etc. Access to 95 and 64. This home is a Must See and a Rare Gem! Additional photos to be added soon!
Getting Around
 Somewhat Walkable
 Some Transit
 Bikeable
Schools
Construction
Condition
- Property condition: Resale
- Year built: 1948
Materials
- Roof: Shingle
- Construction materials: Asbestos,Drywall,Frame,Plaster
Type & Style
- Home type: SingleFamily
- Architectural style: Bungalow,Cottage,Craftsman
- Property subType: Single Family Residence
Interior
Appliances
- Appliances included: Dryer,Dishwasher,Refrigerator,Stove,Washer
Basement
- Has basement: Yes
- Basement: Partial
Bedroom2
- Level: First
Bedrooms & Bathrooms
- Bedrooms: 2
- Bathrooms: 1
- Full bathrooms: 1
Dining Room
- Level: First
Features
- Bedroom on Main Level,Ceiling Fan(s),Separate/Formal Dining Room,Main Level Primary,Walk-In Closet(s)
- Door features: Storm Door(s)
- Window features: Screens,Storm Window(s)
- Flooring: Ceramic Tile,Vinyl,Wood
- Attic: Floored,Partially Finished,Walk-up
- Finished area below ground: 0
- Finished area above ground: 996
Heating & Cooling
- Heating features: Electric,Forced Air,Heat Pump
- Cooling features: Central Air,Electric
Interior Area
- Total interior livable area: 996 sqft
Kitchen
- Level: First
Laundry
- Level: First
Living Room
- Level: First
Master Bedroom
- Level: First
Other
- Level: First
Property
Details
- Parcel number: N0001426010
- Zoning description: R-5
- Special condition: Estate
Features
- Levels: One
- Stories: 1
- Pool features: None
- Patio & porch: Rear Porch,Front Porch,Screened,Deck,Porch
- Exterior features: Deck,Lighting,Porch,Paved Driveway
- Fencing: Back Yard,Fenced,Partial,Privacy
- Topography of land: Level
Lot
- Lot size: 7,248 sqft
- Features: Level
Parking
- Total spaces: 2
- Parking features: Driveway,Detached,Garage,Oversized,Paved,Workshop in Garage
- Has garage: Yes
- Attached garage spaces: 2
- Covered spaces: 2
- Has uncovered spaces: Yes
Climate Risk is Financial Risk
Every home has a financial story beyond the listing price. Below, you’ll see the climate risks that could affect this property — and in Bills & Affordability, how those risks may influence repairs, insurance, utilities, and long-term value.
Biggest Threats for This Home
- Earthquake

How This Home’s Risks Compare
FEMA Declared Disasters Across Virginia Counties
Understanding the Costs
Financial advisors generally recommend spending no more than 30% of your gross household income on housing costs. In practice, many households stretch to 35% or beyond — especially in high-cost markets.
Estimated Costs Today
| Monthly | Annual | |
|---|---|---|
| Mortgage | $1,769 | $21,228 |
| Home Insurance * | $129 | $1,548 |
| Property Taxes | $347 | $4,164 |
| Electricity | $202 | $2,433 |
| Total | $2,447 | $29,364 |
Income You'd Need if You Spent...
Virginia FAIR Plan Programs

How Costs Could Change Over Time
Climate risk is quickly impacting all of the major home ownership costs. Adjust the growth rates and percentage of income spent on housing below to see how your housing costs could change over the next 10 years — and what income you'd need to keep up.
Comparing Against the Market
Price Per Sq Ft
vs Other Active Listings
Avg $/sqft
vs Homes Sold Last Month
Median $/sqft
Current Market Trends
Median Price Per Square Foot
The median price per square foot of homes sold in this area each month. Compare this to this listing's price per square foot to gauge whether the home is priced in line with recent sales.
Historicals for This Listing
Zestimate History ($/sqft)
Price History
| Date | Event | Price |
|---|---|---|
| 2026-08-07 | Listed for sale | $350,000 |
| 2001-05-18 | Sold | $40,000 |
| 2000-09-13 | Sold | $98,000 |
 View on Zillow