
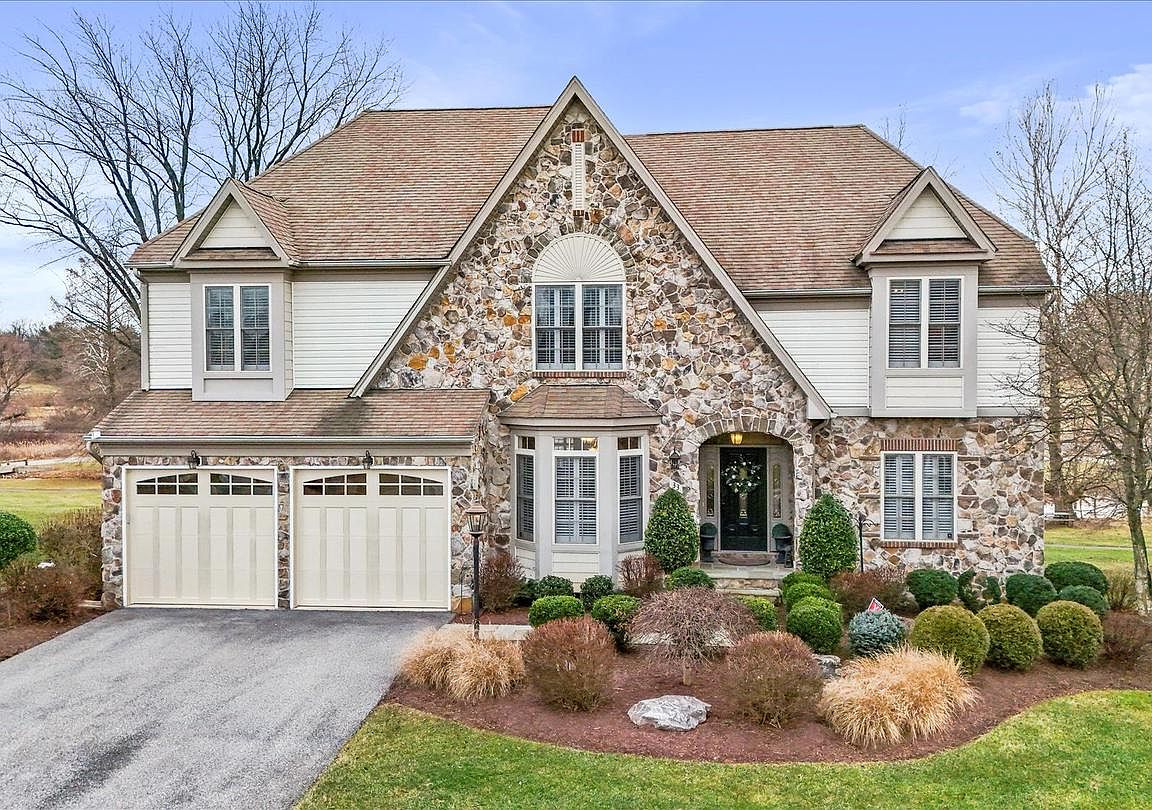


33 Louisa Beall Ln, Charles Town, WV, 25414
About This Home
Experience timeless luxury at 33 Louisa Beall Ln. Set within the gates of the prestigious Beallair Community Conservancy, this exceptional 4-bedroom, 3.5 bath former model home offers timeless elegance in a setting rich with American history. Beallair takes its name from the original Washington family plantation established in the late 1700s, and today the community preserves its legacy through a surviving historic mansion, carriage house, and manicured gardens—now enjoyed as part of the community’s common grounds. A tree-lined entrance, park spaces, scenic walking trails, and future plans for a clubhouse, pool, and picnic areas complete this thoughtfully designed enclave. From the moment you enter, the home impresses with a grand foyer, refined architectural details, and luxurious finishes throughout. Oak and cherry hardwood flooring, crown molding, and expansive windows create a warm yet sophisticated atmosphere. The main level offers a private office, elegant sitting room, and a breathtaking family room featuring soaring ceilings, skylights, a stone gas fireplace, wet bar, and walls of windows that flood the space with natural light. A whole-house surround sound system, including the upper-level deck, ensures seamless indoor-outdoor enjoyment. The gourmet kitchen is designed for both entertaining and everyday living, showcasing granite countertops, a large center island with breakfast bar, double wall ovens, and a five-burner cooktop. The kitchen flows seamlessly into the sunlit dining room, with a conveniently located laundry room just off the kitchen. The main-level primary suite is a private retreat, complete with a sitting area, dual closets including a walk-in, and a spa-inspired en suite bath featuring a jetted soaking tub, walk-in shower, and marble vanity. Upstairs, a spacious loft with built-in shelving and balcony overlooks the grand living spaces below. Three generously sized bedrooms share a fully upgraded bath with marble vanity and elegant tile flooring and walls. The fully finished lower level offers an additional level of luxury living, including a large entertainment lounge, full wet bar with wine storage and cooler, as well as a private movie room with its own dedicated surround sound system for a true home theater experience. A standout spa suite showcases Italian tile, an oversized jetted soaking tub, dual vanities, a large walk-in shower, a sauna, and adjoining exercise room with custom vanity. Outdoor living is equally impressive. The beautifully hardscaped and landscaped patio and expansive upper-level deck overlook a peaceful creek and nearby walking trails, providing a serene backdrop for relaxation or entertaining. This one-of-a-kind residence combines historic surroundings, refined luxury, and modern comfort—offering an unparalleled lifestyle in one of Jefferson County’s most distinguished gated communities!
Getting Around
 Car-Dependent
 Very Limited Transit
 Somewhat Bikeable
Schools
Construction
Condition
- Property condition: Very Good
- Year built: 2007
Materials
- Foundation: Permanent
- Construction materials: Mixed
Type & Style
- Home type: SingleFamily
- Architectural style: Colonial,Contemporary
- Property subType: Single Family Residence
Interior
Appliances
- Appliances included: Cooktop,Dishwasher,Disposal,Dryer,Washer,Refrigerator,Range Hood,Double Oven,Oven,Microwave,Freezer,Water Treat System,Water Heater
- Laundry features: Main Level,Dryer In Unit,Washer In Unit,Laundry Room
Basement
- Has basement: Yes
- Basement: Partial,Finished,Exterior Entry,Interior Entry,Heated,Walk-Out Access,Windows
Bathroom3
- Features: Hot Tub/Spa,Flooring - Tile/Brick,Double Sink,Bathroom - Walk-In Shower,Recessed Lighting
- Level: Lower
Bedroom2
- Features: Flooring - Wood,Recessed Lighting,Lighting - Pendants,Crown Molding
- Level: Upper
Bedroom3
- Features: Crown Molding,Flooring - Carpet,Recessed Lighting
- Level: Upper
Bedroom4
- Features: Crown Molding,Flooring - Carpet,Recessed Lighting
- Level: Upper
Bedrooms & Bathrooms
- Bedrooms: 4
- Bathrooms: 4
- Full bathrooms: 3
- 1/2 bathrooms: 1
- Main level bathrooms: 2
- Main level bedrooms: 1
Dining Room
- Features: Crown Molding,Flooring - Wood,Recessed Lighting,Lighting - Pendants
- Level: Main
Exercise Room
- Features: Crown Molding,Recessed Lighting,Flooring - Tile/Brick
- Level: Lower
Family Room
- Features: Crown Molding,Fireplace - Gas,Flooring - Wood,Recessed Lighting,Lighting - Pendants,Skylight(s),Wet Bar
- Level: Main
Features
- Soaking Tub,Bathroom - Walk-In Shower,Bathroom - Tub Shower,Breakfast Area,Built-in Features,Chair Railings,Crown Molding,Dining Area,Entry Level Bedroom,Formal/Separate Dining Room,Eat-in Kitchen,Kitchen - Gourmet,Kitchen Island,Kitchen - Table Space,Pantry,Primary Bath(s),Recessed Lighting,Sauna,Sound System,Upgraded Countertops,Walk-In Closet(s),Bar,Wine Storage,9'+ Ceilings,Tray Ceiling(s)
- Window features: Skylight(s)
- Flooring: Wood,Carpet,Tile/Brick
- Number of fireplaces: 1
- Fireplace features: Gas/Propane,Stone,Mantel(s)
- Fireplace: Yes
- Finished area below ground: 1,000
- Finished area above ground: 4,880
Foyer
- Features: Flooring - Wood,Crown Molding,Lighting - Pendants,Recessed Lighting
- Level: Main
Great Room
- Features: Flooring - Carpet,Crown Molding,Recessed Lighting,Wet Bar
- Level: Lower
Half Bath
- Features: Flooring - Wood,Crown Molding
- Level: Main
Heating & Cooling
- Heating features: Central,Propane
- Cooling features: Central Air,Programmable Thermostat,Electric,Gas
Interior Area
- Total structure area: 5,880
- Total interior livable area: 5,880 sqft
Kitchen
- Features: Breakfast Bar,Built-in Features,Granite Counters,Crown Molding,Flooring - Wood,Kitchen Island,Kitchen - Propane Cooking,Eat-in Kitchen,Recessed Lighting,Pantry
- Level: Main
Laundry
- Features: Flooring - Ceramic Tile
- Level: Main
Loft
- Features: Built-in Features,Flooring - Wood,Recessed Lighting,Crown Molding
- Level: Upper
Media Room
- Features: Crown Molding,Flooring - Carpet,Recessed Lighting
- Level: Lower
Office
- Features: Flooring - Wood,Built-in Features,Crown Molding,Recessed Lighting
- Level: Main
Other
- Features: Bathroom - Tub Shower,Countertop(s) - Solid Surface,Crown Molding
- Level: Upper
Primary Bathroom
- Features: Bathroom - Jetted Tub,Bathroom - Walk-In Shower,Countertop(s) - Solid Surface,Flooring - Ceramic Tile
- Level: Main
Primary Bedroom
- Features: Attached Bathroom,Flooring - Carpet,Recessed Lighting,Primary Bedroom - Sitting Area,Walk-In Closet(s),Crown Molding
- Level: Main
Sitting Room
- Features: Crown Molding,Flooring - Wood,Lighting - Pendants
- Level: Main
Property
Accessibility
- Accessibility features: None
Details
- Parcel number: 04 10A000200000000
- Zoning: 101
- Special condition: Standard
- Exclusions: Samsung Refrigerator.
Features
- Levels: Two
- Stories: 2
- Pool features: None
- Patio & porch: Deck,Patio
- Exterior features: Extensive Hardscape
- Has spa: Yes
- Spa features: Bath
- Has view: Yes
- View description: Creek/Stream
- Has water view: Yes
- Water view: Creek/Stream
Lot
- Lot size: 9,448 sqft
Parking
- Total spaces: 4
- Parking features: Garage Faces Front,Garage Door Opener,Inside Entrance,Attached,Driveway
- Has garage: Yes
- Attached garage spaces: 2
- Covered spaces: 2
- Has uncovered spaces: Yes
- Uncovered spaces: 2
Climate Risk is Financial Risk
Every home has a financial story beyond the listing price. Below, you’ll see the climate risks that could affect this property — and in Bills & Affordability, how those risks may influence repairs, insurance, utilities, and long-term value.
Biggest Threats for This Home
- Inland Flooding

- Strong Wind

- Drought

- Heat Wave

- Lightning

- Winter Weather

How This Home’s Risks Compare
FEMA Declared Disasters Across West Virginia Counties
Understanding the Costs
Financial advisors generally recommend spending no more than 30% of your gross household income on housing costs. In practice, many households stretch to 35% or beyond — especially in high-cost markets.
Estimated Costs Today
| Monthly | Annual | |
|---|---|---|
| Mortgage | $6,067 | $72,804 |
| Home Insurance * | $412 | $4,944 |
| Property Taxes | $1,089 | $13,068 |
| Electricity | $609 | $7,309 |
| Total | $8,177 | $98,124 |
Income You'd Need if You Spent...
West Virginia FAIR Plan Programs


How Costs Could Change Over Time
Climate risk is quickly impacting all of the major home ownership costs. Adjust the growth rates and percentage of income spent on housing below to see how your housing costs could change over the next 10 years — and what income you'd need to keep up.
Comparing Against the Market
Price Per Sq Ft
vs Other Active Listings
Avg $/sqft
vs Homes Sold Last Month
Median $/sqft
Current Market Trends
Median Price Per Square Foot
The median price per square foot of homes sold in this area each month. Compare this to this listing's price per square foot to gauge whether the home is priced in line with recent sales.
Historicals for This Listing
Zestimate History ($/sqft)
Price History
| Date | Event | Price |
|---|---|---|
| 2026-04-02 | Listed for sale | $1,250,000 |
| 2026-02-06 | Listing removed | $1,250,000 |
| 2025-12-26 | Listed for sale | $1,250,000 |
| 2015-09-04 | Sold | $650,000 |
 View on Zillow