


1939 Cimarron Cir #14, Steamboat Springs, CO, 80487
About This Home
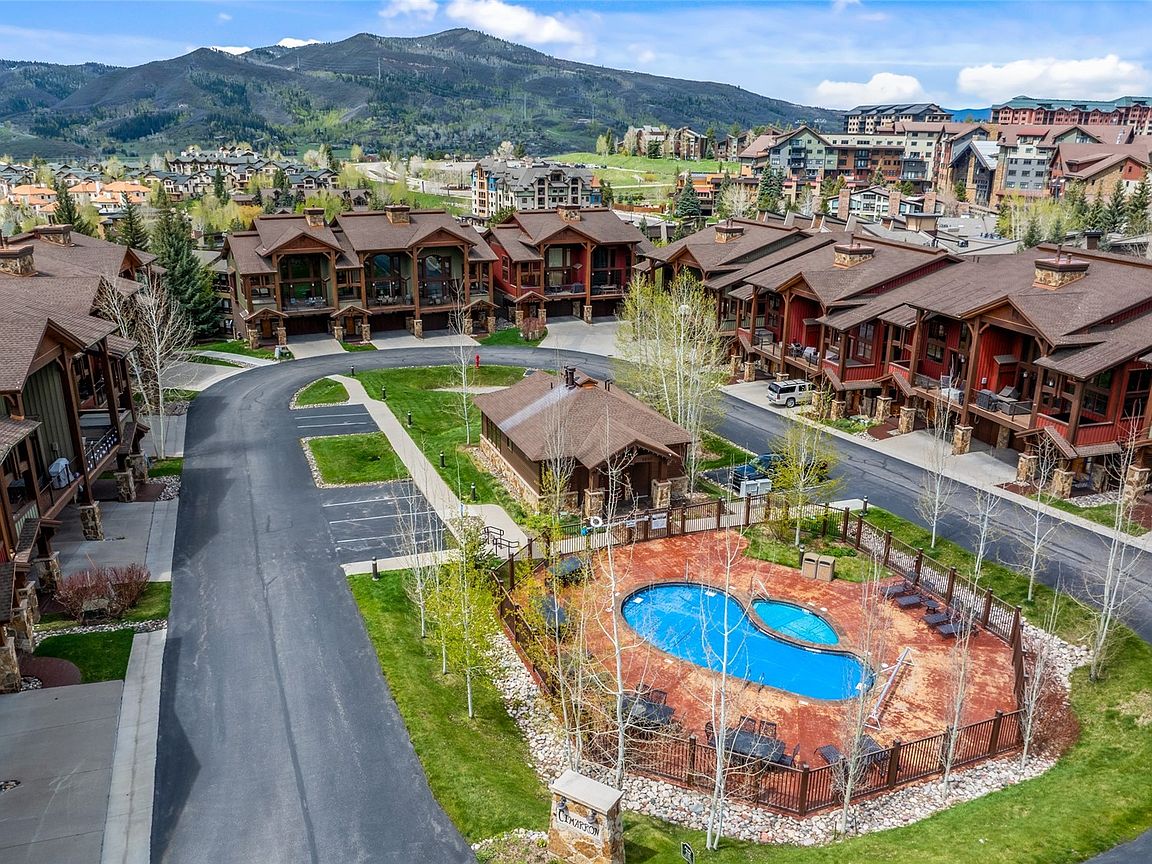
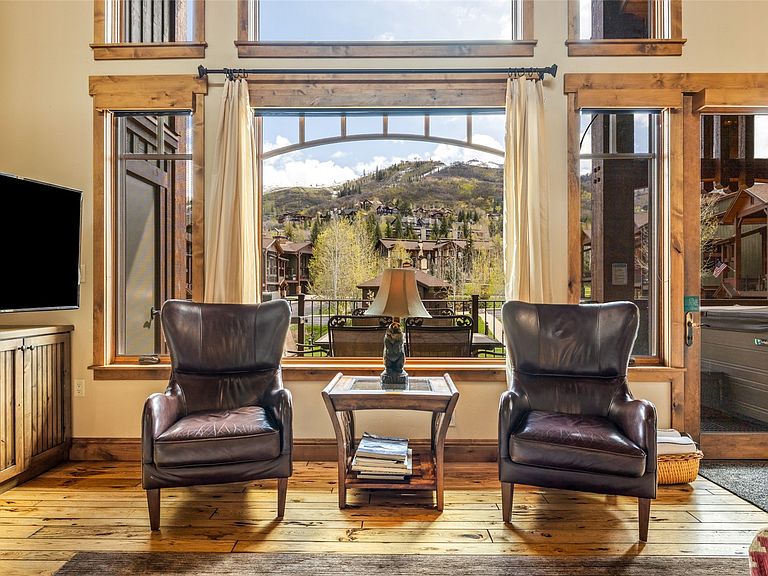
The first home since 2021 to come available in the highly coveted Cimarron community, this fully furnished, 5-bedroom townhome captures direct ski area views just one block from the base of Steamboat Resort. Among the largest and most flexible floor plans in Cimarron, the residence was designed to accommodate up to 14 guests, with bedroom suites distributed across three levels for privacy and an expansive central great room designed for gathering. Enter through the mudroom on the first level, featuring two ensuite bedrooms and a dedicated laundry room. Ascend to the main living level, where an impressive great room features 30-foot vaulted ceilings and a hand-crafted, floor-to-ceiling stone fireplace, constructed by masons brought in specifically for this home, serving as a dramatic architectural focal point. Floor-to-ceiling glass frames ski area views and opens to a covered deck with a grill, dining area, and 7-person hot tub, positioned for après-ski evenings with alpenglow views. The chef’s kitchen features a Viking range, granite counters, countertop seating, and an adjacent dining area. Above the great room, a lofted game and lounge area provides a second living space or additional sleeping quarters. The primary suite on the main level offers a private retreat with fireplace, walk-in closet, dual vanities, soaking tub, and walk-in shower. The lower level offers two additional bedrooms, including a bunk room with queen-over-king bunk bed and twin trundle. Additional features include a private heated garage with an EV charging station, high-speed mesh WiFi, and Sonos whole-home sound system. Located within Steamboat’s Green Zone, the property allows nightly rentals and has generated approximately $240K in annual rental revenue. Community amenities include a central pool, landscaped green space, owners’ fitness center, and a dog-friendly setting, all less than a 5-minute direct walk to the base area and gondola.
Getting Around
 Car-Dependent
 Very Limited Transit
 Somewhat Bikeable
Schools
Construction
Condition
- Property condition: Resale
- Year built: 2006
Materials
- Roof: Architectural,Shingle
- Construction materials: Frame,Wood Siding
Type & Style
- Home type: Townhouse
- Property subType: Townhouse
Interior
Appliances
- Appliances included: Dishwasher,Gas Cooktop,Disposal,Microwave,Oven,Refrigerator,Range Hood,Dryer,Washer
- Laundry features: In Unit
Bedroom
- Level: Lower
Bedroom
- Level: Lower
Bedroom
- Level: Lower
Bedroom
- Level: Lower
Bedrooms & Bathrooms
- Bedrooms: 5
- Bathrooms: 6
- Full bathrooms: 5
- 1/2 bathrooms: 1
Dining Room
- Level: Main
Features
- Built-in Features,Fireplace,Granite Counters,High Ceilings,Hot Tub/Spa,Primary Suite,See Remarks
- Flooring: Carpet,Tile,Wood
- Number of fireplaces: 2
- Fireplace features: Gas
- Fireplace: Yes
Half Bath
- Level: Main
Heating & Cooling
- Heating features: Hot Water,Radiant
- Cooling features: 1 Unit
Interior Area
- Total interior livable area: 3,233 sqft
Kitchen
- Level: Main
Laundry
- Level: Main
Living Room
- Level: Main
Loft
- Level: Upper
Other
- Level: Lower
Other
- Level: Lower
Other
- Level: Lower
Primary Bathroom
- Level: Main
Primary Bedroom
- Level: Main
Property
Details
- Parcel number: R8170941
- Zoning description: Planned Unit Development
- Exclusions: No,Bedding and towels are excluded.
Features
- Levels: Three Or More,Multi/Split
- Pool features: Community
- Has view: Yes
- View description: Mountain(s),Ski Area
Lot
- Lot size: 1,738 sqft
- Features: Near Ski Area
Parking
- Total spaces: 2
- Parking features: Attached,Garage,Guest,Parking Lot
- Has garage: Yes
- Attached garage spaces: 2
- Covered spaces: 2
Climate Risk is Financial Risk
Every home has a financial story beyond the listing price. Below, you’ll see the climate risks that could affect this property — and in Bills & Affordability, how those risks may influence repairs, insurance, utilities, and long-term value.
Biggest Threats for This Home
- Lightning

- Winter Weather

- Avalanche

- Inland Flooding

- Landslide

- Wildfire

How This Home’s Risks Compare
FEMA Declared Disasters Across Colorado Counties
Understanding the Costs
Financial advisors generally recommend spending no more than 30% of your gross household income on housing costs. In practice, many households stretch to 35% or beyond — especially in high-cost markets.
Estimated Costs Today
| Monthly | Annual | |
|---|---|---|
| Mortgage | $23,765 | $285,180 |
| Home Insurance * | $1,041 | $12,492 |
| Property Taxes | $1,096 | $13,152 |
| Electricity | $244 | $2,928 |
| Total | $26,146 | $313,752 |
Income You'd Need if You Spent...
Colorado FAIR Plan Programs


How Costs Could Change Over Time
Climate risk is quickly impacting all of the major home ownership costs. Adjust the growth rates and percentage of income spent on housing below to see how your housing costs could change over the next 10 years — and what income you'd need to keep up.
Comparing Against the Market
Price Per Sq Ft
vs Other Active Listings
Avg $/sqft
vs Homes Sold Last Month
Median $/sqft
Current Market Trends
Median Price Per Square Foot
The median price per square foot of homes sold in this area each month. Compare this to this listing's price per square foot to gauge whether the home is priced in line with recent sales.
Historicals for This Listing
Zestimate History ($/sqft)
Price History
| Date | Event | Price |
|---|---|---|
| 2026-02-13 | Listed for sale | $4,850,000 |
| 2006-12-26 | Sold | $1,015,777 |
 View on Zillow