


184 S Main St, Elkton, MI, 48731
About This Home
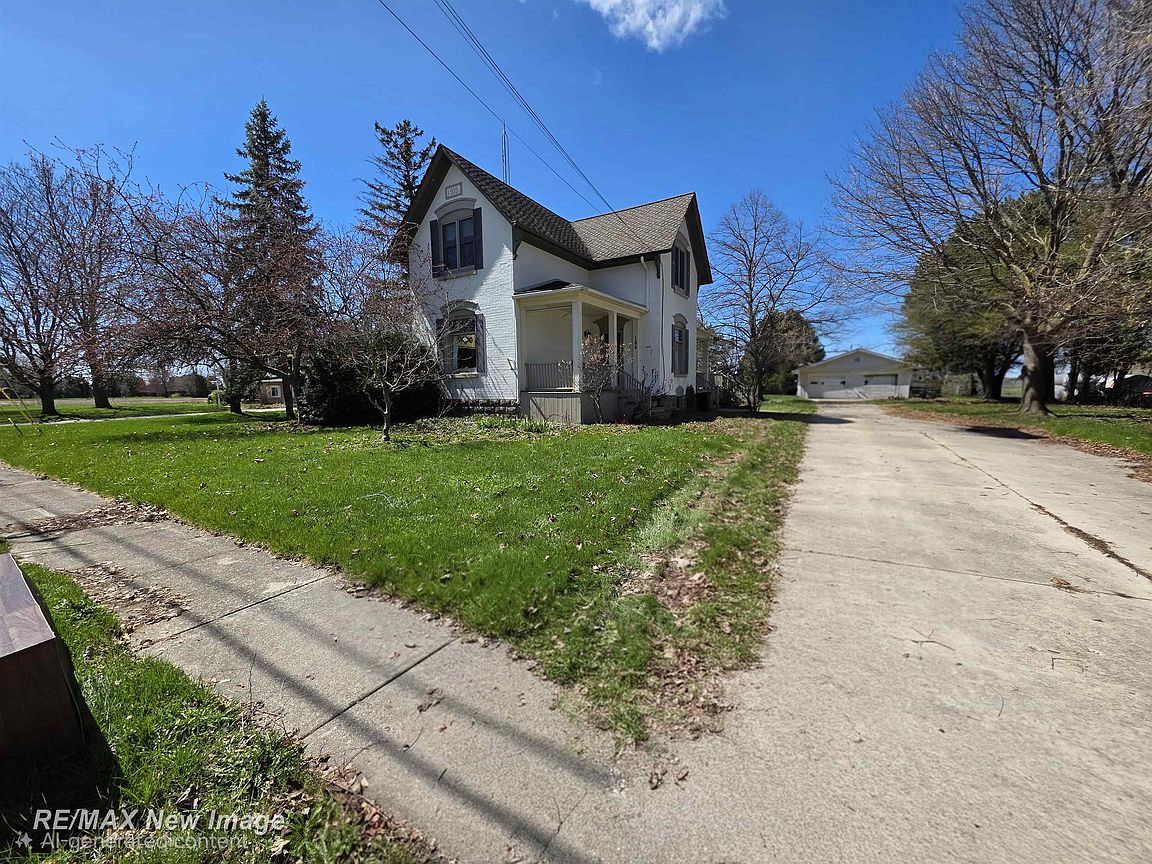
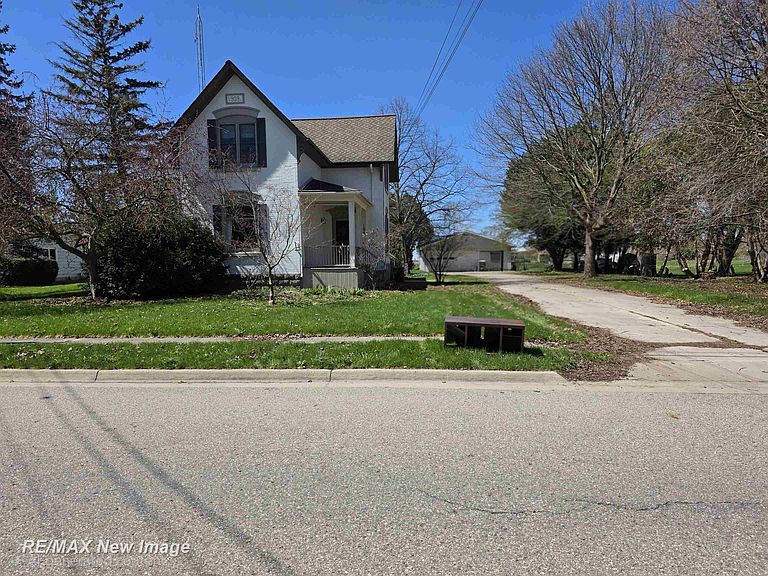
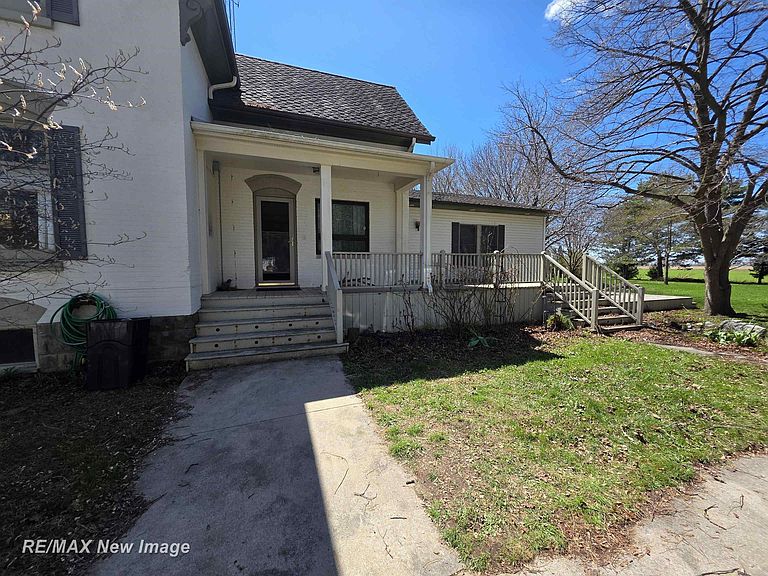
Step back in time without sacrificing a single modern luxury in this breathtaking 1909 Historical Victorian masterpiece. Nestled on a sprawling .54-acre lot and located just a short 15-minute drive from the beautiful shores of Lake Huron, this home perfectly marries turn-of-the-century character with a top-to-bottom renovation. With 2,358 square feet of meticulously finished living space, every corner of this residence tells a story of elegance and craftsmanship. The heart of the home is the expansive master suite, a true private sanctuary designed for ultimate relaxation. It features a massive walk-in closet and a spa-like master bath centered around a deep jetted tub, perfect for unwinding after a long day. Three additional spacious bedrooms ensure plenty of room for family, guests, or a dedicated home office, all while maintaining the classic architectural integrity of the era. Car enthusiasts and hobbyists will find their paradise in the massive 5-car detached garage. This isn't just a parking structure; it is a fully equipped workspace featuring professional-grade heating, full electrical service, and a dedicated workshop area. Whether you are storing lake toys or working on a year-round project, this space offers unmatched utility. To provide complete peace of mind, this historic gem comes with a one-year America's Preferred Home Warranty included at closing. From the wrap-around charm of the Victorian exterior to the high-end updates within, this property offers a rare opportunity to own a piece of history within reach of the Great Lakes
Getting Around
 Car-Dependent
 Very Limited Transit
 Somewhat Bikeable
Schools
Construction
Condition
- Year built: 1909
Materials
- Foundation: Basement
- Construction materials: Aluminum Siding,Vinyl Siding
Type & Style
- Home type: SingleFamily
- Architectural style: Historic,Victorian
- Property subType: Single Family Residence
Interior
Appliances
- Appliances included: Dishwasher,Dryer,Range/Oven,Refrigerator,Washer,Gas Water Heater
Basement
- Has basement: Yes
- Basement: Block,MI Basement,Unfinished
Bathroom1
- Level: First
- Area: 256
Bathroom2
- Level: Second
- Area: 66
Bedroom1
- Level: First
- Area: 432
Bedroom2
- Level: Second
- Area: 132
Bedroom3
- Level: Second
- Area: 144
Bedroom4
- Level: Second
- Area: 121
Bedrooms & Bathrooms
- Bedrooms: 4
- Bathrooms: 2
- Full bathrooms: 2
Dining Room
- Level: First
- Area: 168
Features
- Walk-In Closet(s)
- Window features: Bay Window(s),Window Treatments
- Flooring: Ceramic Tile,Hardwood
- Number of fireplaces: 1
- Fireplace features: Gas,Master Bedroom
- Fireplace: Yes
- Finished area below ground: 0
- Finished area above ground: 2,358
Heating & Cooling
- Heating features: Forced Air,Natural Gas
- Cooling features: Ceiling Fan(s),Central Air
Interior Area
- Total structure area: 3,254
- Total interior livable area: 2,358 sqft
Kitchen
- Level: First
- Area: 91
Living Room
- Level: First
- Area: 702
Master Bedroom
- Level: First
Property
Details
- Parcel number: 3101600500
- Zoning description: Residential
- Special condition: Private
Features
- Levels: Two
- Stories: 2
- Patio & porch: Deck,Porch
- Has spa: Yes
- Spa features: Spa/Jetted Tub
- Fencing: Fenced
- Waterfront features: None
- Frontage type: Road
- Frontage length: 115
Lot
- Lot size: 0.54 Acres
- Features: Main Street,Rural,Sidewalks
- Lot size dimensions: 115 x 207
Parking
- Total spaces: 5
- Parking features: Garage,Detached,Electric in Garage,Heated Garage,Garage Faces Side,Workshop in Garage
- Has garage: Yes
- Attached garage spaces: 5
- Covered spaces: 5
Climate Risk is Financial Risk
Every home has a financial story beyond the listing price. Below, you’ll see the climate risks that could affect this property — and in Bills & Affordability, how those risks may influence repairs, insurance, utilities, and long-term value.
Biggest Threats for This Home
- Cold Wave

- Inland Flooding

- Strong Wind

- Winter Weather

- Hail

- Lightning

- Tornado

- Tsunami

How This Home’s Risks Compare
FEMA Declared Disasters in Huron County and Michigan
Understanding the Costs
Financial advisors generally recommend spending no more than 30% of your gross household income on housing costs. In practice, many households stretch to 35% or beyond — especially in high-cost markets.
Estimated Costs Today
| Monthly | Annual | |
|---|---|---|
| Mortgage | $1,263 | $15,156 |
| Home Insurance * | $199 | $2,388 |
| Property Taxes | $222 | $2,664 |
| Electricity | $257 | $3,086 |
| Total | $1,941 | $23,292 |
Income You'd Need if You Spent...
Michigan FAIR Plan Programs

How Costs Could Change Over Time
Climate risk is quickly impacting all of the major home ownership costs. Adjust the growth rates and percentage of income spent on housing below to see how your housing costs could change over the next 10 years — and what income you'd need to keep up.
Comparing Against the Market
Price Per Sq Ft
vs Other Active Listings
Avg $/sqft
vs Homes Sold Last Month
Median $/sqft
Current Market Trends
Median Price Per Square Foot
The median price per square foot of homes sold in this area each month. Compare this to this listing's price per square foot to gauge whether the home is priced in line with recent sales.
Historicals for This Listing
Zestimate History ($/sqft)
Price History
| Date | Event | Price |
|---|---|---|
| 2026-04-21 | Price change | $274,900 |
| 2021-12-17 | Pending sale | $199,000 |
| 2021-07-23 | Price change | $199,000 |
| 2021-06-06 | Listed for sale | $225,000 |
 View on Zillow