


3918 Peyton Ave, Richmond, VA, 23224
About This Home
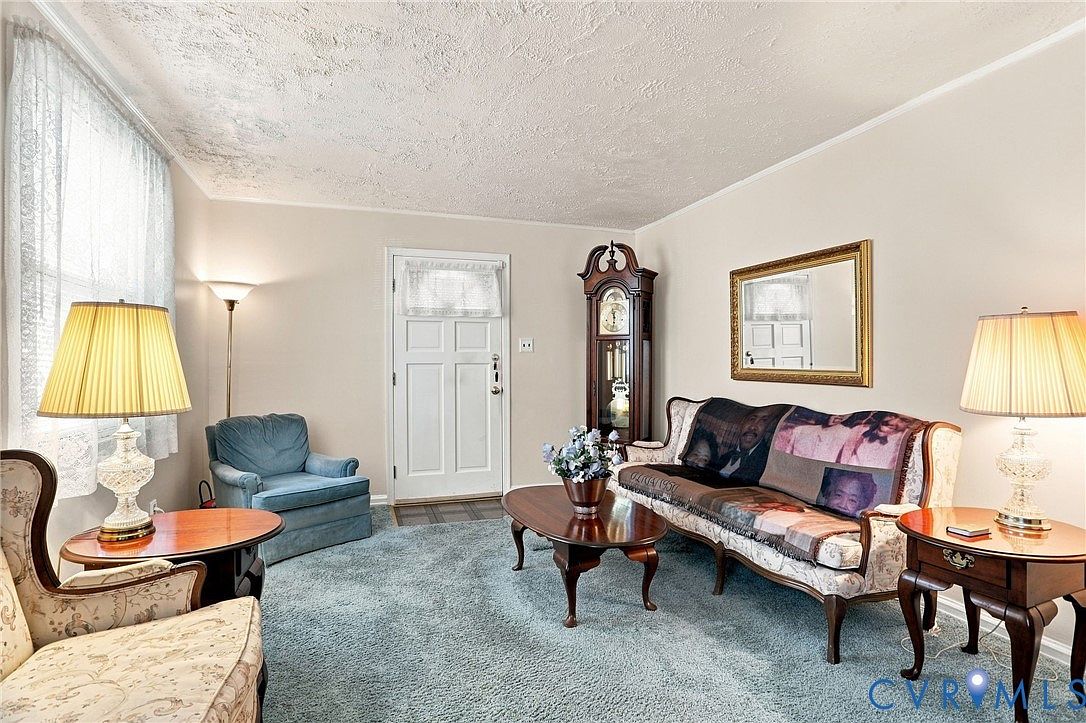
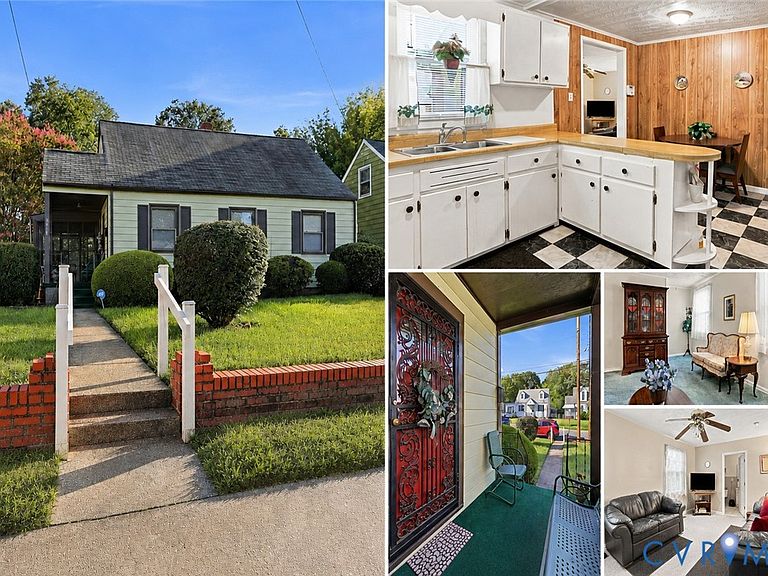
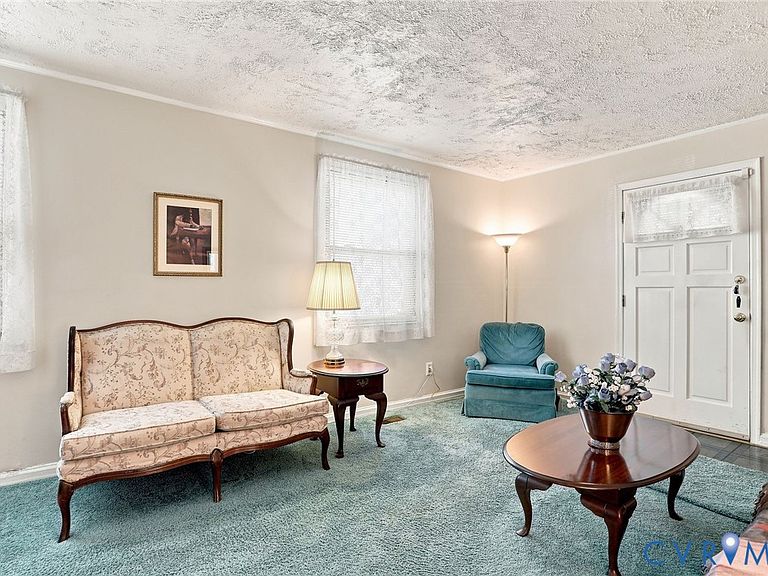
Pride of ownership shows in every corner. Offered for the first time since 1968, this Richmond Cape has been carefully maintained by the same owners for nearly six decades — and it shows the moment you step inside. Four bedrooms and two full baths, anchored by a formal living room and a large eat-in kitchen. Two bedrooms and two full baths on the main level, two more bedrooms upstairs. A late-1990s addition created the generous family room and the second oversized full bath. The HVAC and water heater are approximately 1 year old, Roof is approximately 18 years old and in good condition. The electrical system was fully upgraded several years ago. This home is clean, solid, and move-in ready, with room to add your own updates over time and build equity as you go. Outside, a large front yard and a fully fenced back yard with a tool shed/workshop wired for electricity. Off-street parking for several vehicles is accessible from a well-kept alley at the rear. The location is a standout. A new walking trail leads directly to Forest Hill Park — 105 acres of shaded trails, a pond, open lawns, the historic Stone House, and the South of the James Farmers Market on Saturday mornings. The new $140 million Richmond High School for the Arts is opening just down the road on the former George Wythe campus. Quick access to Chippenham Parkway, Powhite Parkway, Midlothian Turnpike and I-95 puts downtown Richmond about 10 minutes away, with Chesterfield, Carytown and the Fan close by. Dining and drinks nearby include Little Nickel, Y Tu Mama and The Veil Brewing, Vasen Brewing's Forest Hill taproom, Riverside Tavern, and Maldini's, with the Manchester restaurant scene just across the tracks. Priced below recent area comparables. Homes cared for like this one do not come along often.
Getting Around
 Car-Dependent
 Some Transit
 Somewhat Bikeable
Schools
Construction
Condition
- Property condition: Resale
- Year built: 1946
Materials
- Roof: Composition
- Construction materials: Aluminum Siding,Frame
Type & Style
- Home type: SingleFamily
- Architectural style: Cape Cod
- Property subType: Single Family Residence
Interior
Appliances
- Appliances included: Electric Water Heater
Bedroom2
- Level: First
Bedroom3
- Level: Second
Bedroom4
- Level: Second
Bedrooms & Bathrooms
- Bedrooms: 4
- Bathrooms: 2
- Full bathrooms: 2
Dining Room
- Level: First
Family Room
- Level: First
Features
- Main Level Primary
- Flooring: Linoleum,Partially Carpeted,Wood
- Attic: Access Only
- Finished area below ground: 0
- Finished area above ground: 1,491
Heating & Cooling
- Heating features: Forced Air,Natural Gas
- Cooling features: Central Air
Interior Area
- Total interior livable area: 1,491 sqft
Kitchen
- Level: First
Living Room
- Level: First
Master Bedroom
- Level: First
Other
- Level: First
Property
Details
- Parcel number: S0043330108
- Zoning description: R-5
Features
- Levels: One and One Half
- Stories: 1
- Pool features: None
- Patio & porch: Screened,Side Porch
- Fencing: Back Yard,Chain Link,Fenced
Lot
- Lot size: 6,760 sqft
Parking
- Parking features: Off Street
Climate Risk is Financial Risk
Every home has a financial story beyond the listing price. Below, you’ll see the climate risks that could affect this property — and in Bills & Affordability, how those risks may influence repairs, insurance, utilities, and long-term value.
Biggest Threats for This Home
- Heat Wave

How This Home’s Risks Compare
FEMA Declared Disasters Across Virginia Counties
Understanding the Costs
Financial advisors generally recommend spending no more than 30% of your gross household income on housing costs. In practice, many households stretch to 35% or beyond — especially in high-cost markets.
Estimated Costs Today
| Monthly | Annual | |
|---|---|---|
| Mortgage | $1,613 | $19,356 |
| Home Insurance * | $161 | $1,932 |
| Property Taxes | $316 | $3,792 |
| Electricity | $202 | $2,433 |
| Total | $2,292 | $27,504 |
Income You'd Need if You Spent...
Virginia FAIR Plan Programs

How Costs Could Change Over Time
Climate risk is quickly impacting all of the major home ownership costs. Adjust the growth rates and percentage of income spent on housing below to see how your housing costs could change over the next 10 years — and what income you'd need to keep up.
Comparing Against the Market
Price Per Sq Ft
vs Other Active Listings
Avg $/sqft
vs Homes Sold Last Month
Median $/sqft
Current Market Trends
Median Price Per Square Foot
The median price per square foot of homes sold in this area each month. Compare this to this listing's price per square foot to gauge whether the home is priced in line with recent sales.
Historicals for This Listing
Zestimate History ($/sqft)
Price History
| Date | Event | Price |
|---|---|---|
| 2026-07-31 | Listed for sale | $319,000 |
 View on Zillow