
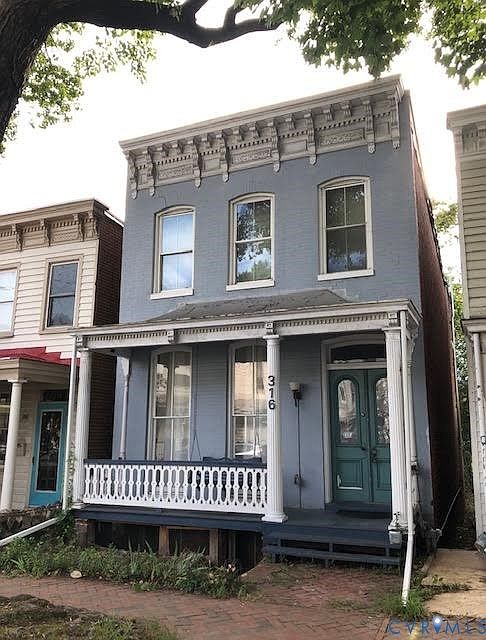


316 S Laurel St, Richmond, VA, 23220
About This Home
Ideally located just a short walk from VCU and downtown, this home is priced to sell quickly by a motivated seller. This inviting 3-bedroom, 2.5-bath home is located in historic Oregon Hill, just minutes from VCU, the James River, the Downtown Expressway, and Richmond’s vibrant dining and business districts. It combines city convenience with close access to schools, libraries, museums, parks, trails, sidewalks, bike routes, restaurants, and more. Whether you’re searching for a primary residence or an investment opportunity, this property offers excellent flexibility and value. Original pine floors preserve its historic charm, while multiple flex rooms provide options for offices, guest rooms, hobby areas, or additional sleeping space. The kitchen features stainless steel appliances, a tile backsplash, and a cozy eat-in area. A walk-out basement with a full bath adds flexible living space that can serve as a private bedroom, guest suite, family room, or recreation area. Upstairs, you’ll find two generously sized bedrooms, including a primary bedroom with a walk-in closet. An updated hall bath and conveniently located washer and dryer complete the second level. The large fenced backyard offers a private and peaceful outdoor retreat in the middle of the city. The roof resurfaced on 3/17/26 and the hot water heater was replaced on 12/7/23. Water heater is gas. the entire line from meter into the house was replaced around October 2019. HVAC was just serviced. It’s old but running fine. The property is currently occupied, with the tenant expected to move out soon. The owner will provide a rough clean-up before closing. Don’t miss this opportunity to own a hidden gem in one of Richmond’s most desirable and walkable neighborhoods. Schedule your showing today to explore all this property has to offer.
Getting Around
 Very Walkable
 Good Transit
 Very Bikeable
Schools
Construction
Condition
- Property condition: Resale
- Year built: 1910
Materials
- Roof: Asphalt,Metal
- Construction materials: Brick,Frame
Type & Style
- Home type: Townhouse
- Architectural style: Row House,Two Story
- Property subType: Townhouse,Single Family Residence
Interior
Appliances
- Appliances included: Gas Water Heater
Basement
- Has basement: Yes
- Basement: Full,Finished,Walk-Out Access
Bedroom2
- Level: Second
- Dimensions: 15.0 x 13.0
Bedroom3
- Level: Basement
- Dimensions: 30.0 x 12.0
Bedrooms & Bathrooms
- Bedrooms: 3
- Bathrooms: 3
- Full bathrooms: 2
- 1/2 bathrooms: 1
Dining Room
- Level: First
- Dimensions: 15.0 x 13.0
Features
- Bookcases,Built-in Features,Ceiling Fan(s),Separate/Formal Dining Room,High Ceilings,Walk-In Closet(s)
- Window features: Thermal Windows
- Flooring: Concrete,Ceramic Tile,Wood
- Number of fireplaces: 3
- Fireplace features: Masonry,Wood Burning
- Fireplace: Yes
- Attic: Access Only
- Finished area below ground: 880
- Finished area above ground: 1,760
Foyer
- Level: First
- Dimensions: 15.0 x 6.0
Half Bath
- Level: First
Heating & Cooling
- Heating features: Forced Air,Heat Pump,Multi-Fuel
- Cooling features: Heat Pump
Interior Area
- Total interior livable area: 2,640 sqft
Kitchen
- Level: First
- Dimensions: 19.0 x 10.0
Laundry
- Level: Second
Living Room
- Level: First
- Dimensions: 15.0 x 13.0
Master Bedroom
- Level: Second
- Dimensions: 18.0 x 15.0
Other
- Level: Basement
Other
- Level: Second
Property
Details
- Parcel number: W0000209011
Features
- Levels: Three Or More
- Stories: 3
- Pool features: None
- Patio & porch: Deck,Front Porch
- Fencing: Back Yard,Fenced,Privacy
Lot
- Lot size: 2,800 sqft
Parking
- Parking features: No Garage,On Street
- Has uncovered spaces: Yes
Climate Risk is Financial Risk
Every home has a financial story beyond the listing price. Below, you’ll see the climate risks that could affect this property — and in Bills & Affordability, how those risks may influence repairs, insurance, utilities, and long-term value.
Biggest Threats for This Home
No climate risk data available.
How This Home’s Risks Compare
FEMA Declared Disasters Across Virginia Counties
Understanding the Costs
Financial advisors generally recommend spending no more than 30% of your gross household income on housing costs. In practice, many households stretch to 35% or beyond — especially in high-cost markets.
Estimated Costs Today
| Monthly | Annual | |
|---|---|---|
| Mortgage | $2,315 | $27,780 |
| Home Insurance * | $139 | $1,668 |
| Property Taxes | $454 | $5,448 |
| Electricity | $254 | $3,051 |
| Total | $3,162 | $37,944 |
Income You'd Need if You Spent...
Virginia FAIR Plan Programs

How Costs Could Change Over Time
Climate risk is quickly impacting all of the major home ownership costs. Adjust the growth rates and percentage of income spent on housing below to see how your housing costs could change over the next 10 years — and what income you'd need to keep up.
Comparing Against the Market
Price Per Sq Ft
vs Other Active Listings
Avg $/sqft
vs Homes Sold Last Month
Median $/sqft
Current Market Trends
Median Price Per Square Foot
The median price per square foot of homes sold in this area each month. Compare this to this listing's price per square foot to gauge whether the home is priced in line with recent sales.
Historicals for This Listing
Zestimate History ($/sqft)
Price History
| Date | Event | Price |
|---|---|---|
| 2026-06-13 | Listed for sale | $458,000 |
| 2022-10-13 | Listing removed | -- |
| 2022-08-31 | Listed for sale | $439,000 |
| 2022-08-27 | Pending sale | $439,000 |
| 2022-08-23 | Listed for sale | $439,000 |
| 2019-08-30 | Sold | $330,000 |
| 2019-04-12 | Pending sale | $349,950 |
| 2019-03-29 | Listed for sale | $349,950 |
| 2013-06-26 | Sold | $285,950 |
| 2013-04-05 | Listed for sale | $289,950 |
| 2011-11-10 | Listing removed | $289,950 |
| 2011-10-11 | Price change | $289,950 |
| 2011-08-04 | Listed for sale | $298,500 |
| 2002-05-31 | Sold | $150,000 |
| 1999-09-24 | Sold | $87,500 |
 View on Zillow