


9219 LAUREATE BOULEVARD, Orlando, FL, 32827
About This Home
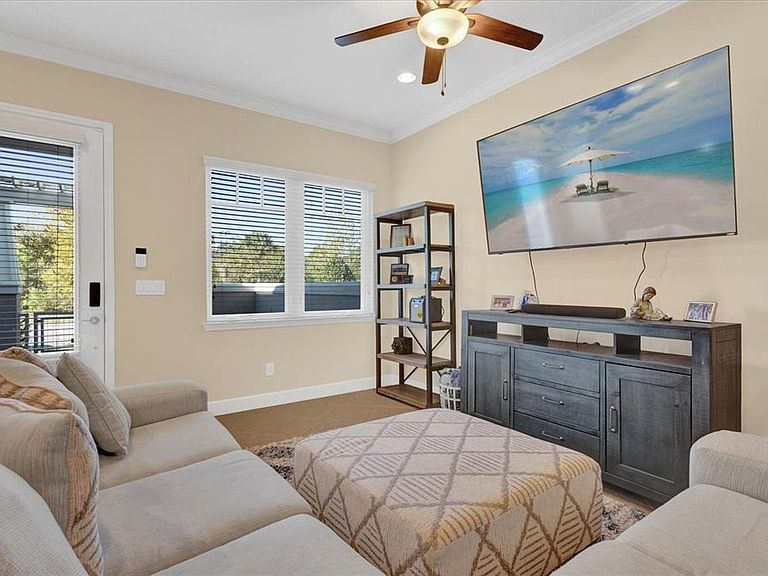
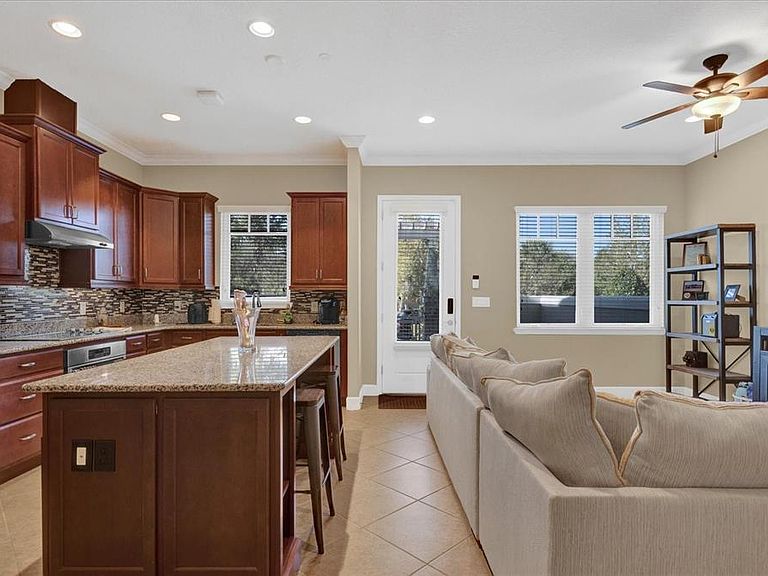
Welcome home to this beautifully designed townhome in the sought-after Laureate Park community at Lake Nona. The Minto-built Hartwell floor plan delivers 1,776 square feet of bright, open, and thoughtfully designed living space, offering 3 bedrooms, 2.5 bathrooms, and an attached 2-car garage. At the center of the home, the kitchen is built for both everyday living and entertaining. It features rich cherry cabinetry, granite countertops, stainless steel appliances, and a generous center island with seating that flows seamlessly into the dining and living areas. The open main-level layout is enhanced by high ceilings, ceramic tile flooring, ceiling fans, and tasteful window treatments throughout, creating a warm and welcoming atmosphere from the moment you walk in. A convenient half bath completes the first floor. Upstairs, the private primary suite serves as a relaxing retreat, complete with a covered balcony, an oversized walk-in closet, and a spa-inspired en-suite bath featuring dual sinks, a garden soaking tub, and a separate walk-in shower. Two additional bedrooms with built-in closets, a full guest bath, and an upstairs laundry room add everyday convenience, while a versatile loft offers flexible space ideal for a home office, media room, studio, or quiet reading nook. Outdoors, the home is positioned across from a peaceful conservation lot for added privacy and scenic views. Enjoy a covered patio and a fully fenced courtyard, offering a low-maintenance space to relax, dine al fresco, or simply unwind at the end of the day. The attached 2-car garage provides additional storage and secure, convenient parking. Living in Laureate Park means access to an exceptional, resort-style lifestyle. The HOA includes access to the community's renowned amenities. Residents enjoy the state-of-the-art Aquatic Center with multiple pools, an on-site restaurant, an event venue, fitness facilities, a clubhouse, community gardens, dog parks, playgrounds, and miles of tree-lined walking and biking trails that connect the neighborhood. The location is second to none. You are just minutes from Lake Nona's Medical City, a thriving hub of hospitals, research institutes, and medical facilities, as well as Orlando International Airport, the USTA National Campus, premier shopping and dining, and major roadways including Narcoossee Road and SR-417 for quick and easy access to downtown Orlando, the theme parks, beaches, and everything else Central Florida has to offer. This is a rare opportunity to own comfort, style, and an unmatched location in one of Lake Nona's most desirable communities. Schedule your private showing today and experience everything this exceptional townhome and its vibrant community have to offer.
Getting Around
 Car-Dependent
 Minimal Transit
 Bikeable
Schools
Construction
Condition
- Property condition: Completed
- Year built: 2016
Materials
- Foundation: Slab
- Roof: Shingle
- Construction materials: Block
Type & Style
- Home type: Townhouse
- Architectural style: Craftsman
- Property subType: Townhouse
Interior
Appliances
- Appliances included: Convection Oven,Dishwasher,Disposal,Dryer,Electric Water Heater,Microwave,Range,Refrigerator,Washer
- Laundry features: Inside,Laundry Room,Upper Level
Bathroom1
- Features: Other,Sink - Pedestal
- Level: First
Bathroom2
- Features: Tub With Shower
- Level: Upper
Bedroom2
- Features: Ceiling Fan(s),Built-in Closet
- Level: Second
Bedroom3
- Features: Walk-In Closet(s)
- Level: Second
Bedrooms & Bathrooms
- Bedrooms: 3
- Bathrooms: 3
- Full bathrooms: 2
- 1/2 bathrooms: 1
Features
- Ceiling Fan(s),High Ceilings,Living Room/Dining Room Combo,PrimaryBedroom Upstairs,Solid Wood Cabinets,Stone Counters,Walk-In Closet(s)
- Window features: Window Treatments
- Flooring: Ceramic Tile,Engineered Hardwood
Great Room
- Features: Ceiling Fan(s),Granite Counters,Kitchen Island
- Level: First
Heating & Cooling
- Heating features: Central
- Cooling features: Central Air
Interior Area
- Total structure area: 2,847
- Total interior livable area: 1,776 sqft
Kitchen
- Features: Granite Counters,Kitchen Island
- Level: First
Laundry
- Level: Upper
Loft
- Features: Built-in Features
- Level: Second
Primary Bathroom
- Features: Dual Sinks,Tub with Separate Shower Stall
- Level: Second
Primary Bedroom
- Features: Ceiling Fan(s),En Suite Bathroom,Walk-In Closet(s)
- Level: Second
Property
Details
- Parcel number: 302431486103823
- Attached to another structure: Yes
- Zoning: PD/AN
- Special condition: None
Features
- Levels: Two
- Stories: 2
- Patio & porch: Covered
- Exterior features: Courtyard,Sidewalk
- Has view: Yes
- View description: Park/Greenbelt,Trees/Woods
Lot
- Lot size: 2,442 sqft
Parking
- Total spaces: 2
- Parking features: Driveway,Garage Faces Rear,On Street
- Has garage: Yes
- Attached garage spaces: 2
- Covered spaces: 2
- Has uncovered spaces: Yes
Climate Risk is Financial Risk
Every home has a financial story beyond the listing price. Below, you’ll see the climate risks that could affect this property — and in Bills & Affordability, how those risks may influence repairs, insurance, utilities, and long-term value.
Biggest Threats for This Home
- Cold Wave

- Hurricane

- Inland Flooding

- Lightning

- Strong Wind

- Tornado

- Hail

- Wildfire

- Heat Wave

How This Home’s Risks Compare
FEMA Declared Disasters in Orange County and Florida
Understanding the Costs
Financial advisors generally recommend spending no more than 30% of your gross household income on housing costs. In practice, many households stretch to 35% or beyond — especially in high-cost markets.
Estimated Costs Today
| Monthly | Annual | |
|---|---|---|
| Mortgage | $2,523 | $30,276 |
| Home Insurance * | $205 | $2,460 |
| Property Taxes | $635 | $7,620 |
| Electricity | $197 | $2,366 |
| Total | $3,560 | $42,720 |
Income You'd Need if You Spent...
Florida FAIR Plan Programs
How Costs Could Change Over Time
Climate risk is quickly impacting all of the major home ownership costs. Adjust the growth rates and percentage of income spent on housing below to see how your housing costs could change over the next 10 years — and what income you'd need to keep up.
Comparing Against the Market
Price Per Sq Ft
vs Other Active Listings
Avg $/sqft
vs Homes Sold Last Month
Median $/sqft
Current Market Trends
Median Price Per Square Foot
The median price per square foot of homes sold in this area each month. Compare this to this listing's price per square foot to gauge whether the home is priced in line with recent sales.
Historicals for This Listing
Zestimate History ($/sqft)
Price History
| Date | Event | Price |
|---|---|---|
| 2026-07-24 | Price change | $3,450 |
| 2026-07-20 | Listed for sale | $499,000 |
| 2026-06-18 | Listed for rent | $3,600 |
| 2025-08-22 | Listing removed | $3,450 |
| 2025-04-04 | Price change | $3,450 |
| 2025-03-14 | Listed for rent | $3,600 |
| 2024-01-05 | Sold | $480,000 |
| 2023-11-25 | Listing removed | -- |
| 2023-11-25 | Pending sale | $489,900 |
| 2023-11-17 | Listed for rent | $2,850 |
| 2023-11-03 | Price change | $489,900 |
| 2023-10-11 | Listed for sale | $499,900 |
| 2023-09-29 | Pending sale | $499,900 |
| 2023-09-23 | Price change | $499,900 |
| 2023-09-10 | Price change | $504,900 |
| 2023-08-26 | Listed for sale | $509,950 |
 View on Zillow