


1015 W Franklin St, Richmond, VA, 23220
About This Home
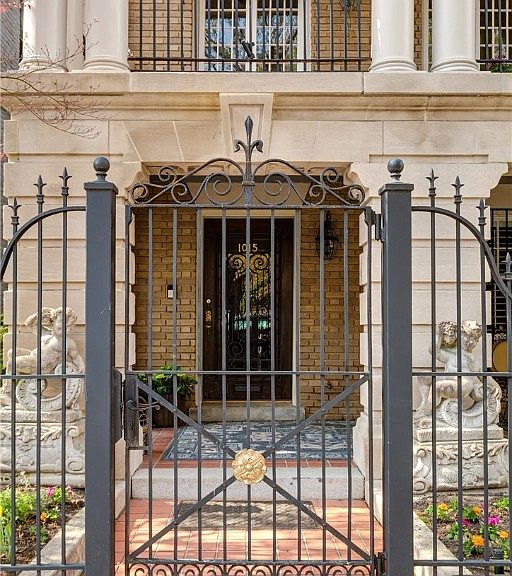
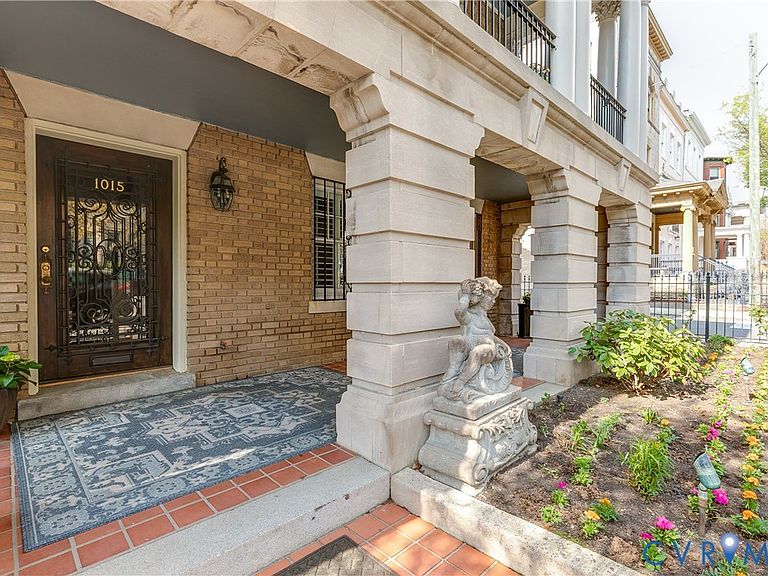
1015 West Franklin Street is a Georgian Revival architectural masterpiece located in Richmond's Historic Fan District. Designed by renowned architect Marcellus Wright, who also designed the Altria Theater and the John Marshall Hotel, this home blends Gilded Age opulence with modern restoration. Built in 1910 for a prominent physician, its most notable resident was First Lady Violet Pollard, wife of Governor John Pollard and co-founder of VMFA. Set on a prestigious corner lot, the home offers timeless elegance with contemporary comfort. The versatile floor plan includes 5+ bedrooms, 5 full and 2 half baths, 6 fireplaces and an operational elevator (added in 1933) with curated spaces for formal entertaining parlors, a fitness studio, music room, and art studio. The chefs eat-in kitchen with high end appliances, oversized island, gas cooking, walnut herringbone floors, and a porch overlooking formal gardens flows into a casual sitting room leading to the elegant dining room. With gorgeous Palladian windows and French doors, marble fireplace mantel and impeccable millwork, the living room opens to the front porch with Corinthian columns. The third floor showcases the owner’s suite with a sitting room, office, walk in closet, laundry, dual baths, and a porch. The forth floor offers a private suite with rooftop access. The first-floor entry leads to the original doctor’s office with the layout providing opportunity for apartment-style living – ideal for multigenerational households, guests, or rental income. Additional features include dedicated off-street parking, a carriage house with a detached two-car garage, epoxy floors, and a 1 bed, 1 bath studio apartment, and an abundance of outdoor living space. Located just steps away from the best amenities of the Fan and VCU, this cherished home represents a rare opportunity to own a piece of Richmond history.
Getting Around
 Walker's Paradise
 Good Transit
 Biker's Paradise
Schools
Construction
Condition
- Property condition: Resale
- Year built: 1910
Materials
- Foundation: Slab
- Roof: Metal,Tile
- Construction materials: Brick,Drywall,Plaster
Type & Style
- Home type: SingleFamily
- Architectural style: Other
- Property subType: Single Family Residence
Interior
Appliances
- Appliances included: Dryer,Dishwasher,Gas Cooking,Disposal,Gas Water Heater,Microwave,Oven,Range,Refrigerator,Wine Cooler,Water Heater,Washer
Bedrooms & Bathrooms
- Bedrooms: 7
- Bathrooms: 7
- Full bathrooms: 5
- 1/2 bathrooms: 2
Features
- Bookcases,Built-in Features,Bedroom on Main Level,Breakfast Area,Bay Window,Ceiling Fan(s),Separate/Formal Dining Room,Eat-in Kitchen,French Door(s)/Atrium Door(s),Fireplace,Granite Counters,High Ceilings,Kitchen Island,Bath in Primary Bedroom,Pantry,Recessed Lighting,Steam Shower,Walk-In Closet(s)
- Door features: French Doors
- Window features: Palladian Window(s)
- Flooring: Tile,Wood
- Number of fireplaces: 6
- Fireplace features: Gas,Wood Burning
- Fireplace: Yes
- Attic: Access Only
- Finished area above ground: 7,272
Half Bath
- Level: First
Half Bath
- Level: Second
Heating & Cooling
- Heating features: Forced Air,Natural Gas,Zoned
- Cooling features: Zoned
Interior Area
- Total interior livable area: 7,272 sqft
Other
- Level: First
Other
- Level: Third
Other
- Level: Fourth
Property
Details
- Parcel number: W0000466001
- Zoning description: R-6
Features
- Levels: Three Or More
- Stories: 3
- Pool features: None
- Patio & porch: Balcony,Rear Porch,Front Porch,Porch
- Exterior features: Lighting,Porch
- Fencing: Fenced,Privacy,Wall,Wrought Iron
- Topography of land: Level
Lot
- Lot size: 4,930 sqft
- Features: Corner Lot,Level
Parking
- Total spaces: 2
- Parking features: Detached,Garage,Off Street,Electric Vehicle Charging Station(s)
- Has garage: Yes
- Attached garage spaces: 2
- Covered spaces: 2
Climate Risk is Financial Risk
Every home has a financial story beyond the listing price. Below, you’ll see the climate risks that could affect this property — and in Bills & Affordability, how those risks may influence repairs, insurance, utilities, and long-term value.
Biggest Threats for This Home
- Earthquake

- Heat Wave

How This Home’s Risks Compare
FEMA Declared Disasters Across Virginia Counties
Understanding the Costs
Financial advisors generally recommend spending no more than 30% of your gross household income on housing costs. In practice, many households stretch to 35% or beyond — especially in high-cost markets.
Estimated Costs Today
| Monthly | Annual | |
|---|---|---|
| Mortgage | $16,661 | $199,932 |
| Home Insurance * | $1,002 | $12,024 |
| Property Taxes | $3,271 | $39,252 |
| Electricity | $700 | $8,405 |
| Total | $21,634 | $259,608 |
Income You'd Need if You Spent...
Virginia FAIR Plan Programs

How Costs Could Change Over Time
Climate risk is quickly impacting all of the major home ownership costs. Adjust the growth rates and percentage of income spent on housing below to see how your housing costs could change over the next 10 years — and what income you'd need to keep up.
Comparing Against the Market
Price Per Sq Ft
vs Other Active Listings
Avg $/sqft
vs Homes Sold Last Month
Median $/sqft
Current Market Trends
Median Price Per Square Foot
The median price per square foot of homes sold in this area each month. Compare this to this listing's price per square foot to gauge whether the home is priced in line with recent sales.
Historicals for This Listing
Zestimate History ($/sqft)
Price History
| Date | Event | Price |
|---|---|---|
| 2026-04-09 | Listed for sale | $3,295,000 |
| 2025-11-01 | Listing removed | $3,295,000 |
| 2025-08-18 | Listed for sale | $3,295,000 |
| 2022-05-31 | Sold | $1,900,000 |
| 2022-01-03 | Pending sale | $1,999,000 |
| 2021-10-13 | Price change | $1,999,000 |
| 2021-07-21 | Listed for sale | $2,300,000 |
 View on Zillow