



22 E 18th St APT 4E, New York, NY, 10003
About This Home
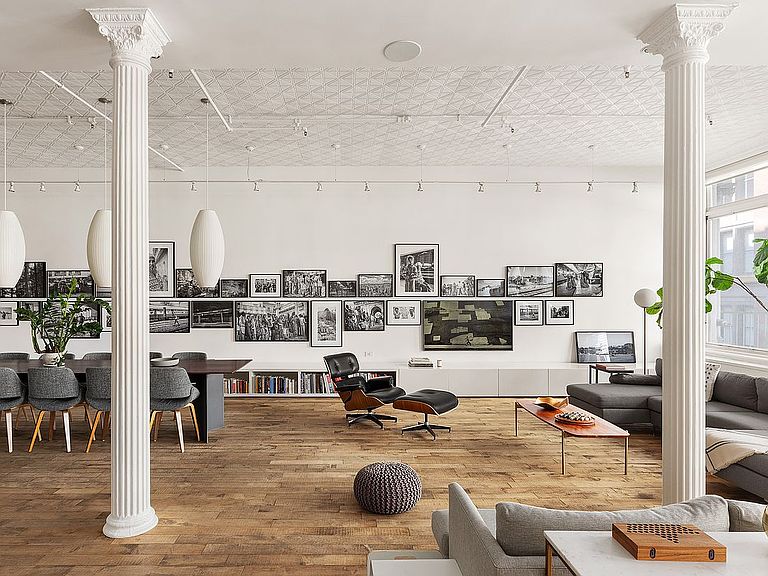
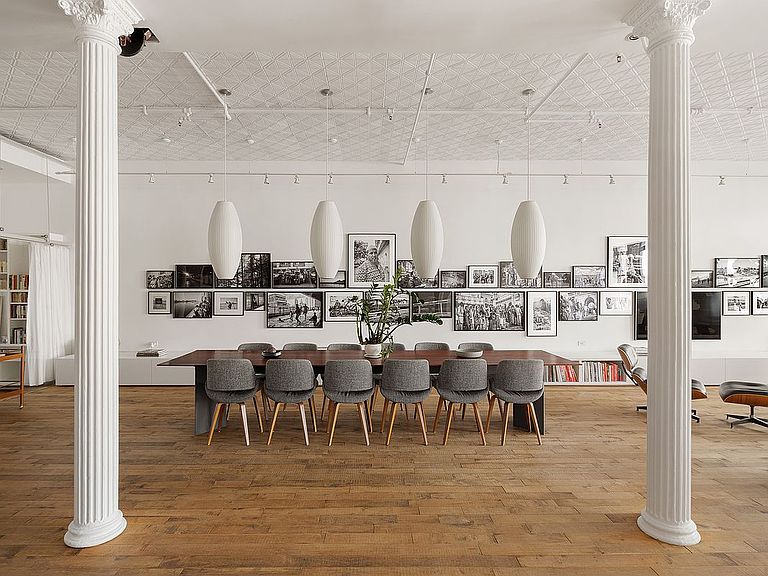
This stunning, thoughtfully renovated loft at 22 East 18th Street is a unique and rare find, offering the quintessential loft experience with a focus on light and space with a perfect melding of historic charm with contemporary style. Nestled in the heart of the iconic Flatiron district, this 2+BR/2BA floor-through home perfectly captures the essence of city living in a boutique co-op loft building. The breathtaking space – carefully reinterpreted and designed by Studio Fierro – strikes a harmonious balance of comfortable and quiet private living while also providing for great entertaining opportunities. As you step off the private keyed elevator into the great room, you'll be struck by the soaring 12+ foot ceilings and stunning architectural details, including original tin ceilings, Corinthian cast iron columns and reclaimed hardwood floors. This enormous and grand room is flooded with natural light, with a nearly 40’ width of wall to wall over-sized windows featuring north and south exposures spanning the front and rear of the property. With a volume of open space rarely found, the great room smartly offers a wide expanse of living room, a large dining area which comfortably accommodates seating for 14 or more, and an open chef’s kitchen. The kitchen has a large island and features custom cabinetry, a Wolf range with vented hood, a double oven, Bosch dishwasher, commercial sized separate refrigerator and freezer, as well as a large pantry. Just off the open living room, a bonus room provides for a perfect windowed office for those who work from home or the possibility of an additional bedroom. Making your way to the rear of the loft, you'll find a versatile glass-enclosed interior bedroom with a built-in murphy bed. The room is strategically designed to make the most of natural light while also offering flexible space and usage options as a guest bedroom, family room, or den. Just beyond, the large primary bedroom is quiet and serene, with a walk-in closet, custom built-ins, and a luxurious ensuite bathroom with a double vanity, two-person spa shower and Duravit fixtures. The secondary bedroom is also generous in scale with ample storage space. Other features include central A/C, an in-unit washer/dryer, and custom lighting design throughout. Overall, this home is a true gem, a rare combination of historic charm, modern amenities, and thoughtfully designed spaces offering an unparalleled loft living experience in the heart of Manhattan. 22 East 18th Street is a 10-unit boutique co-operative building with an in progress common roof deck and perfectly situated between Broadway and Fifth Avenue, at the intersection of some of downtown’s most exciting neighborhoods providing easy access to transportation and some of the city's best shopping, dining, and entertainment options.
Getting Around
 Walker's Paradise
 Rider's Paradise
 Biker's Paradise
Schools
Construction
Condition
- Year built: 1900
Type & Style
- Home type: Cooperative
- Property subType: Coop
Interior
Appliances
- Appliances included: Dishwasher,Washer/Dryer
Bedrooms & Bathrooms
- Bedrooms: 2
- Bathrooms: 2
- Full bathrooms: 2
Cooling
- Cooling features: Central Air
Features
- Flooring: Hardwood
Property
Details
- Special condition: Resale
Features
- Has view: Yes
- View description: City
Climate Risk is Financial Risk
Every home has a financial story beyond the listing price. Below, you’ll see the climate risks that could affect this property — and in Bills & Affordability, how those risks may influence repairs, insurance, utilities, and long-term value.
Biggest Threats for This Home
- Heat Wave

- Winter Weather

- Tsunami

How This Home’s Risks Compare
FEMA Declared Disasters in New York County and New York
Understanding the Costs
Financial advisors generally recommend spending no more than 30% of your gross household income on housing costs. In practice, many households stretch to 35% or beyond — especially in high-cost markets.
Estimated Costs Today
| Monthly | Annual | |
|---|---|---|
| Mortgage | $19,467 | $233,604 |
| Home Insurance * | $643 | $7,716 |
| Property Taxes | $2,277 | $27,324 |
| Electricity | $246 | $2,954 |
| Total | $22,633 | $271,596 |
Income You'd Need if You Spent...
New York FAIR Plan Programs



How Costs Could Change Over Time
Climate risk is quickly impacting all of the major home ownership costs. Adjust the growth rates and percentage of income spent on housing below to see how your housing costs could change over the next 10 years — and what income you'd need to keep up.
Comparing Against the Market
Price Per Sq Ft
vs Other Active Listings
Avg $/sqft
vs Homes Sold Last Month
Median $/sqft
Current Market Trends
Median Price Per Square Foot
The median price per square foot of homes sold in this area each month. Compare this to this listing's price per square foot to gauge whether the home is priced in line with recent sales.
Historicals for This Listing
Zestimate History ($/sqft)
Price History
| Date | Event | Price |
|---|---|---|
| 2025-03-11 | Price change | $3,850,000 |
| 2024-09-17 | Listed for sale | $3,995,000 |
| 2024-09-04 | Listing removed | $3,995,000 |
| 2024-06-10 | Listed for sale | $3,995,000 |
| 2024-06-10 | Listing removed | $3,995,000 |
| 2024-03-13 | Listed for sale | $3,995,000 |
| 2024-03-12 | Pending sale | $3,995,000 |
| 2024-03-12 | Listed for sale | $3,995,000 |
| 2024-02-02 | Pending sale | $3,995,000 |
| 2023-07-30 | Listing removed | -- |
| 2023-07-08 | Price change | $15,500 |
| 2023-06-07 | Listed for rent | $16,500 |
| 2019-01-24 | Sold | $3,750,000 |
 View on Zillow