
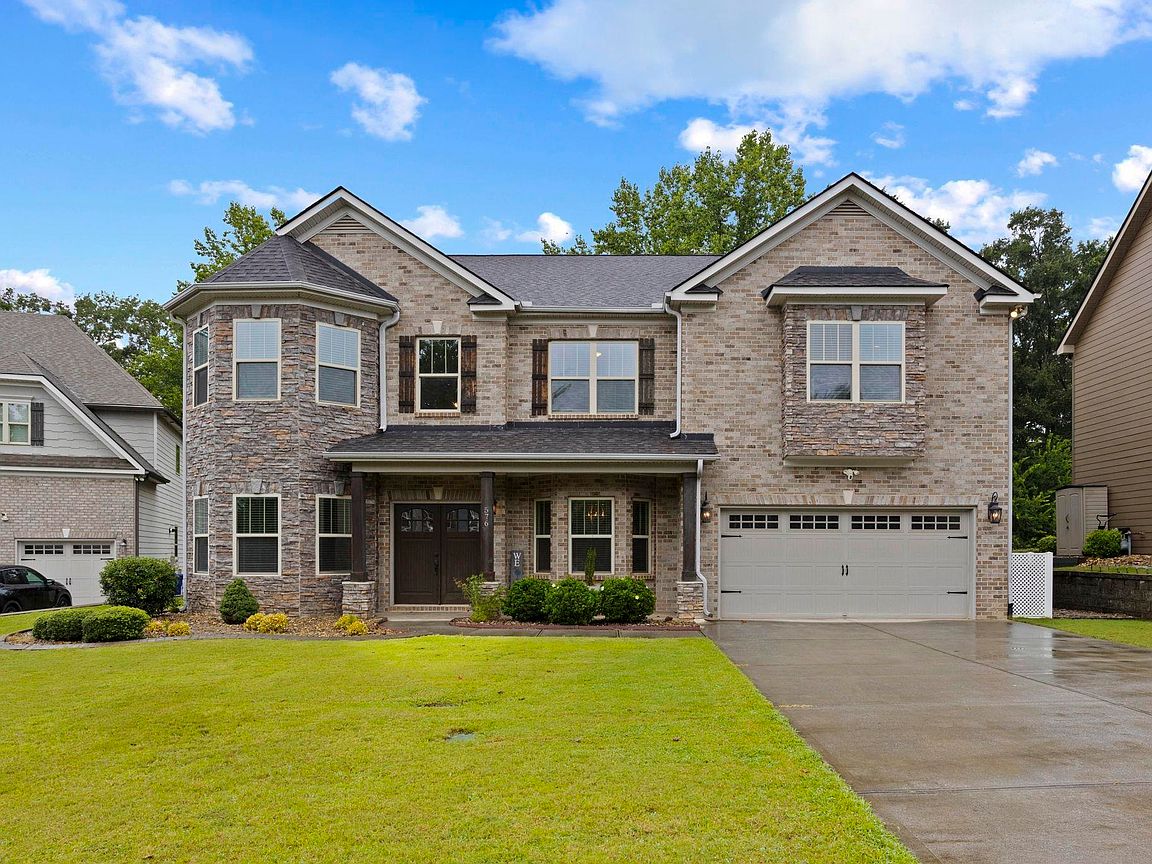

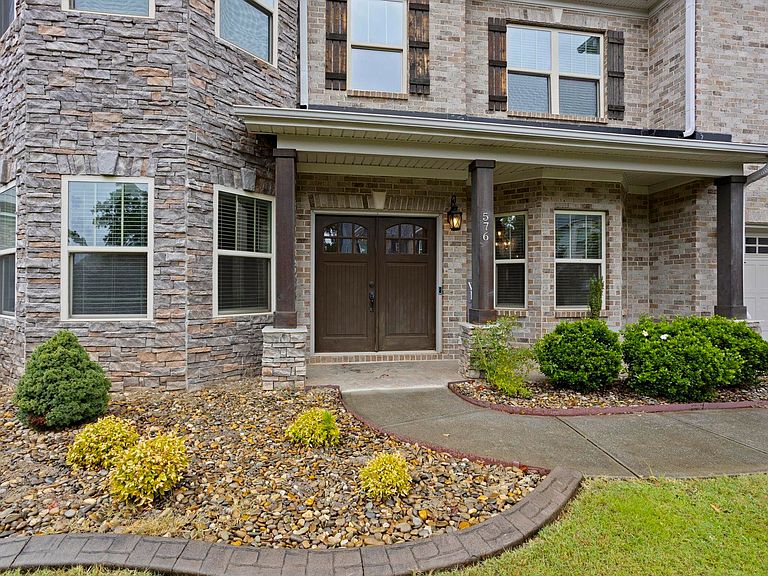


576 Allenton Way, Greer, SC, 29651
About This Home
Welcome to 576 Allenton Drive, a stunning 5-bedroom, 4.5-bath home nestled on a quiet cul-de-sac in the highly sought-after Redcroft community and zoned for the award-winning Riverside School District. Thoughtfully updated with a smart irrigation system, smart interior lighting, and a privacy fence, this home blends timeless style with modern convenience. Enjoy added privacy with a tree-lined backyard, creating a peaceful setting for relaxing or entertaining. Inside, you’ll find a grand open floor plan featuring a formal dining room, private office with French doors, spacious living room with custom built-ins and a fireplace, and a sunroom perfect for relaxing or additional living space. The chef’s kitchen is designed to impress with granite countertops, a large center island, double ovens, stainless steel appliances, tile backsplash, a wine chiller, and a walk-in pantry. The luxurious primary suite offers a sitting area with a fireplace, oversized jetted tub, tiled shower, dual vanities, and a custom walk-in closet. Upstairs are three additional bedrooms, three full baths, a laundry room, and one bedroom with its own kitchenette, making it ideal for guests or multigenerational living. Residents of Redcroft enjoy outstanding community amenities, including a pool, clubhouse, playground, sidewalks, and common green spaces. Conveniently located just minutes from shopping, dining, medical facilities, major interstates, and top-rated Riverside schools, this exceptional home offers space, comfort, privacy, and an unbeatable location.
Getting Around
 Car-Dependent
 Very Limited Transit
 Not Bike Friendly
Schools
Construction
Materials
- Foundation: Slab
- Roof: Architectural
- Construction materials: Brick Veneer,Stone,Vinyl Siding
Type & Style
- Home type: SingleFamily
- Architectural style: Traditional
- Property subType: Single Family Residence,Residential
Interior
Appliances
- Appliances included: Dishwasher,Oven,Double Oven,Microwave,Range Hood,Gas Water Heater,Tankless Water Heater
- Laundry features: 2nd Floor,Walk-in,Laundry Room
Basement
- Basement: None
Bedroom2
- Area: 156
Bedroom3
- Area: 144
Bedroom4
- Area: 216
Bedroom5
- Area: 252
Bedrooms & Bathrooms
- Bedrooms: 6
- Bathrooms: 5
- Full bathrooms: 4
- 1/2 bathrooms: 1
Bonus Room
- Area: 272
Dining Room
- Area: 180
Family Room
- Area: 440
Features
- 2 Story Foyer,Bookcases,High Ceilings,Ceiling Fan(s),Ceiling Smooth,Tray Ceiling(s),Granite Counters,Open Floorplan,Walk-In Closet(s),Coffered Ceiling(s),Pantry
- Window features: Tilt Out Windows,Vinyl/Aluminum Trim,Insulated Windows
- Flooring: Carpet,Ceramic Tile,Wood
- Number of fireplaces: 2
- Fireplace features: Gas Log
- Fireplace: Yes
- Attic: Pull Down Stairs,Storage
Heating & Cooling
- Heating features: Forced Air,Natural Gas
- Cooling features: Electric
Interior Area
- Total interior livable area: 4,842 sqft
Kitchen
- Area: 484
Living Room
- Area: 396
Master Bathroom
- Features: Double Sink,Full Bath,Shower-Separate,Sitting Room,Tub-Separate,Tub-Jetted,Walk-In Closet(s)
- Level: Second
Master Bedroom
- Area: 304
Property
Details
- Parcel number: 90800006.42
Features
- Levels: Two
- Stories: 2
- Patio & porch: Patio,Front Porch
- Has spa: Yes
- Spa features: Bath
- Topography of land: Level
- Living area range: 4800-4999
Lot
- Lot size: 9,583 sqft
- Features: Cul-De-Sac,Sidewalk,1/2 Acre or Less
Parking
- Total spaces: 2
- Parking features: Attached,Paved
- Has garage: Yes
- Attached garage spaces: 2
- Covered spaces: 2
- Has uncovered spaces: Yes
Climate Risk is Financial Risk
Every home has a financial story beyond the listing price. Below, you’ll see the climate risks that could affect this property — and in Bills & Affordability, how those risks may influence repairs, insurance, utilities, and long-term value.
Biggest Threats for This Home
- Cold Wave

- Ice Storm

- Lightning

- Hail

- Inland Flooding

- Strong Wind

- Tornado

How This Home’s Risks Compare
FEMA Declared Disasters in Spartanburg County and South Carolina
Understanding the Costs
Financial advisors generally recommend spending no more than 30% of your gross household income on housing costs. In practice, many households stretch to 35% or beyond — especially in high-cost markets.
Estimated Costs Today
| Monthly | Annual | |
|---|---|---|
| Mortgage | $3,741 | $44,892 |
| Home Insurance * | $269 | $3,228 |
| Property Taxes | $357 | $4,284 |
| Electricity | $465 | $5,587 |
| Total | $4,832 | $57,984 |
Income You'd Need if You Spent...
South Carolina FAIR Plan Programs
How Costs Could Change Over Time
Climate risk is quickly impacting all of the major home ownership costs. Adjust the growth rates and percentage of income spent on housing below to see how your housing costs could change over the next 10 years — and what income you'd need to keep up.
Comparing Against the Market
Price Per Sq Ft
vs Other Active Listings
Avg $/sqft
vs Homes Sold Last Month
Median $/sqft
Current Market Trends
Median Price Per Square Foot
The median price per square foot of homes sold in this area each month. Compare this to this listing's price per square foot to gauge whether the home is priced in line with recent sales.
Historicals for This Listing
Zestimate History ($/sqft)
Price History
| Date | Event | Price |
|---|---|---|
| 2026-07-18 | Listed for sale | $739,900 |
| 2023-07-17 | Sold | $710,000 |
| 2023-06-07 | Pending sale | $687,900 |
| 2023-06-05 | Listed for sale | $687,900 |
| 2021-02-15 | Sold | $475,000 |
| 2020-12-14 | Pending sale | $489,900 |
| 2020-11-30 | Price change | $489,900 |
| 2020-11-06 | Listed for sale | $499,900 |
| 2018-02-22 | Sold | $404,000 |
| 2018-01-16 | Pending sale | $445,500 |
| 2018-01-03 | Listed for sale | $445,500 |
| 2016-02-10 | Sold | $322,038 |
 View on Zillow