




27499 Franklin Rd, Wright City, MO, 63390
About This Home
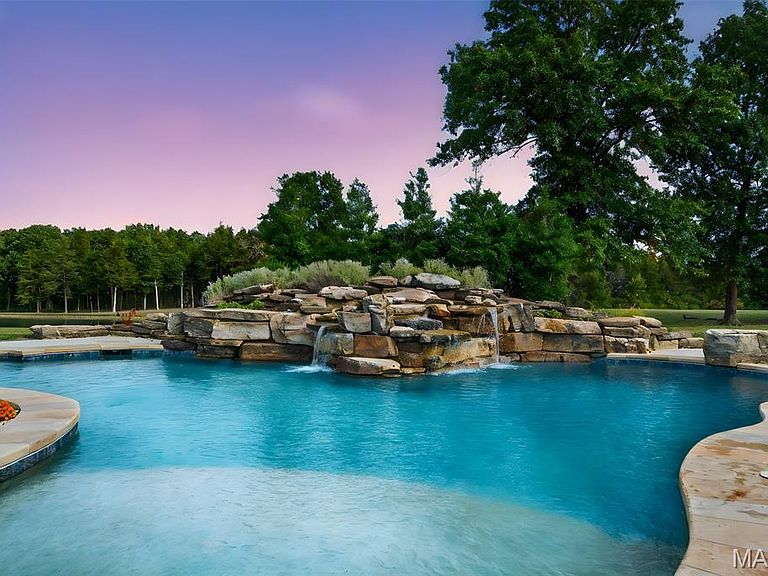
Extraordinary one of a kind 39+/- acre luxury estate offering exceptional privacy, water features, and true resort-style living, with additional acreage available for purchase. Designed for legacy ownership, multigenerational living, or a private retreat, this property combines refined architecture with unmatched amenities. The main residence showcases exceptional architectural detail throughout, beginning with a grand two-story great room featuring extensive custom millwork, hardwood flooring, and a beautiful fireplace framed by an ornate, furniture-grade wood surround. A dramatic entertainer’s bar anchors the space, highlighted by a custom wood canopy suspended by decorative metal chains. Adjacent, the hearth room offers a striking floor-to-ceiling fireplace and walls of windows overlooking the grounds. The gourmet kitchen features furniture-grade cabinetry, granite countertops, a large center island, warming drawer, and seamless flow to the hearth and breakfast rooms. The kitchen walks out to a massive deck with sweeping views of the lake and pool—ideal for entertaining or everyday enjoyment. Just off the foyer, a private main-level executive office includes custom built-ins, rich wood detailing, and motorized window shades, providing a quiet professional workspace or refined retreat. The main-level owner’s suite offers private deck access, a spa-style bath, and dual walk-in closets. The upper level includes two private bedroom suites, each with en-suite baths and walk-in closets with built-in's, along with a loft overlooking the great room. The mostly finished lower level is designed for both comfort and entertaining, offering a second full kitchen, family room with stone fireplace, recreation room with an additional fireplace —bringing the home to a total of four fireplaces, dedicated media/theater room, additional bedroom suite, 5th bedroom currently used as a workout room, and extensive storage. Notable systems and upgrades include a professionally installed whole-home and outdoor audio system, upgraded wireless security system, climate-assisted wine storage with wood racking, energy-efficient geothermal heating and cooling, solar system, radiant basement floors, and geothermal pool heating. Underground double-wall fuel storage tanks are professionally installed to DNR standards, providing enhanced safety and emergency preparedness. The outdoor living spaces are truly resort-caliber, featuring a saltwater pool, expansive hardscaping, built-in fire pit, covered patio with outdoor kitchen, mature landscaping, a private lake, two additional ponds, and expansive grounds ideal for recreation and relaxation. The property also includes a substantial brick carriage house with a massive workshop, main-level entertainment area with full bath, and finished living quarters above—perfect for guests, hobbies, or multigenerational use. The main residence offers five heated garage bays, completing this exceptional offering. A rare opportunity to own a luxury estate of this caliber, offering privacy, flexibility, and enduring value.
Getting Around
 Car-Dependent
 Very Limited Transit
 Somewhat Bikeable
Schools
Construction
Condition
- Year built: 2007
Materials
- Foundation: Concrete Perimeter
- Roof: Architectural Shingle
- Construction materials: Brick
Type & Style
- Home type: SingleFamily
- Architectural style: Traditional
- Property subType: Single Family Residence
Interior
Appliances
- Appliances included: Electric Cooktop,Dishwasher,Disposal,Ice Maker,Microwave,Built-In Electric Oven,Built-In Refrigerator,Oven,Warming Drawer,Water Heater,Electric Water Heater,Water Softener,Wine Refrigerator,Bar Fridge
- Laundry features: Laundry Room,Main Level,Washer Hookup
Basement
- Has basement: Yes
- Basement: Concrete,Finished,Full,Sleeping Area,Storage Space,Walk-Out Access
Bathroom
- Features: Floor Covering: Ceramic Tile
- Level: Basement
- Area: 105
- Dimensions: 15x7
Bathroom2
- Features: Floor Covering: Ceramic Tile
- Level: Basement
- Area: 30
- Dimensions: 5x6
Bathroom3
- Features: Floor Covering: Ceramic Tile
- Level: Upper
- Area: 100
- Dimensions: 10x10
Bathroom4
- Features: Floor Covering: Ceramic Tile
- Level: Upper
- Area: 72
- Dimensions: 9x8
Bathroom5
- Features: Floor Covering: Ceramic Tile
- Level: Basement
- Area: 60
- Dimensions: 6x10
Bedroom2
- Features: Floor Covering: Carpeting
- Level: Upper
- Area: 240
- Dimensions: 15x16
Bedroom3
- Features: Floor Covering: Carpeting
- Level: Upper
- Area: 204
- Dimensions: 12x17
Bedroom4
- Features: Floor Covering: Carpeting
- Level: Basement
- Area: 391
- Dimensions: 17x23
Bedroom5
- Features: Floor Covering: Carpeting
- Level: Basement
- Area: 228
- Dimensions: 19x12
Bedrooms & Bathrooms
- Bedrooms: 5
- Bathrooms: 6
- Full bathrooms: 4
- 1/2 bathrooms: 2
- Main level bathrooms: 2
- Main level bedrooms: 1
Dining Room
- Features: Floor Covering: Wood
- Level: Main
- Area: 285
- Dimensions: 15x19
Features
- Bar,Beamed Ceilings,Bookcases,Breakfast Bar,Breakfast Room,Built-in Features,Ceiling Fan(s),Chandelier,Coffered Ceiling(s),Crown Molding,Custom Cabinetry,Double Vanity,Entrance Foyer,Granite Counters,High Ceilings,High Speed Internet,In-Law Floorplan,Kitchen Island,Natural Woodwork,Open Floorplan,Recessed Lighting,Separate Dining,Separate Shower,Soaking Tub,Sound System,Special Millwork,Storage,Tub,Two Story Entrance Foyer,Walk-In Closet(s),Walk-In Pantry,Wet Bar,Wired for Sound,Workshop/Hobby Area
- Door features: Atrium Door(s),French Doors,Panel Door(s),Sliding Doors
- Window features: Bay Window(s),Blinds,Double Pane Windows,Screens,Window Treatments
- Flooring: Carpet,Ceramic Tile,Hardwood,Marble
- Number of fireplaces: 4
- Fireplace features: Basement,Family Room,Fire Pit,Gas Log,Great Room,Raised Hearth
- Fireplace: Yes
- Finished area below ground: 2,786
- Finished area above ground: 4,611
Great Room
- Features: Floor Covering: Wood
- Level: Main
- Area: 560
- Dimensions: 28x20
Hearth Room
- Features: Floor Covering: Ceramic Tile
- Level: Main
- Area: 560
- Dimensions: 28x20
Heating & Cooling
- Heating features: Electric,Geothermal,Zoned
- Cooling features: Ceiling Fan(s),Geothermal,Zoned
Interior Area
- Total structure area: 8,567
- Total interior livable area: 8,567 sqft
Kitchen
- Features: Floor Covering: Ceramic Tile
- Level: Main
- Area: 288
- Dimensions: 16x18
Kitchen
- Features: Floor Covering: Ceramic Tile
- Level: Basement
- Area: 588
- Dimensions: 21x28
Laundry
- Features: Floor Covering: Ceramic Tile
- Level: Main
- Area: 119
- Dimensions: 17x7
Loft
- Features: Floor Covering: Carpeting
- Level: Upper
- Area: 323
- Dimensions: 19x17
Media Room
- Features: Floor Covering: Carpeting
- Level: Basement
- Area: 924
- Dimensions: 28x33
Office
- Features: Floor Covering: Marble
- Level: Main
- Area: 480
- Dimensions: 24x20
Primary Bathroom
- Features: Floor Covering: Ceramic Tile
- Level: Main
- Area: 270
- Dimensions: 15x18
Primary Bedroom
- Features: Floor Covering: Wood
- Level: Main
- Area: 448
- Dimensions: 28x16
Property
Details
- Parcel number: 0526.0000004.000.000
- Attached to another structure: Yes
- Special condition: Standard
- Other equipment: Fuel Tank(s),Home Theater
Features
- Levels: Two
- Private pool: Yes
- Pool features: Heated,In Ground,Outdoor Pool,Pool Cover,Private,Salt Water,Waterfall
- Patio & porch: Composite,Covered,Deck,Front Porch,Patio
- Exterior features: Barbecue,Fire Pit,Gas Grill,Lighting,Outdoor Grill,Outdoor Kitchen,Rain Gutters,Storage
- Has view: Yes
- View description: Lake,Panoramic,Pond,Pool,Rural,Trees/Woods,Water
- Water view: Lake,Pond,Pool,Water
- On waterfront: Yes
- Waterfront features: Waterfront,Lake,Lake Front,Pond
- Horses can be raised: Yes
Lot
- Lot size: 38.89 Acres
- Features: Agricultural,Back Yard,Landscaped,Level,Many Trees,Pasture,Pond on Lot,Private,Scattered Woods,Secluded,Suitable for Horses,Waterfront
- Lot size dimensions: irr
Parking
- Total spaces: 5
- Parking features: Additional Parking,Attached,Circular Driveway,Concrete,Covered,Detached,Garage,Garage Door Opener,Garage Faces Rear,Heated Garage,Oversized,Storage,Tandem,Workshop in Garage
- Has garage: Yes
- Attached garage spaces: 5
- Covered spaces: 5
- Has uncovered spaces: Yes
Climate Risk is Financial Risk
Every home has a financial story beyond the listing price. Below, you’ll see the climate risks that could affect this property — and in Bills & Affordability, how those risks may influence repairs, insurance, utilities, and long-term value.
Biggest Threats for This Home
- Heat Wave

- Hail

- Strong Wind

- Tornado

- Cold Wave

- Earthquake

- Inland Flooding

- Ice Storm

- Lightning

- Winter Weather

How This Home’s Risks Compare
FEMA Declared Disasters Across Missouri Counties
Understanding the Costs
Financial advisors generally recommend spending no more than 30% of your gross household income on housing costs. In practice, many households stretch to 35% or beyond — especially in high-cost markets.
Estimated Costs Today
| Monthly | Annual | |
|---|---|---|
| Mortgage | $20,226 | $242,712 |
| Home Insurance * | $2,364 | $28,368 |
| Property Taxes | $1,966 | $23,592 |
| Electricity | $654 | $7,850 |
| Total | $25,210 | $302,520 |
Income You'd Need if You Spent...
Missouri FAIR Plan Programs

How Costs Could Change Over Time
Climate risk is quickly impacting all of the major home ownership costs. Adjust the growth rates and percentage of income spent on housing below to see how your housing costs could change over the next 10 years — and what income you'd need to keep up.
Comparing Against the Market
Price Per Sq Ft
vs Other Active Listings
Avg $/sqft
vs Homes Sold Last Month
Median $/sqft
Current Market Trends
Median Price Per Square Foot
The median price per square foot of homes sold in this area each month. Compare this to this listing's price per square foot to gauge whether the home is priced in line with recent sales.
Historicals for This Listing
Zestimate History ($/sqft)
No zestimate history available
Price History
| Date | Event | Price |
|---|---|---|
| 2026-02-09 | Listed for sale | $4,000,000 |
For Sale by Agent
 View on Zillow