


4101 Briarwood Dr, Sedalia, MO, 65301
About This Home
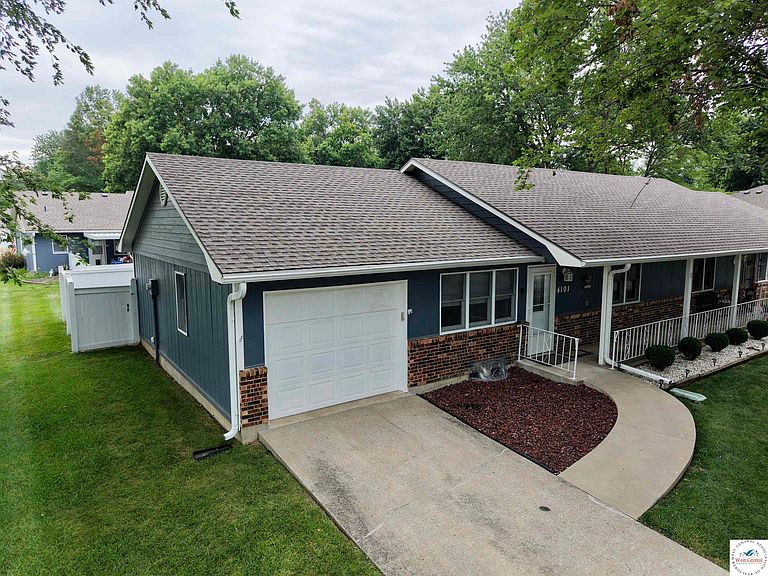
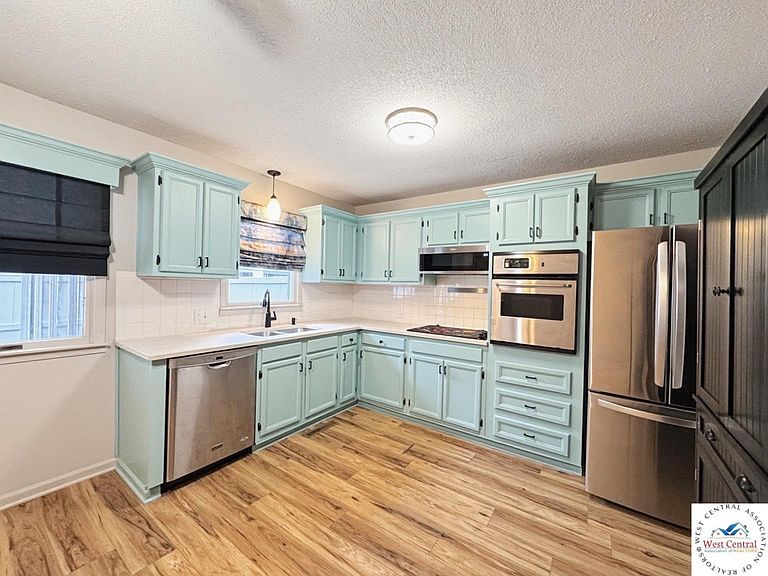
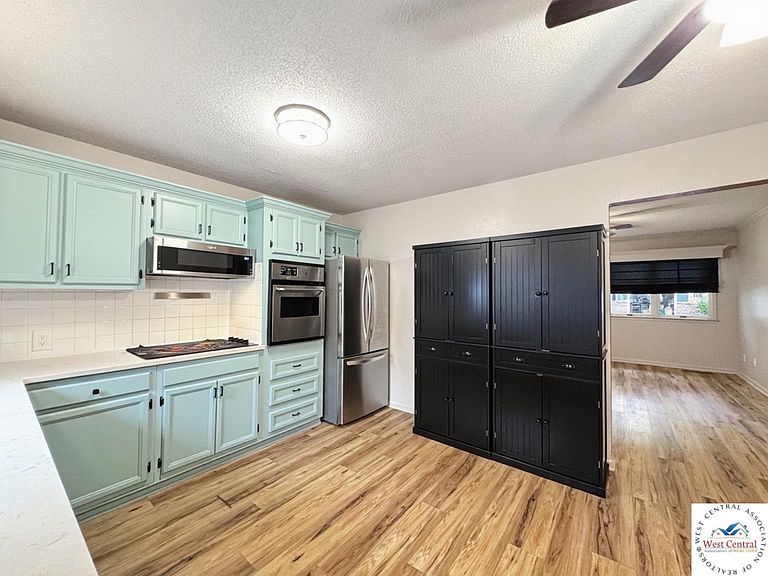
Let’s go to the post office and get your “Change of Address” paperwork filled out because you do not want to miss out on this beautifully maintained townhome in this 55 plus community that is move-in ready and sits on a corner lot in Brooking Park Village. This home has been touched from top to bottom with interior upgrades that are practical and stylish. The stylish paint colors add light and depth to this home. The brightly painted kitchen with updated hardware, quartz countertops, and stainless-steel appliances complete this dining space. A thoughtful upgrade to the main bathroom includes a walk-in shower. Enjoy your morning coffee in the comfort of the screened-in back porch surrounded by a wooden privacy fence or on the front porch with a shaded view of a nearby lake. The roof was replaced in 2024, the exterior repainted in 2025 , and stainless steel gutter guards added in 2025. The HOA provides weekly trash pickup service and lawn care, gutter and snow removal as needed, and some exterior maintenance. Up to $500 of a home warranty can be provided to add piece of mind. This is one of the prettiest townhomes in this community. Don’t miss the opportunity to make it yours. Some of the photos included in this listing maybe AI enhanced or resized.
Getting Around
 Car-Dependent
 Very Limited Transit
 Somewhat Bikeable
Schools
Construction
Condition
- Year built: 1977
Materials
- Foundation: Concrete Perimeter
- Roof: Composition
- Construction materials: Brick,Wood Siding
Notable Dates
- Major remodel year: 2024
Type & Style
- Home type: SingleFamily
- Architectural style: Other
- Property subType: Single Family Residence
Interior
Appliances
- Appliances included: Dishwasher,Microwave,Electric Oven/Range,Refrigerator,Dryer,Washer,Electric Water Heater
- Laundry features: In Garage
Basement
- Basement: Crawl Space
Bedroom2
- Level: Main
Bedrooms & Bathrooms
- Bedrooms: 2
- Bathrooms: 2
- Full bathrooms: 1
- 1/2 bathrooms: 1
Dining Room
- Level: Main
Features
- Window features: Aluminum Frames,Wood Frames,Drapes/Curtains/Rods: All Stay
- Flooring: Laminate
- Finished area above ground: 924
Heating & Cooling
- Heating features: Forced Air,Electric,Heat Pump
- Cooling features: Central Air,Electric
Interior Area
- Total structure area: 924
- Total interior livable area: 924 sqft
Kitchen
- Features: Cabinets Wood
- Level: Main
Living Room
- Level: Main
Master Bedroom
- Level: Main
Property
Accessibility
- Accessibility features: Walk In Shower
Details
- Parcel number: 163008301031002
- Special condition: Standard
Features
- Patio & porch: Screened
- Exterior features: Mailbox
- Fencing: Partial,Wood,Privacy
Parking
- Total spaces: 1
- Parking features: Attached,Garage Door Opener
- Has garage: Yes
- Attached garage spaces: 1
- Covered spaces: 1
Climate Risk is Financial Risk
Every home has a financial story beyond the listing price. Below, you’ll see the climate risks that could affect this property — and in Bills & Affordability, how those risks may influence repairs, insurance, utilities, and long-term value.
Biggest Threats for This Home
- Cold Wave

- Heat Wave

- Inland Flooding

- Strong Wind

- Tornado

- Winter Weather

- Drought

- Hail

- Ice Storm

- Lightning

How This Home’s Risks Compare
FEMA Declared Disasters Across Missouri Counties
Understanding the Costs
Financial advisors generally recommend spending no more than 30% of your gross household income on housing costs. In practice, many households stretch to 35% or beyond — especially in high-cost markets.
Estimated Costs Today
| Monthly | Annual | |
|---|---|---|
| Mortgage | $806 | $9,672 |
| Home Insurance * | $172 | $2,064 |
| Property Taxes | $86 | $1,032 |
| Electricity | $141 | $1,693 |
| Total | $1,205 | $14,460 |
Income You'd Need if You Spent...
Missouri FAIR Plan Programs

How Costs Could Change Over Time
Climate risk is quickly impacting all of the major home ownership costs. Adjust the growth rates and percentage of income spent on housing below to see how your housing costs could change over the next 10 years — and what income you'd need to keep up.
Comparing Against the Market
Price Per Sq Ft
vs Other Active Listings
Avg $/sqft
vs Homes Sold Last Month
Median $/sqft
Current Market Trends
Median Price Per Square Foot
The median price per square foot of homes sold in this area each month. Compare this to this listing's price per square foot to gauge whether the home is priced in line with recent sales.
Historicals for This Listing
Zestimate History ($/sqft)
No zestimate history available
Price History
| Date | Event | Price |
|---|---|---|
| 2026-08-06 | Pending sale | $159,500 |
| 2026-07-05 | Price change | $159,500 |
| 2024-02-12 | Pending sale | $112,900 |
| 2024-01-19 | Listed for sale | $112,900 |
| 2021-11-12 | Sold | -- |
 View on Zillow