



101 S Ohio St, Green Ridge, MO, 65332
About This Home
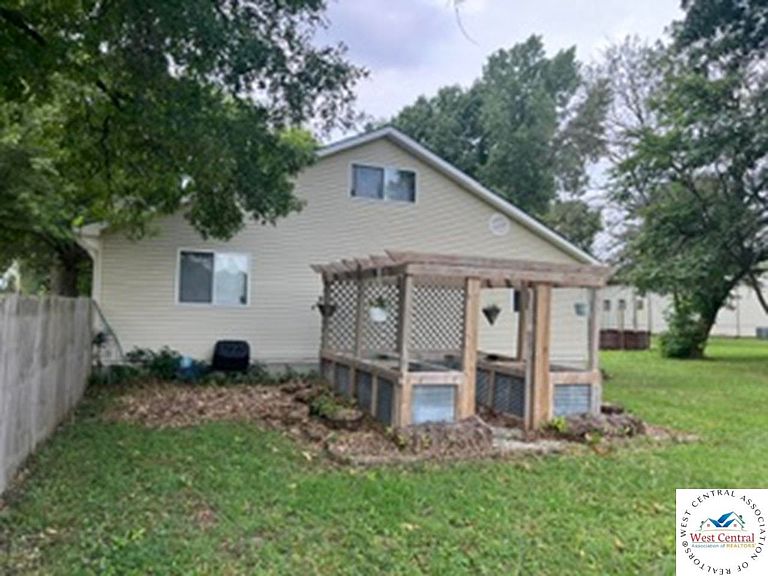
Welcome to this spacious, move in ready one and a half story home offering 5 bedrooms, 2.5 bathrooms, and an abundance of flexible living space on a beautifully maintained 0.44-acre corner lot in Green Ridge. Built in 1945 and thoughtfully updated over the years, this home blends timeless character with modern conveniences. Inside, you’ll find two comfortable living areas, a formal dining room, and an inviting kitchen featuring newer cabinetry and easy access to two decks, providing excellent spaces for outdoor dining, entertaining, or simply enjoying the mature shade trees surrounding the property. The home features updated vinyl replacement windows, laminate flooring throughout much of the homes main level, carpeted bedrooms and stairs, ceiling fans in every bedroom, and central heating and air served by two furnaces for year round comfort. Designed with accessibility in mind, the main level includes wider doorways and a walk in shower. The spacious primary suite also features a relaxing Jacuzzi tub. The main bedroom suite also connect to the oversized bathroom and walk though closet, creating a flexible layout that can accommodate a variety of living arrangements. Additional features include a crawl space that also serves as a storm shelter with a concealed access door, two convenient walk in attic storage areas, and a detached approximately 30’ x 40’ garage offering excellent space for vehicles, hobbies, storage, or workshop use. The large corner lot provides plenty of outdoor space with mature trees, a fenced front yard, and room for a future outbuilding if desired. The roof is approximately eight years old. The current owner converted the range and the water heater to electric, while natural gas service remains available should a future owner prefer to convert back to Natural Gas. Ideally situated directly across from Green Ridge R-VIII School District schools, this home is approximately 11 miles from Sedalia, 11 miles from Whiteman Air Force Base, and about 30 miles from Clinton. Three newly constructed homes on the same block further reflect the continued investment and appeal of the surrounding area. If you’ve been searching for a well maintained home with generous living space, numerous updates, outstanding storage, and a convenient location, this property deserves a place at the top of your list. Schedule your private showing today!
Getting Around
 Car-Dependent
 Very Limited Transit
 Somewhat Bikeable
Schools
Construction
Condition
- Year built: 1945
Notable Dates
- Major remodel year: 2021
Type & Style
- Home type: SingleFamily
- Property subType: Single Family Residence
Interior
Appliances
- Appliances included: Electric Water Heater
Bedroom2
- Level: Main
- Area: 221
Bedroom3
- Level: Main
- Area: 108
Bedroom4
- Level: Upper
- Area: 196
Bedroom5
- Level: Upper
- Area: 176
Bedrooms & Bathrooms
- Bedrooms: 5
- Bathrooms: 3
- Full bathrooms: 2
- 1/2 bathrooms: 1
Cooling
- Cooling features: Central Air
Dining Room
- Level: Main
- Area: 148.5
Family Room
- Level: Upper
- Area: 616
Features
- Finished area above ground: 3,200
Interior Area
- Total structure area: 3,200
- Total interior livable area: 3,200 sqft
Kitchen
- Level: Main
- Area: 182
Living Room
- Level: Main
- Area: 324
Master Bedroom
- Level: Main
- Area: 260
Property
Accessibility
- Accessibility features: Walk In Shower,Customized Wheelchair Accessible
Details
- Parcel number: 201101233001000
- Special condition: Standard
Features
- Levels: One and One Half
- Stories: 1
Lot
- Lot size: 0.64 Acres
Parking
- Total spaces: 4
- Parking features: Detached
- Has garage: Yes
- Attached garage spaces: 4
- Covered spaces: 4
Climate Risk is Financial Risk
Every home has a financial story beyond the listing price. Below, you’ll see the climate risks that could affect this property — and in Bills & Affordability, how those risks may influence repairs, insurance, utilities, and long-term value.
Biggest Threats for This Home
- Cold Wave

- Tornado

- Heat Wave

- Inland Flooding

- Strong Wind

- Winter Weather

- Drought

- Hail

- Ice Storm

- Lightning

How This Home’s Risks Compare
FEMA Declared Disasters Across Missouri Counties
Understanding the Costs
Financial advisors generally recommend spending no more than 30% of your gross household income on housing costs. In practice, many households stretch to 35% or beyond — especially in high-cost markets.
Estimated Costs Today
| Monthly | Annual | |
|---|---|---|
| Mortgage | $1,466 | $17,592 |
| Home Insurance * | $187 | $2,244 |
| Property Taxes | $157 | $1,884 |
| Electricity | $244 | $2,932 |
| Total | $2,054 | $24,648 |
Income You'd Need if You Spent...
Missouri FAIR Plan Programs

How Costs Could Change Over Time
Climate risk is quickly impacting all of the major home ownership costs. Adjust the growth rates and percentage of income spent on housing below to see how your housing costs could change over the next 10 years — and what income you'd need to keep up.
Comparing Against the Market
Price Per Sq Ft
vs Other Active Listings
Avg $/sqft
vs Homes Sold Last Month
Median $/sqft
Current Market Trends
Median Price Per Square Foot
The median price per square foot of homes sold in this area each month. Compare this to this listing's price per square foot to gauge whether the home is priced in line with recent sales.
Historicals for This Listing
Zestimate History ($/sqft)
Price History
| Date | Event | Price |
|---|---|---|
| 2026-08-06 | Price change | $290,000 |
| 2026-02-08 | Listed for sale | $300,000 |
| 2025-07-20 | Listing removed | -- |
| 2025-03-24 | Price change | $290,000 |
| 2025-03-03 | Listed for sale | $300,000 |
| 2025-02-02 | Listing removed | -- |
| 2024-11-04 | Listed for sale | $300,000 |
| 2016-08-05 | Sold | -- |
| 2016-06-16 | Pending sale | $139,900 |
| 2016-03-01 | Listed for sale | $139,900 |
 View on Zillow