


110 Bow Ln, Indianapolis, IN, 46220
About This Home
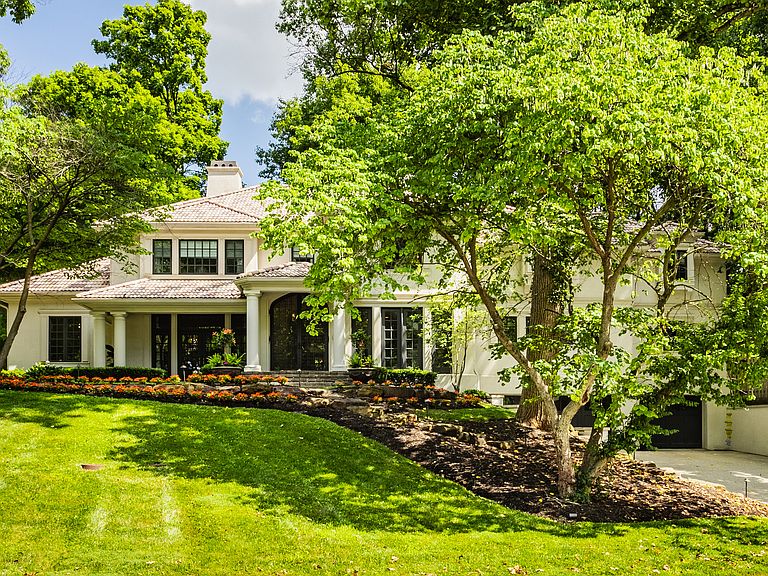
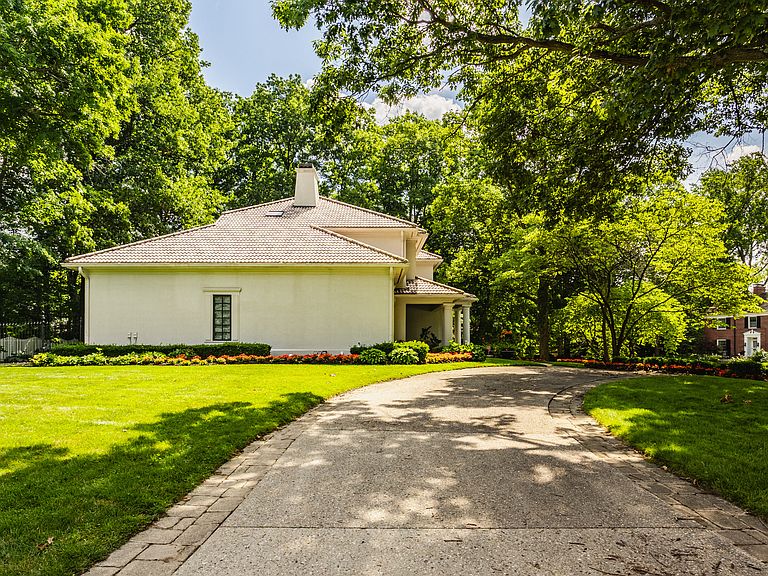
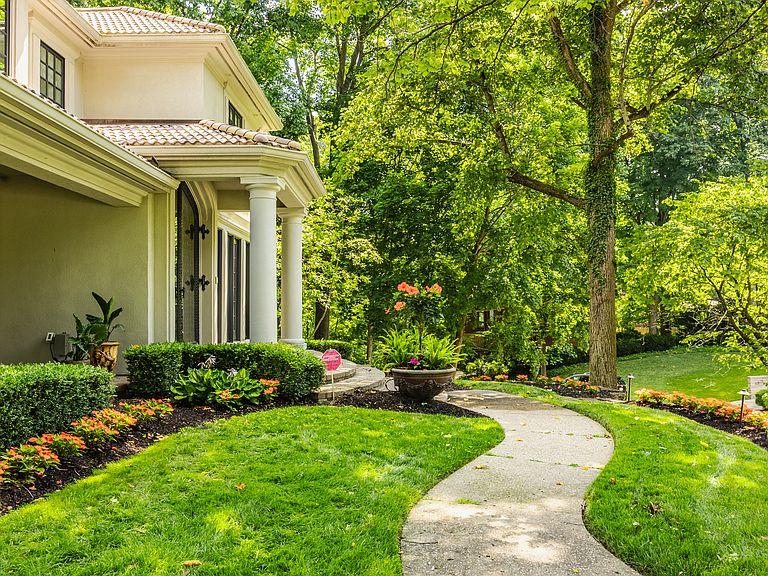
Nestled in the highly sought-after community of Arden, this expansive 5-bedroom, 5 full and 2 half bathroom estate offers a perfect balance of refined elegance and modern comfort. Spanning over 8000 square feet, this home is ideal anyone who loves to entertain in style. Step through the grand cast iron doors - each weighing 750 pounds and originally gracing the entry of a Chicago mansion - and now framing this light-filled living space adorned with high-end finishes, soaring ceilings, and thoughtfully designed architectural details. Each of the five spacious bedrooms is accompanied by a private ensuite, providing comfort and privacy for family and guests alike. Two additional half baths add convenience on the main level. The heart of the home is a gourmet kitchen with top-tier appliances, two islands, ample cabinetry, and dual dishwashers-perfect for both everyday meals and hosting large gatherings. The handsome library is an architectural delight with hand carved walnut woodwork that was once displayed along the walls of a 17th century Italian Noble's home. An incredible upper level primary suite offers a spacious bedroom and a luxe ensuite bathroom with large shower, dual sinks, and enormous walk-in closet perfect for keeping any homeowner organized. Enjoy seamless indoor-outdoor living with access to a private backyard retreat, featuring a lovely screened porch and covered patio. Don't miss the custom wine cellar with space to accommodate 1500 bottles - it's not just storage; it's a sanctuary for tradition, taste, and the promise of future toasts. With ample space for relaxation, work, and play, including multiple living areas and flexible rooms that could serve as a home office, gym, or media room, this home truly has it all. Located just minutes from top-rated schools, scenic trails and parks, and everything Arden has to offer, this is more than a home-it's a lifestyle.
Getting Around
 Car-Dependent
 Some Transit
 Somewhat Bikeable
Schools
Construction
Condition
- Year built: 2001
Materials
- Foundation: Concrete Perimeter
- Construction materials: Stucco
Type & Style
- Home type: SingleFamily
- Architectural style: Italianate
- Property subType: Residential,Single Family Residence
Interior
Appliances
- Appliances included: Gas Cooktop,Dishwasher,Dryer,Disposal,Microwave,Double Oven,Gas Oven,Range Hood,Refrigerator,Free-Standing Freezer,Washer,Water Heater
- Laundry features: Connections All,Upper Level
Basement
- Has basement: Yes
- Basement: Daylight,Finished
Bedroom2
- Level: Upper
- Area: 266
- Dimensions: 19x14
Bedroom3
- Level: Upper
- Area: 306
- Dimensions: 18x17
Bedroom4
- Level: Main
- Area: 280
- Dimensions: 20x14
Bedroom5
- Level: Basement
- Area: 270
- Dimensions: 18x15
Bedrooms & Bathrooms
- Bedrooms: 5
- Bathrooms: 7
- Full bathrooms: 5
- 1/2 bathrooms: 2
- Main level bathrooms: 3
- Main level bedrooms: 1
Dining Room
- Features: Tile-Ceramic
- Level: Main
- Area: 320
- Dimensions: 20x16
Family Room
- Level: Basement
- Area: 640
- Dimensions: 40x16
Features
- Double Vanity,Breakfast Bar,Built-in Features,High Ceilings,Tray Ceiling(s),Kitchen Island,Entrance Foyer,Hardwood Floors,High Speed Internet,Eat-in Kitchen,Pantry,Walk-In Closet(s)
- Flooring: Hardwood
- Number of fireplaces: 2
- Fireplace features: Dining Room,Gas Log,Great Room
- Fireplace: Yes
- Finished area below ground: 2,064
Foyer
- Features: Tile-Ceramic
- Level: Main
- Area: 400
- Dimensions: 20x20
Great Room
- Level: Main
- Area: 667
- Dimensions: 29x23
Heating & Cooling
- Heating features: Forced Air
- Cooling features: Central Air
Interior Area
- Total structure area: 8,748
- Total interior livable area: 8,748 sqft
Kitchen
- Level: Main
- Area: 300
- Dimensions: 20x15
Laundry
- Features: Tile-Ceramic
- Level: Upper
- Area: 112
- Dimensions: 14x8
Library
- Features: Tile-Ceramic
- Level: Main
- Area: 221
- Dimensions: 17x13
Master Bedroom
- Level: Upper
- Area: 416
- Dimensions: 26x16
Property
Details
- Parcel number: 490335104028000801
- Horse amenities: None
Features
- Levels: Two
- Stories: 2
- Fencing: Fenced,Full
Lot
- Lot size: 0.46 Acres
- Features: Mature Trees
Parking
- Total spaces: 3
- Parking features: Attached,Concrete,Garage Door Opener
- Has garage: Yes
- Attached garage spaces: 3
- Covered spaces: 3
Climate Risk is Financial Risk
Every home has a financial story beyond the listing price. Below, you’ll see the climate risks that could affect this property — and in Bills & Affordability, how those risks may influence repairs, insurance, utilities, and long-term value.
Biggest Threats for This Home
- Inland Flooding

- Cold Wave

- Heat Wave

- Tornado

How This Home’s Risks Compare
FEMA Declared Disasters Across Indiana Counties
Understanding the Costs
Financial advisors generally recommend spending no more than 30% of your gross household income on housing costs. In practice, many households stretch to 35% or beyond — especially in high-cost markets.
Estimated Costs Today
| Monthly | Annual | |
|---|---|---|
| Mortgage | $9,986 | $119,832 |
| Home Insurance * | $1,077 | $12,924 |
| Property Taxes | $1,888 | $22,656 |
| Electricity | $801 | $9,623 |
| Total | $13,752 | $165,024 |
Income You'd Need if You Spent...
Indiana FAIR Plan Programs
Indiana Basic Property Insurance Underwriting Association
 Wildfire
 Hail
Hail Wind
WindHow Costs Could Change Over Time
Climate risk is quickly impacting all of the major home ownership costs. Adjust the growth rates and percentage of income spent on housing below to see how your housing costs could change over the next 10 years — and what income you'd need to keep up.
Comparing Against the Market
Price Per Sq Ft
vs Other Active Listings
Avg $/sqft
vs Homes Sold Last Month
Median $/sqft
Current Market Trends
Median Price Per Square Foot
The median price per square foot of homes sold in this area each month. Compare this to this listing's price per square foot to gauge whether the home is priced in line with recent sales.
Historicals for This Listing
Zestimate History ($/sqft)
Price History
| Date | Event | Price |
|---|---|---|
| 2026-04-16 | Listed for sale | $1,999,900 |
| 2025-09-17 | Listing removed | $1,999,900 |
| 2025-08-25 | Pending sale | $1,999,900 |
| 2025-06-27 | Listed for sale | $1,999,900 |
| 2011-07-08 | Listing removed | $1,250,000 |
| 2011-05-05 | Price change | $1,250,000 |
| 2011-02-26 | Listed for sale | $1,499,000 |
| 2011-02-26 | Listing removed | $6,995 |
| 2011-01-08 | Listing removed | $1,499,000 |
| 2011-01-08 | Listed for rent | $6,995 |
| 2010-09-17 | Price change | $1,499,000 |
| 2010-06-26 | Price change | $1,599,900 |
| 2010-05-08 | Price change | $1,850,000 |
| 2010-01-16 | Price change | $2,000,000 |
| 2009-02-22 | Listed for sale | $1,999,000 |
| 2009-01-10 | Listing removed | $1,999,000 |
| 2008-10-12 | Price change | $1,999,000 |
| 2008-04-05 | Price change | $2,390,000 |
| 2008-02-25 | Listed for sale | $2,500,000 |
 View on Zillow