


211 S Main St, Darby, MT, 59829
About This Home
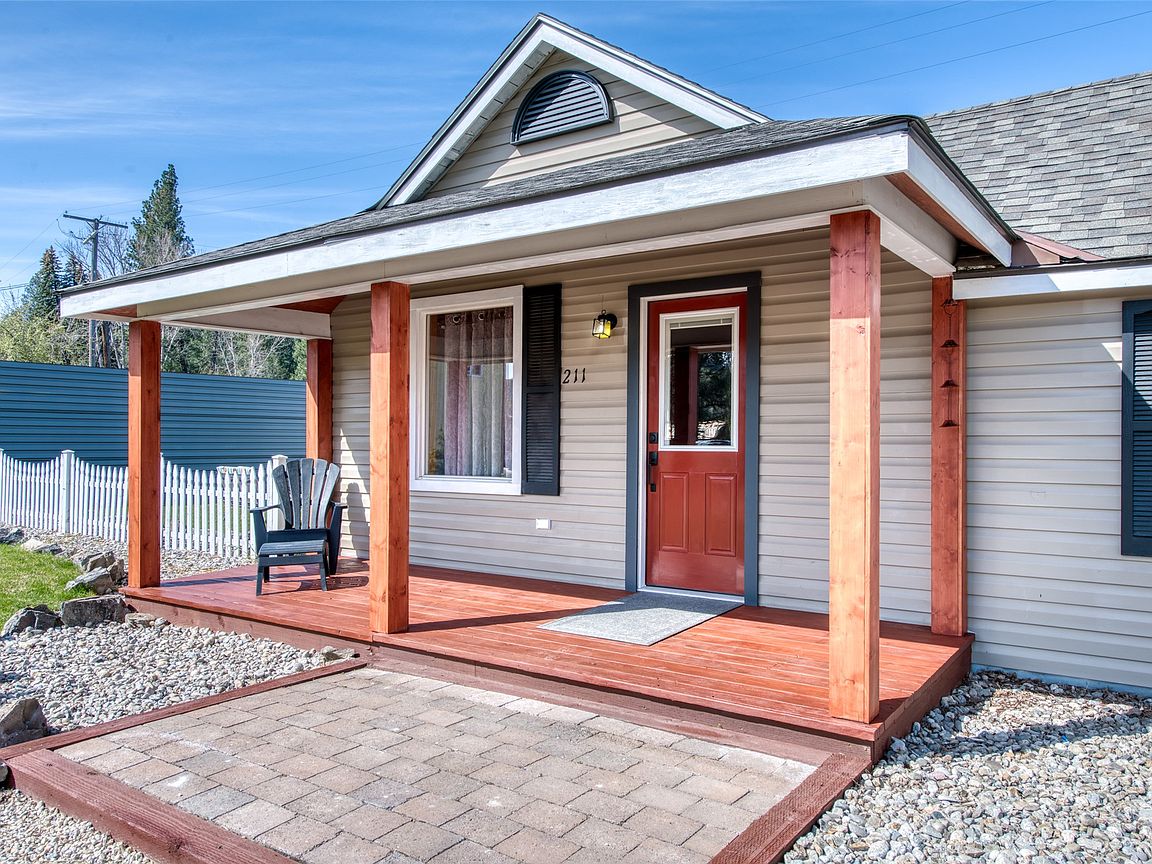
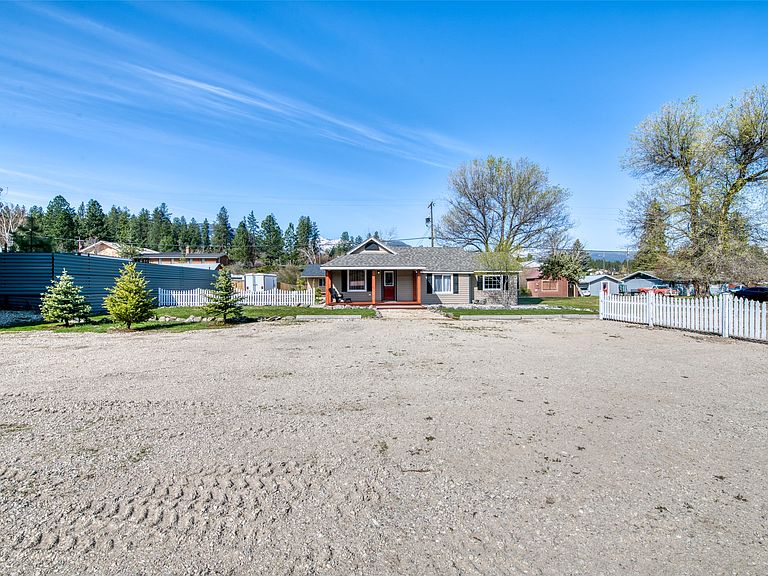
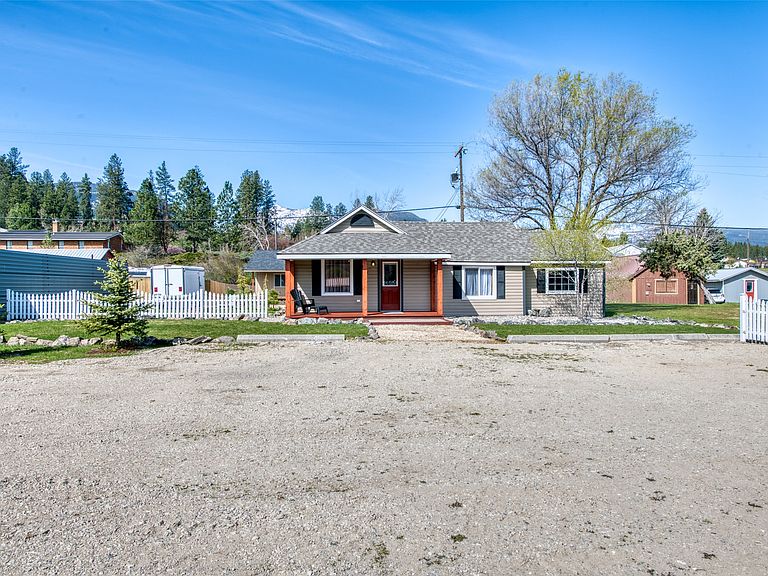
Set right on Main Street in the heart of Darby, this charming and thoughtfully updated cottage offers the perfect blend of small-town Montana living and everyday convenience. Built in 1945, the home features 2 bedrooms, 1 bathroom, and approximately 792 square feet of comfortable living space. From the moment you arrive, you’re welcomed by an inviting covered front porch with rustic timber accents—an ideal spot for morning coffee or winding down in the evenings. Inside, the home feels warm and functional, with natural light pouring through updated windows and a layout that makes the most of every square foot. The kitchen offers a clean, efficient workspace with ample cabinetry, a center island, and modern appliances, opening into a cozy dining area perfect for everyday meals or hosting friends. The living space provides a comfortable retreat, complete with a stylish fireplace feature that adds both character and ambiance. Recent updates shine throughout, including refreshed finishes, updated flooring, and a beautifully remodeled bathroom featuring a tiled walk-in shower. The home also includes a convenient stacked washer and dryer, maximizing functionality without sacrificing space. Step outside to enjoy a fully usable yard with trees, low-maintenance landscaping, and a dedicated fire pit area—perfect for Montana evenings under the big sky. The lot offers room to expand, garden, or simply enjoy the open space, all within walking distance to local shops, restaurants, and the charm of downtown Darby. Whether you’re looking for a full-time residence, a home for your business, or an investment opportunity, this property delivers character, efficiency, and location in one of the Bitterroot Valley’s most desirable small towns.
Getting Around
 Car-Dependent
 Very Limited Transit
 Somewhat Bikeable
Schools
Construction
Condition
- Year built: 1945
Materials
- Foundation: Poured
- Construction materials: Wood Frame
Type & Style
- Home type: SingleFamily
- Architectural style: Ranch
- Property subType: Single Family Residence
Interior
Appliances
- Appliances included: Dryer,Dishwasher,Range,Refrigerator,Washer
- Laundry features: Washer Hookup
Basement
- Has basement: Yes
- Basement: Crawl Space
Bedrooms & Bathrooms
- Bedrooms: 2
- Bathrooms: 1
- Full bathrooms: 1
Features
- Finished area below ground: 0
Heating
- Heating features: Baseboard,Electric
Interior Area
- Total interior livable area: 828 sqft
Property
Details
- Parcel number: 13117614201200000
- Zoning: See Remarks
- Zoning description: unknown
- Special condition: Standard
Features
- Stories: 1
- Topography of land: Level
Lot
- Lot size: 0.27 Acres
- Features: Level
Parking
- Total spaces: 1
- Parking features: Garage - Attached
- Has garage: Yes
- Attached garage spaces: 1
- Covered spaces: 1
Climate Risk is Financial Risk
Every home has a financial story beyond the listing price. Below, you’ll see the climate risks that could affect this property — and in Bills & Affordability, how those risks may influence repairs, insurance, utilities, and long-term value.
Biggest Threats for This Home
- Wildfire

- Cold Wave

- Winter Weather

- Avalanche

- Inland Flooding

- Landslide

- Lightning

How This Home’s Risks Compare
FEMA Declared Disasters in Ravalli County and Montana
Understanding the Costs
Financial advisors generally recommend spending no more than 30% of your gross household income on housing costs. In practice, many households stretch to 35% or beyond — especially in high-cost markets.
Estimated Costs Today
| Monthly | Annual | |
|---|---|---|
| Mortgage | $1,764 | $21,168 |
| Home Insurance | $116 | $1,392 |
| Property Taxes | $88 | $1,056 |
| Electricity | $151 | $1,812 |
| Total | $2,119 | $25,428 |
Income You'd Need if You Spent...
How Costs Could Change Over Time
Climate risk is quickly impacting all of the major home ownership costs. Adjust the growth rates and percentage of income spent on housing below to see how your housing costs could change over the next 10 years — and what income you'd need to keep up.
Comparing Against the Market
Price Per Sq Ft
vs Other Active Listings
Avg $/sqft
vs Homes Sold Last Month
Median $/sqft
Current Market Trends
Median Price Per Square Foot
The median price per square foot of homes sold in this area each month. Compare this to this listing's price per square foot to gauge whether the home is priced in line with recent sales.
Historicals for This Listing
Zestimate History ($/sqft)
Price History
| Date | Event | Price |
|---|---|---|
| 2026-04-21 | Listed for sale | $379,000 |
| 2023-12-27 | Sold | -- |
| 2023-12-19 | Listed for sale | $280,000 |
| 2021-03-24 | Listing removed | -- |
| 2016-07-24 | Listing removed | $119,500 |
| 2016-07-09 | Price change | $119,500 |
| 2016-06-20 | Price change | $109,000 |
| 2016-05-07 | Price change | $110,000 |
| 2016-03-24 | Listed for sale | $119,000 |
 View on Zillow