



3142 Floyd Ave, Richmond, VA, 23221
About This Home
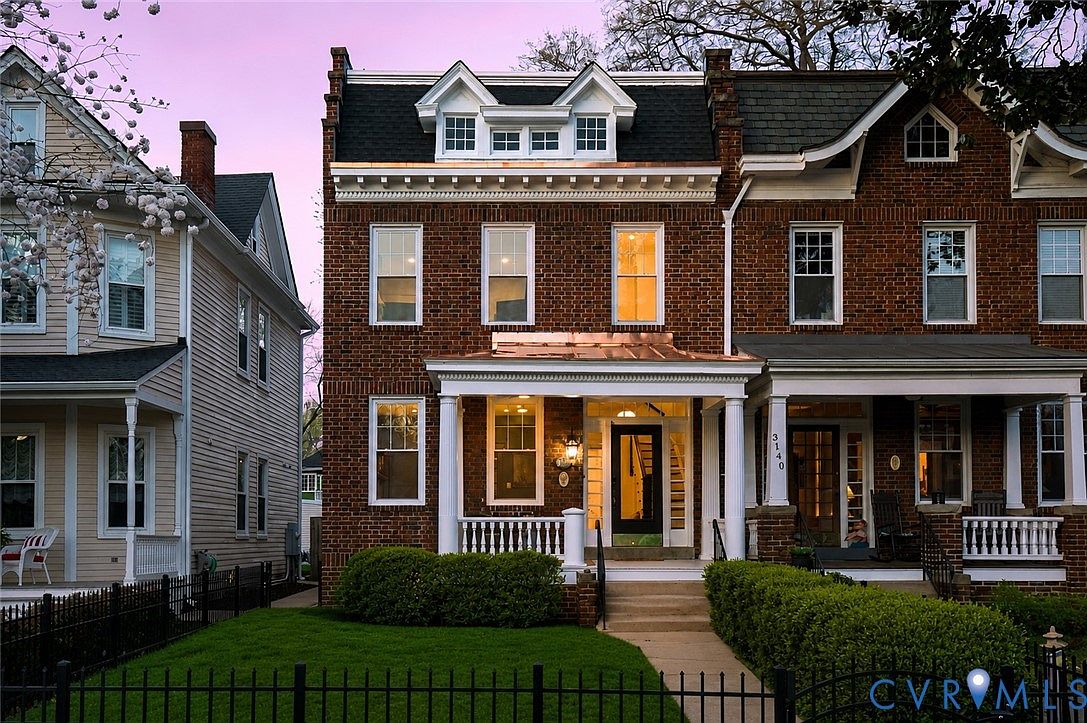
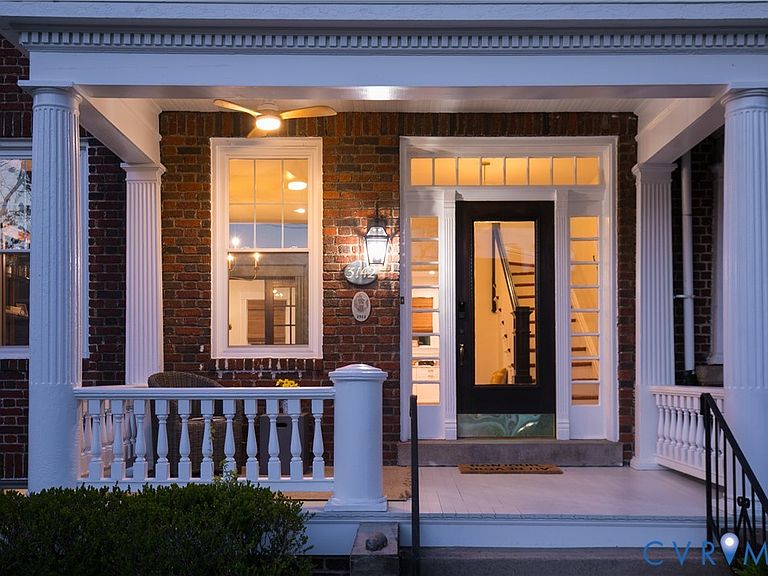
Opportunities like this rarely come available in Richmond’s highly sought-after Museum District. Beautifully updated from top to bottom, this exceptional three bedroom, 2 full, 2 half bath home perfectly blends historic charm with modern comfort, a space feeling both timeless & thoughtfully designed. Every detail has been carefully considered, preserving the character of the original architecture while incorporating the updates today’s buyers desire. Major upgrades throughout provide peace of mind while maintaining the warmth and character that make historic Richmond homes so special. The heart of the home is the stunning open-concept kitchen & family room, designed for both everyday living & effortless entertaining. The kitchen features a large quartz island, stainless steel appliances, a dedicated coffee bar & floor-to-ceiling cabinetry offering exceptional storage. Filled with natural light, this inviting space showcases beautiful refinished hardwood floors & a seamless connection between the kitchen, dining & living areas. The primary suite offers a true private retreat with a beautifully updated bathroom featuring custom marble and ribbon tile, double vanities, and elevated finishes. The expansive finished walk-out basement adds incredible flexibility with a half bathroom, dedicated laundry room & ample space for a home office, gym, media room, playroom, or additional living area. Outside, enjoy a rare sense of privacy with a beautifully landscaped backyard, a charming rear porch perfect for morning coffee or relaxing with a good book & the convenience of one off-street parking space. The home’s exterior has been thoughtfully enhanced with a new copper roof over the front porch and new dimensional shingles on the mansard roof, preserving the historic beauty while providing lasting durability. Located within walking distance to the Virginia Museum of Fine Arts, Carytown, and five grocery stores offering one of Richmond’s most desirable lifestyles. Off street parking space is the concrete pad next to shed.
Getting Around
 Walker's Paradise
 Some Transit
 Very Bikeable
Schools
Construction
Condition
- Property condition: Resale
- Year built: 1914
Materials
- Roof: Composition,Metal
- Construction materials: Brick,Drywall,Plaster
Type & Style
- Home type: Townhouse
- Architectural style: Row House,Two Story
- Property subType: Townhouse,Single Family Residence
Interior
Additional Room
- Level: Basement
- Dimensions: 32.8 x 10.8
Appliances
- Appliances included: Dryer,Dishwasher,Electric Water Heater,Gas Cooking,Disposal,Microwave,Oven,Refrigerator,Stove,Washer
Basement
- Has basement: Yes
- Basement: Full,Walk-Out Access
Bedroom2
- Level: Second
- Dimensions: 11.4 x 14.6
Bedroom3
- Level: Second
- Dimensions: 10.7 x 11.5
Bedrooms & Bathrooms
- Bedrooms: 3
- Bathrooms: 4
- Full bathrooms: 2
- 1/2 bathrooms: 2
Dining Room
- Level: First
- Dimensions: 12.7 x 15.4
Family Room
- Level: First
- Dimensions: 16.1 x 11.4
Features
- Bookcases,Built-in Features,Ceiling Fan(s),Dining Area,Separate/Formal Dining Room,Double Vanity,Eat-in Kitchen,French Door(s)/Atrium Door(s),Fireplace,Granite Counters,High Ceilings,High Speed Internet,Kitchen Island,Bath in Primary Bedroom,Recessed Lighting,Skylights,Wired for Data
- Door features: French Doors
- Window features: Skylight(s),Thermal Windows
- Flooring: Concrete,Ceramic Tile,Wood
- Number of fireplaces: 1
- Fireplace features: Masonry
- Fireplace: Yes
- Attic: Access Only
- Finished area below ground: 671
- Finished area above ground: 1,642
Foyer
- Level: First
- Dimensions: 7.11 x 12.7
Half Bath
- Level: Basement
Half Bath
- Level: First
Heating & Cooling
- Heating features: Electric,Natural Gas,Zoned
- Cooling features: Electric,Zoned
Interior Area
- Total interior livable area: 2,313 sqft
Kitchen
- Level: First
- Dimensions: 13.11 x 9.7
Laundry
- Level: Basement
- Dimensions: 9.9 x 6.3
Master Bedroom
- Level: Second
- Dimensions: 14.4 x 10.3
Other
- Level: Second
Property
Details
- Parcel number: W0001408046
- Attached to another structure: Yes
- Zoning description: R-6
- Special condition: Corporate Listing
Features
- Levels: Two
- Stories: 2
- Pool features: None
- Patio & porch: Rear Porch,Enclosed,Front Porch,Porch
- Exterior features: Porch
- Fencing: Fenced,Wood
Lot
- Lot size: 3,123 sqft
Parking
- Parking features: Alley Access,Off Street,On Street
- Has uncovered spaces: Yes
Climate Risk is Financial Risk
Every home has a financial story beyond the listing price. Below, you’ll see the climate risks that could affect this property — and in Bills & Affordability, how those risks may influence repairs, insurance, utilities, and long-term value.
Biggest Threats for This Home
No climate risk data available.
How This Home’s Risks Compare
FEMA Declared Disasters Across Virginia Counties
Understanding the Costs
Financial advisors generally recommend spending no more than 30% of your gross household income on housing costs. In practice, many households stretch to 35% or beyond — especially in high-cost markets.
Estimated Costs Today
| Monthly | Annual | |
|---|---|---|
| Mortgage | $4,525 | $54,300 |
| Home Insurance * | $213 | $2,556 |
| Property Taxes | $888 | $10,656 |
| Electricity | $222 | $2,673 |
| Total | $5,848 | $70,176 |
Income You'd Need if You Spent...
Virginia FAIR Plan Programs

How Costs Could Change Over Time
Climate risk is quickly impacting all of the major home ownership costs. Adjust the growth rates and percentage of income spent on housing below to see how your housing costs could change over the next 10 years — and what income you'd need to keep up.
Comparing Against the Market
Price Per Sq Ft
vs Other Active Listings
Avg $/sqft
vs Homes Sold Last Month
Median $/sqft
Current Market Trends
Median Price Per Square Foot
The median price per square foot of homes sold in this area each month. Compare this to this listing's price per square foot to gauge whether the home is priced in line with recent sales.
Historicals for This Listing
Zestimate History ($/sqft)
No zestimate history available
Price History
| Date | Event | Price |
|---|---|---|
| 2026-08-08 | Pending sale | $895,000 |
| 2026-08-05 | Listed for sale | $895,000 |
| 2023-05-31 | Sold | $450,000 |
| 2023-05-01 | Pending sale | $349,900 |
| 2023-04-27 | Listed for sale | $349,900 |
| 2023-04-21 | Sold | $375,000 |
| 2023-04-11 | Pending sale | $375,000 |
 View on Zillow