



3407 Ellwood Ave, Richmond, VA, 23221
About This Home
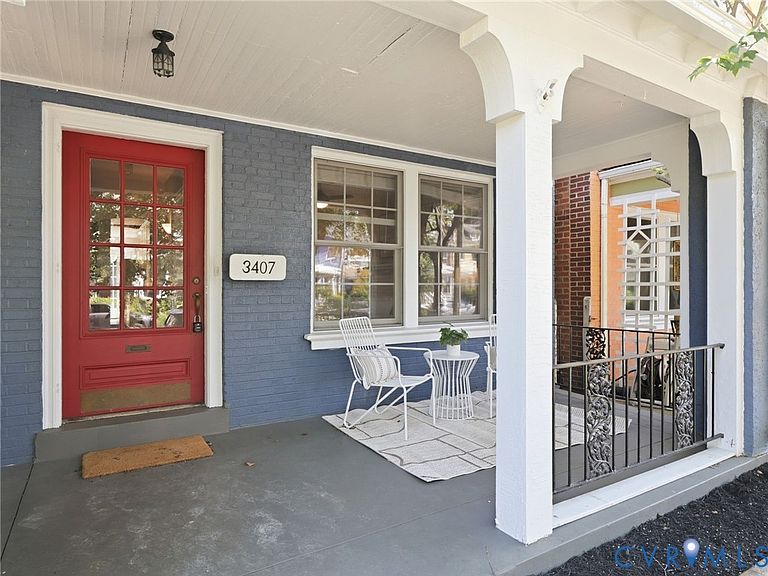
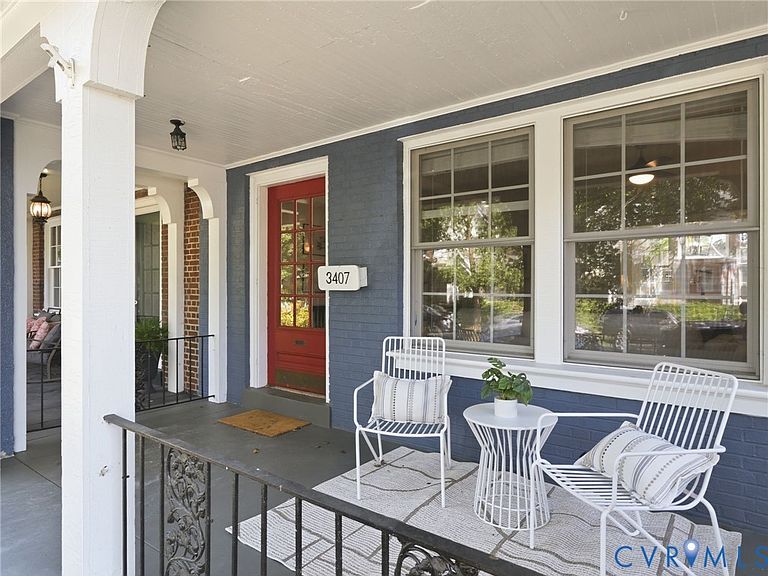
Tree-lined streets, bustling sidewalks, and Carytown just a block away — 3407 Ellwood Avenue places you in the heart of the Museum District lifestyle. Leave the car at home and walk to Publix for groceries, catch a movie at the historic Byrd Theatre, enjoy brunch at Can Can, or spend an afternoon digging through vinyl records at Plan 9. Some of Richmond's most beloved destinations are right outside your door. This classic brick rowhouse offers 3 bedrooms, 1.5 baths, hardwood floors throughout, a wood-burning fireplace, and a covered front porch that serves as the perfect perch for morning coffee and enjoying your neighborhood. The home has been recently refreshed for its next chapter with an updated kitchen professionally painted cabinetry, new quartz counters, updated lighting and plumbing fixtures, new ceiling fans and fixtures. Other important updates include a NEW ROOF (2020) and NEW AC (2022). Buyers will appreciate the flexibility of two generously sized bedrooms that could easily serve as the primary - one overlooks charming Ellwood Avenue, while the other enjoys views of the backyard and direct access to an adjoining second-floor sunroom—an ideal space for a home office, reading nook, or private retreat. A full basement offers exceptional storage and exciting possibilities with wood paneling and a kitschy 1960s-style bar, it's a space ready for a reimagining. A fenced rear yard and refreshed deck complete this move-in-ready Museum District home, where Richmond's most walkable neighborhood becomes your everyday backdrop.
Getting Around
 Walker's Paradise
 Some Transit
 Very Bikeable
Schools
Construction
Condition
- Property condition: Resale
- Year built: 1924
Materials
- Roof: Flat
- Construction materials: Brick,HardiPlank Type
Type & Style
- Home type: SingleFamily
- Architectural style: Two Story
- Property subType: Single Family Residence
Interior
Appliances
- Appliances included: Dryer,Dishwasher,Disposal,Oven,Refrigerator,Washer
- Laundry features: Washer Hookup,Dryer Hookup
Basement
- Has basement: Yes
- Basement: Full
Bedroom2
- Level: Second
Bedroom3
- Level: Second
Bedrooms & Bathrooms
- Bedrooms: 3
- Bathrooms: 2
- Full bathrooms: 1
- 1/2 bathrooms: 1
Dining Room
- Level: First
Features
- Breakfast Area,Separate/Formal Dining Room,Granite Counters,Recessed Lighting,Wired for Data
- Flooring: Wood
- Number of fireplaces: 1
- Fireplace features: Masonry,Wood Burning
- Fireplace: Yes
- Attic: Access Only
- Finished area above ground: 1,432
Half Bath
- Level: First
Heating & Cooling
- Heating features: Forced Air,Natural Gas
- Cooling features: Central Air
Interior Area
- Total interior livable area: 1,432 sqft
Kitchen
- Level: First
Living Room
- Level: First
Master Bedroom
- Level: Second
Other
- Level: Second
Sitting Room
- Level: Second
Property
Details
- Parcel number: W0001592016
- Attached to another structure: Yes
- Zoning description: R-6
Features
- Levels: Two
- Stories: 2
- Pool features: None
- Patio & porch: Front Porch
- Fencing: Back Yard,Fenced
Lot
- Lot size: 2,613 sqft
Parking
- Parking features: On Street
- Has uncovered spaces: Yes
Climate Risk is Financial Risk
Every home has a financial story beyond the listing price. Below, you’ll see the climate risks that could affect this property — and in Bills & Affordability, how those risks may influence repairs, insurance, utilities, and long-term value.
Biggest Threats for This Home
No climate risk data available.
How This Home’s Risks Compare
FEMA Declared Disasters Across Virginia Counties
Understanding the Costs
Financial advisors generally recommend spending no more than 30% of your gross household income on housing costs. In practice, many households stretch to 35% or beyond — especially in high-cost markets.
Estimated Costs Today
| Monthly | Annual | |
|---|---|---|
| Mortgage | $2,780 | $33,360 |
| Home Insurance * | $131 | $1,572 |
| Property Taxes | $545 | $6,540 |
| Electricity | $202 | $2,433 |
| Total | $3,658 | $43,896 |
Income You'd Need if You Spent...
Virginia FAIR Plan Programs

How Costs Could Change Over Time
Climate risk is quickly impacting all of the major home ownership costs. Adjust the growth rates and percentage of income spent on housing below to see how your housing costs could change over the next 10 years — and what income you'd need to keep up.
Comparing Against the Market
Price Per Sq Ft
vs Other Active Listings
Avg $/sqft
vs Homes Sold Last Month
Median $/sqft
Current Market Trends
Median Price Per Square Foot
The median price per square foot of homes sold in this area each month. Compare this to this listing's price per square foot to gauge whether the home is priced in line with recent sales.
Historicals for This Listing
Zestimate History ($/sqft)
No zestimate history available
Price History
| Date | Event | Price |
|---|---|---|
| 2026-08-14 | Pending sale | $549,950 |
| 2026-07-22 | Price change | $549,950 |
| 2026-06-25 | Price change | $559,950 |
| 2026-06-05 | Listed for sale | $574,950 |
| 2025-01-26 | Listing removed | $2,395 |
| 2025-01-06 | Listed for rent | $2,395 |
| 2023-11-07 | Listing removed | -- |
| 2023-10-10 | Listed for rent | $2,350 |
| 2018-03-24 | Listing removed | $1,800 |
| 2018-03-09 | Listed for rent | $1,800 |
| 2015-03-10 | Listing removed | $1,750 |
| 2015-03-04 | Listed for rent | $1,750 |
| 2014-04-08 | Listing removed | $1,675 |
| 2014-02-26 | Listed for rent | $1,675 |
| 2007-08-31 | Sold | $270,000 |
| 2004-01-22 | Sold | $172,500 |
 View on Zillow