


214 N Mill Rd, Harrisburg, PA, 17112
About This Home
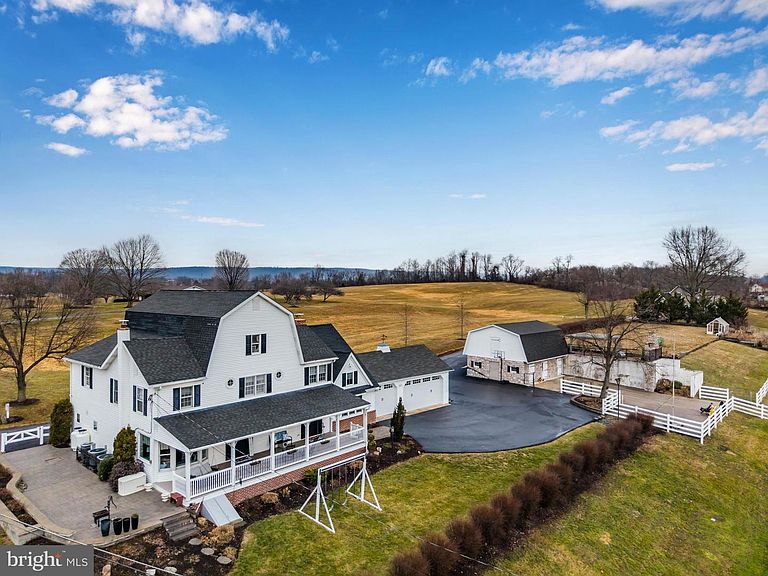
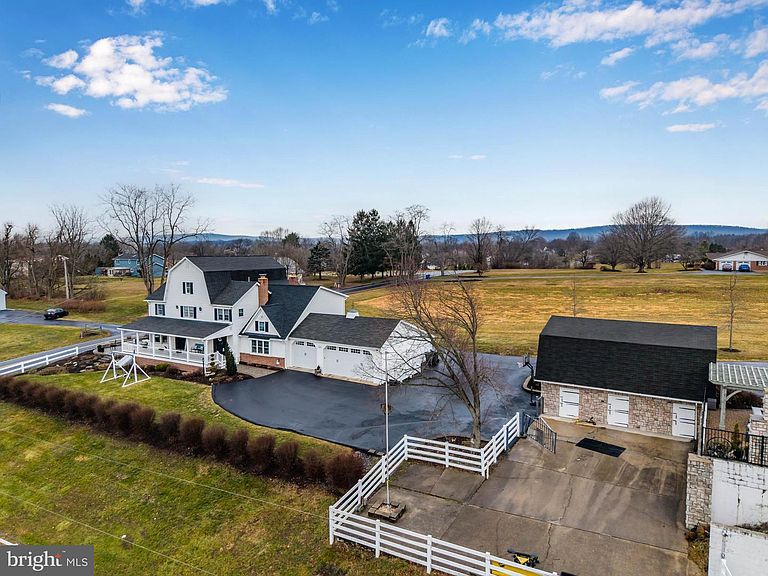
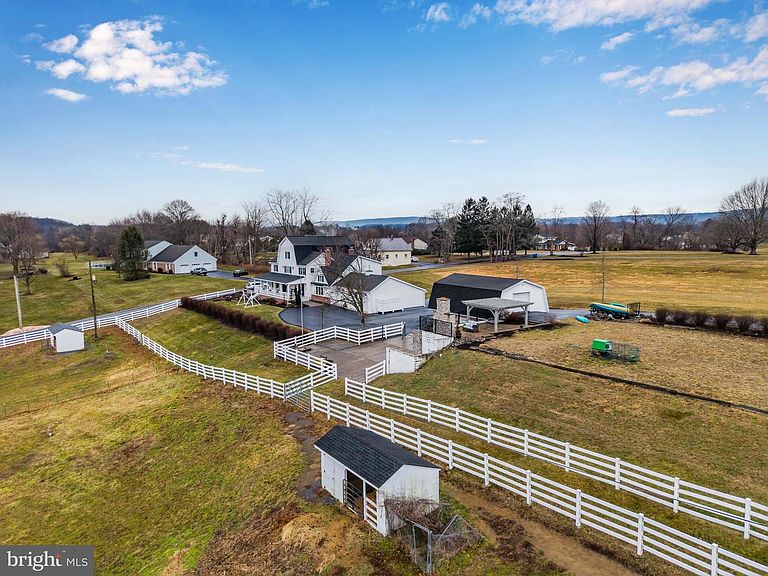
Steeped in history and thoughtfully reimagined, this remarkable farmhouse traces its origins back to 1863, when it served as the original farmhouse on the land. Set on a peaceful 3-acre estate, the home offers a rare and beautiful balance of preserved heritage and modern luxury. The fully remodeled first floor showcases exceptional craftsmanship and intentional design, highlighted by a custom stone archway, a beautifully redesigned kitchen, and custom bamboo flooring throughout. The kitchen opens seamlessly into a warm and inviting family room, creating an ideal space for everyday living and entertaining. In the private office, exposed wood beams and a mantle harvested from an original smokehouse once located on the property serve as a striking reminder of the home’s agricultural roots. Adding to the historic character, the flagpole and bell date back to 1867, sourced from a nearby property and thoughtfully incorporated into the grounds. With 6 bedrooms, 4 full bathrooms, and over 5,000 finished square feet, the home offers generous living space designed for comfort, flexibility, and gathering. Upstairs, a beautiful winding staircase leads to spacious bedrooms accompanied by multiple full bathrooms. The primary suite is a true retreat, featuring a large bedroom, sitting area, walk-in closet, and an en-suite bathroom that has been completely remodeled with imported marble tile and an upgraded shower, creating a spa-like experience. Outside, the land tells its own story. A classic wraparound porch overlooks mature landscaping and open pasture views, while a stone paver patio with an outdoor fireplace provides the perfect setting to relax and take in the surrounding countryside. Under current ownership, the property has supported horses, donkeys, and alpacas, with existing farm infrastructure including a stable, paddock, barn, and greenhouse, making it ideal for those seeking space, privacy, and a true connection to the land. Multiple garages and ample parking offer everyday convenience, while the combination of history, craftsmanship, and thoughtful updates makes this property truly one of a kind. This is a rare opportunity to own a historic yet highly functional estate where timeless character meets modern living—ready to be cherished for generations to come.
Getting Around
 Car-Dependent
 No Nearby Transit
 Somewhat Bikeable
Schools
Construction
Condition
- Property condition: Excellent
- Year built: 1900
Materials
- Foundation: Permanent,Stone,Crawl Space
- Roof: Shingle
- Construction materials: Frame,Masonry,Brick
Notable Dates
- Major remodel year: 2016
Type & Style
- Home type: SingleFamily
- Architectural style: Farmhouse/National Folk
- Property subType: Single Family Residence
Interior
Appliances
- Appliances included: Built-In Range,Microwave,Dishwasher,Exhaust Fan,Oven,Range Hood,Refrigerator,Stainless Steel Appliance(s),Washer,Dryer,Electric Water Heater
- Laundry features: Upper Level,Mud Room
Basement
- Features: Basement - Unfinished
- Level: Lower
- Area: 340
- Dimensions: 17 X 20
Basement
- Has basement: Yes
- Basement: Other,Partial,Unfinished,Walk-Out Access
Bathroom2
- Features: Soaking Tub,Lighting - Wall sconces
- Level: Upper
- Area: 81
- Dimensions: 9 X 9
Bathroom3
- Features: Bathroom - Walk-In Shower,Lighting - Wall sconces
- Level: Upper
- Area: 81
- Dimensions: 9 X 9
Bathroom3
- Features: Bathroom - Walk-In Shower,Lighting - Wall sconces
- Level: Upper
- Area: 55
- Dimensions: 5 X 11
Bedroom2
- Features: Flooring - Carpet,Window Treatments,Recessed Lighting
- Level: Upper
- Area: 168
- Dimensions: 14 X 12
Bedroom3
- Features: Flooring - Carpet,Window Treatments
- Level: Upper
- Area: 154
- Dimensions: 14 X 11
Bedroom4
- Features: Flooring - Carpet,Window Treatments
- Level: Upper
- Area: 238
- Dimensions: 17 X 14
Bedroom5
- Features: Flooring - Carpet,Window Treatments
- Level: Upper
- Area: 150
- Dimensions: 10 X 15
Bedroom6
- Features: Flooring - Carpet,Window Treatments
- Level: Upper
- Area: 240
- Dimensions: 16 X 15
Bedrooms & Bathrooms
- Bedrooms: 6
- Bathrooms: 6
- Full bathrooms: 4
- 1/2 bathrooms: 2
- Main level bathrooms: 1
Breakfast Room
- Features: Flooring - Bamboo,Lighting - Pendants,Recessed Lighting
- Level: Main
- Area: 162
- Dimensions: 18 X 9
Dining Room
- Features: Built-in Features,Granite Counters,Flooring - Bamboo,Lighting - Pendants,Window Treatments
- Level: Main
- Area: 180
- Dimensions: 20 X 9
Family Room
- Features: Fireplace - Other,Built-in Features,Flooring - Bamboo,Recessed Lighting,Crown Molding
- Level: Main
- Area: 288
- Dimensions: 18 X 16
Features
- Additional Stairway,Attic,Soaking Tub,Bathroom - Walk-In Shower,Breakfast Area,Built-in Features,Crown Molding,Curved Staircase,Dining Area,Exposed Beams,Family Room Off Kitchen,Floor Plan - Traditional,Formal/Separate Dining Room,Eat-in Kitchen,Kitchen Island,Pantry,Primary Bath(s),Recessed Lighting,Upgraded Countertops,Walk-In Closet(s),Wine Storage,Other,Dry Wall,Plaster Walls
- Flooring: Bamboo,Carpet,Tile/Brick
- Number of fireplaces: 2
- Fireplace features: Pellet Stove
- Fireplace: Yes
- Finished area below ground: 0
- Finished area above ground: 5,016
Foyer
- Features: Flooring - Bamboo
- Level: Main
- Area: 247
- Dimensions: 19 X 13
Half Bath
- Level: Lower
- Area: 48
- Dimensions: 8 X 6
Half Bath
- Level: Main
- Area: 15
- Dimensions: 3 X 5
Heating & Cooling
- Heating features: Central,Oil
- Cooling features: Central Air,Electric
Interior Area
- Total structure area: 5,016
- Total interior livable area: 5,016 sqft
Kitchen
- Features: Built-in Features,Granite Counters,Dining Area,Double Sink,Flooring - Bamboo,Kitchen Island,Lighting - Ceiling,Lighting - Pendants,Recessed Lighting,Pantry,Eat-in Kitchen
- Level: Main
- Area: 270
- Dimensions: 18 X 15
Living Room
- Features: Flooring - Bamboo
- Level: Main
- Area: 180
- Dimensions: 12 X 15
Mud Room
- Features: Flooring - Bamboo
- Level: Main
- Area: 136
- Dimensions: 8 X 17
Primary Bathroom
- Features: Flooring - Ceramic Tile,Recessed Lighting,Soaking Tub,Bathroom - Walk-In Shower
- Level: Upper
- Area: 117
- Dimensions: 9 X 13
Primary Bedroom
- Features: Walk-In Closet(s),Recessed Lighting,Flooring - Carpet
- Level: Upper
- Area: 336
- Dimensions: 28 X 12
Sitting Room
- Features: Recessed Lighting,Built-in Features,Window Treatments,Lighting - Pendants,Flooring - Carpet
- Level: Main
- Area: 408
- Dimensions: 24 X 17
Storage Room
- Level: Main
- Area: 70
- Dimensions: 7 X 10
Property
Accessibility
- Accessibility features: None
Details
- Parcel number: 250170720000000
- Zoning: RESIDENTIAL
- Zoning description: R04 - 3 STORY RESIDENCE
- Special condition: Standard
- Exclusions: Personal Property
- Horse amenities: Horses Allowed,Paddocks,Stable(s)
Features
- Levels: Three
- Stories: 3
- Pool features: None
- Patio & porch: Patio,Porch,Wrap Around
- Exterior features: Lighting,Rain Gutters,Play Area,Storage,Other
- Fencing: Split Rail,Wood,Other
- Has view: Yes
- View description: Garden,Pasture,Trees/Woods,Street
- Horses can be raised: Yes
Lot
- Lot size: 3 Acres
- Features: Cleared,Front Yard,Landscaped,Open Lot,Rear Yard,Suburban
Parking
- Total spaces: 12
- Parking features: Garage Faces Front,Storage,Garage Door Opener,Inside Entrance,Oversized,Asphalt,Driveway,Paved,Shared Driveway,Attached,Detached,Off Street,Other
- Has garage: Yes
- Attached garage spaces: 4
- Covered spaces: 4
- Has uncovered spaces: Yes
- Uncovered spaces: 4
Climate Risk is Financial Risk
Every home has a financial story beyond the listing price. Below, you’ll see the climate risks that could affect this property — and in Bills & Affordability, how those risks may influence repairs, insurance, utilities, and long-term value.
Biggest Threats for This Home
- Winter Weather

- Hurricane

- Inland Flooding

- Lightning

- Strong Wind

How This Home’s Risks Compare
FEMA Declared Disasters Across Pennsylvania Counties
Understanding the Costs
Financial advisors generally recommend spending no more than 30% of your gross household income on housing costs. In practice, many households stretch to 35% or beyond — especially in high-cost markets.
Estimated Costs Today
| Monthly | Annual | |
|---|---|---|
| Mortgage | $5,056 | $60,672 |
| Home Insurance * | $328 | $3,936 |
| Property Taxes | $1,066 | $12,792 |
| Electricity | $550 | $6,604 |
| Total | $7,000 | $84,000 |
Income You'd Need if You Spent...
Pennsylvania FAIR Plan Programs
Insurance Placement Facility of Pennsylvania/FAIR Plan
 Wildfire
 HailWind
How Costs Could Change Over Time
Climate risk is quickly impacting all of the major home ownership costs. Adjust the growth rates and percentage of income spent on housing below to see how your housing costs could change over the next 10 years — and what income you'd need to keep up.
Comparing Against the Market
Price Per Sq Ft
vs Other Active Listings
Avg $/sqft
vs Homes Sold Last Month
Median $/sqft
Current Market Trends
Median Price Per Square Foot
The median price per square foot of homes sold in this area each month. Compare this to this listing's price per square foot to gauge whether the home is priced in line with recent sales.
Historicals for This Listing
Zestimate History ($/sqft)
Price History
| Date | Event | Price |
|---|---|---|
| 2026-02-05 | Listed for sale | $1,200,000 |
| 2013-08-23 | Sold | $615,000 |
 View on Zillow