

14 Libbie Ave, Richmond, VA, 23226
About This Home
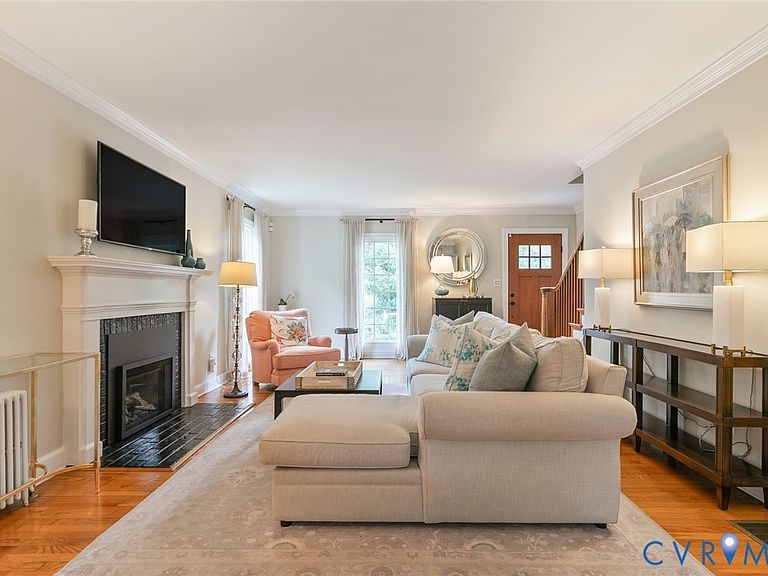
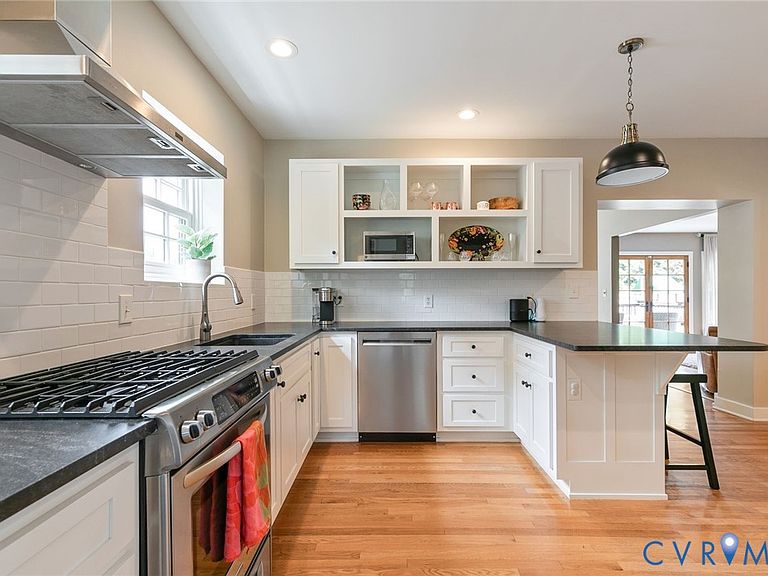
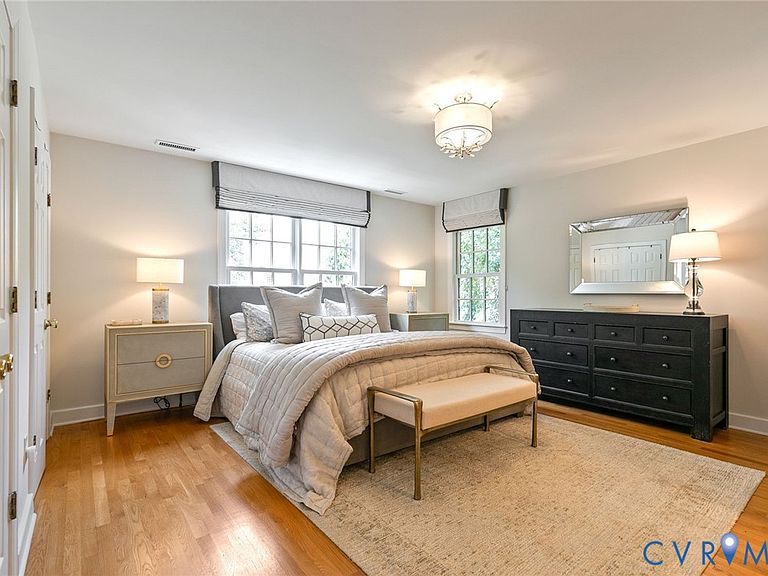
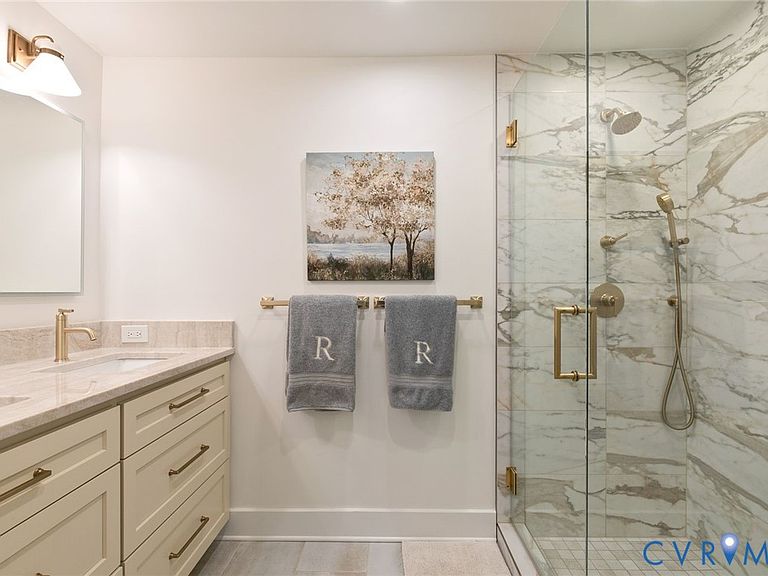
Welcome to 14 Libbie Avenue, a charming brick-and-slate Cape Cod with an extensive two-story addition that makes it much larger than it appears. Thoughtfully updated while preserving its timeless character and quality craftsmanship, this home offers over 2,500 sq. ft., four bedrooms, two and a half baths, a highly functional layout, wonderful flow, and multiple gathering spaces. The first floor features a spacious living room with a gas fireplace (chimney lined in 2023) and built-in bookcases, a family room for entertaining, a formal dining room, a centrally located eat-in kitchen with honed granite countertops and stainless-steel appliances, and a flex space currently used as an office. The second level offers four bedrooms, including a primary suite, double closets and a renovated bathroom, in addition to the full hall bath; both bathrooms were renovated in 2024. The unfinished walk-out basement provides ample storage with potential for future finished space. A brand-new TimberTech composite deck off the back is perfect for outdoor gatherings. Recent upgrades include a new sewer line (2022), a new combi gas boiler/tankless water heater (2025), new copper gutters (2025), Marvin windows and doors (2025), and an encapsulated crawlspace with added attic insulation (2026). You can't beat this Westhampton location, with the shops on Grove at the end of the street and St. Catherine's and St. Christopher's just a few blocks away, you'll absolutely love where you live.
Getting Around
 Somewhat Walkable
 Some Transit
 Bikeable
Schools
Construction
Condition
- Property condition: Resale
- Year built: 1948
Materials
- Roof: Slate
- Construction materials: Brick,HardiPlank Type
Type & Style
- Home type: SingleFamily
- Architectural style: Cape Cod,Two Story
- Property subType: Single Family Residence
Interior
Appliances
- Appliances included: Dryer,Dishwasher,Gas Cooking,Disposal,Gas Water Heater,Microwave,Refrigerator,Stove,Tankless Water Heater,Washer
Basement
- Has basement: Yes
- Basement: Full,Partially Finished
Bedroom2
- Level: Second
Bedroom3
- Level: Second
Bedroom4
- Level: Second
Bedrooms & Bathrooms
- Bedrooms: 4
- Bathrooms: 3
- Full bathrooms: 2
- 1/2 bathrooms: 1
Dining Room
- Level: First
Family Room
- Level: First
Features
- Bookcases,Built-in Features,Ceiling Fan(s),Dining Area,Separate/Formal Dining Room,Eat-in Kitchen,Fireplace,Granite Counters,High Ceilings,Bath in Primary Bedroom,Walk-In Closet(s),Window Treatments
- Window features: Window Treatments
- Flooring: Wood
- Number of fireplaces: 1
- Fireplace features: Gas
- Fireplace: Yes
- Attic: Access Only
- Finished area above ground: 2,501
Half Bath
- Level: First
Heating & Cooling
- Heating features: Baseboard,Natural Gas,Radiator(s)
- Cooling features: Zoned
Interior Area
- Total interior livable area: 2,501 sqft
Kitchen
- Level: First
Living Room
- Level: First
Master Bedroom
- Level: Second
Office
- Level: First
Other
- Level: Second
Property
Details
- Parcel number: W0210407018
- Zoning description: R-4
Features
- Levels: Two
- Stories: 2
- Pool features: None
- Patio & porch: Rear Porch,Deck
- Fencing: Fenced,Partial
Lot
- Lot size: 9,504 sqft
Parking
- Parking features: Circular Driveway,No Garage
- Has uncovered spaces: Yes
Climate Risk is Financial Risk
Every home has a financial story beyond the listing price. Below, you’ll see the climate risks that could affect this property — and in Bills & Affordability, how those risks may influence repairs, insurance, utilities, and long-term value.
Biggest Threats for This Home
- Earthquake

How This Home’s Risks Compare
FEMA Declared Disasters Across Virginia Counties
Understanding the Costs
Financial advisors generally recommend spending no more than 30% of your gross household income on housing costs. In practice, many households stretch to 35% or beyond — especially in high-cost markets.
Estimated Costs Today
| Monthly | Annual | |
|---|---|---|
| Mortgage | $5,815 | $69,780 |
| Home Insurance * | $362 | $4,344 |
| Property Taxes | $1,141 | $13,692 |
| Electricity | $240 | $2,890 |
| Total | $7,558 | $90,696 |
Income You'd Need if You Spent...
Virginia FAIR Plan Programs

How Costs Could Change Over Time
Climate risk is quickly impacting all of the major home ownership costs. Adjust the growth rates and percentage of income spent on housing below to see how your housing costs could change over the next 10 years — and what income you'd need to keep up.
Comparing Against the Market
Price Per Sq Ft
vs Other Active Listings
Avg $/sqft
vs Homes Sold Last Month
Median $/sqft
Current Market Trends
Median Price Per Square Foot
The median price per square foot of homes sold in this area each month. Compare this to this listing's price per square foot to gauge whether the home is priced in line with recent sales.
Historicals for This Listing
Zestimate History ($/sqft)
No zestimate history available
Price History
| Date | Event | Price |
|---|---|---|
| 2026-08-06 | Pending sale | $1,150,000 |
| 2026-07-31 | Listed for sale | $1,150,000 |
| 2021-04-29 | Sold | $725,000 |
| 2021-02-26 | Listed for sale | $725,000 |
| 2010-06-11 | Sold | $415,000 |
| 1999-06-25 | Sold | $235,000 |
 View on Zillow