


15371 Dittberners Creek Rd NW, Miltona, MN, 56354
About This Home
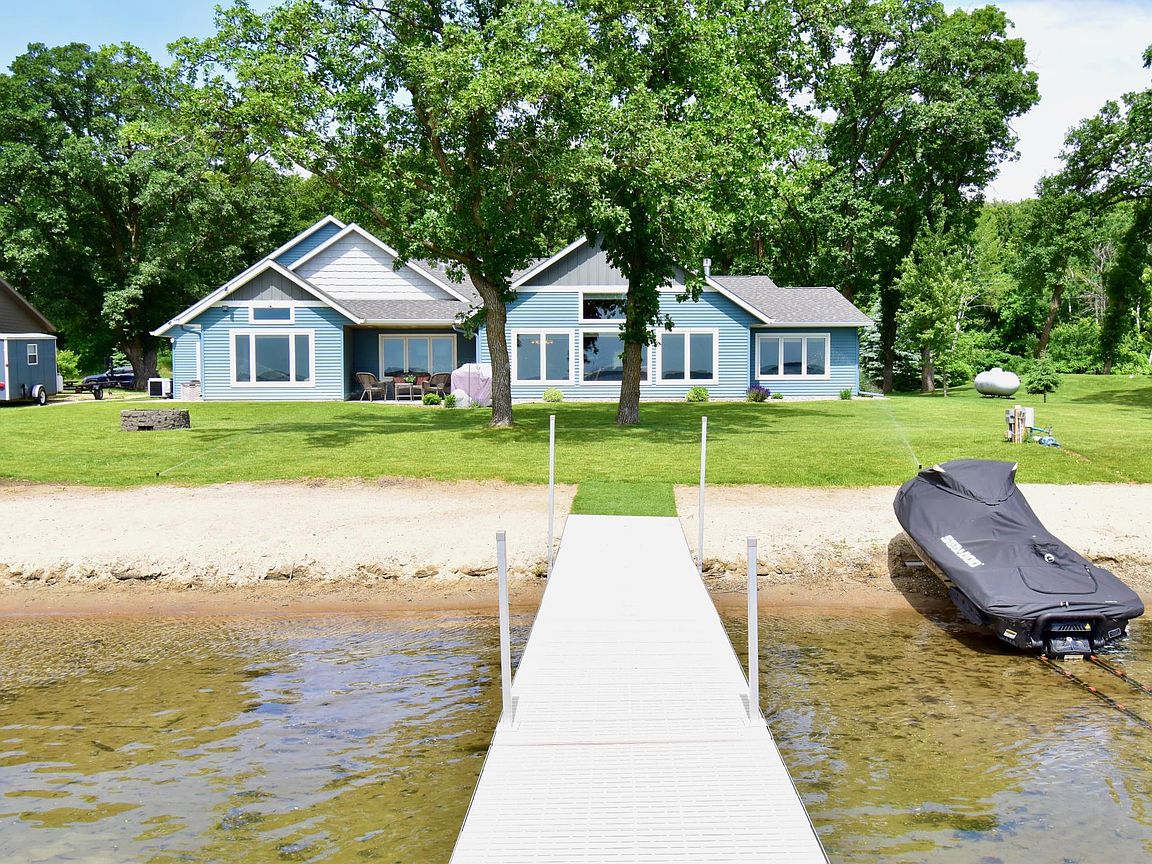
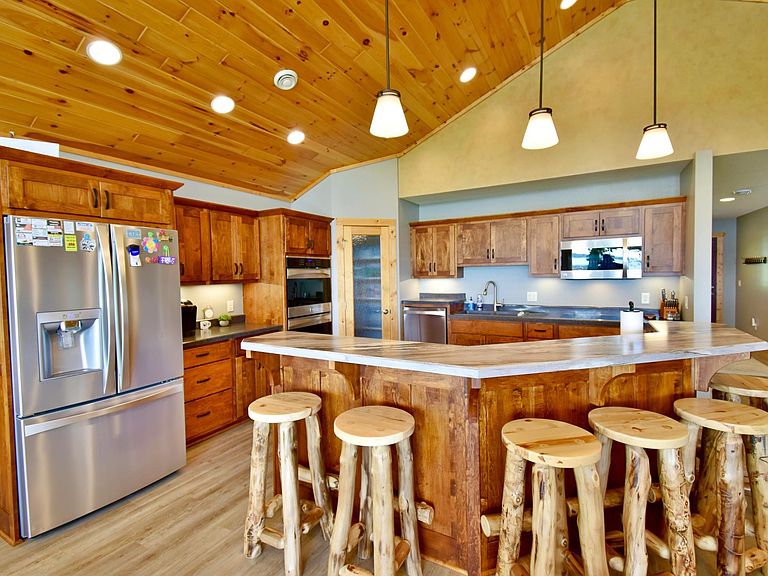
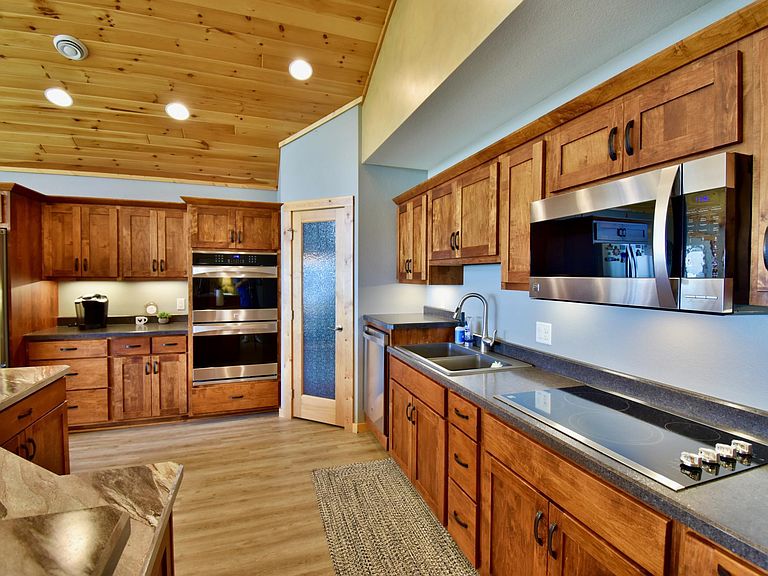
Imagine waking each morning to shimmering water, sipping coffee on your patio as the lake comes to life, and ending each evening with unforgettable sunsets reflected across one of Minnesota’s most coveted lakes. This is more than a home—it’s a lifestyle. Welcome to an exceptional custom-built waterfront retreat on Lake Miltona, where 150 feet of pristine, level sandy shoreline invites endless days of swimming, boating, fishing, and entertaining. Thoughtfully designed for effortless one-level living, this beautifully crafted 2015 residence blends timeless elegance with everyday comfort. From the moment you enter, expansive lake views draw you through warm, inviting living spaces designed for gathering with family and friends. The gourmet kitchen is a showpiece, featuring handcrafted cabinetry, generous workspace, a walk-in pantry, breakfast bar, and an open flow into the spacious dining area and living room anchored by a cozy gas fireplace. The luxurious primary suite offers a peaceful private retreat with two walk-in closets and a spa-inspired bath, while two additional bedrooms and baths provide exceptional accommodations for guests. A lakeside family room, dedicated entertaining bar, main-floor laundry, and an impressive bonus room offer the flexibility to host, relax, or work from home with ease. Built with energy-efficient insulated concrete forms (ICF), quality craftsmanship is evident throughout. The finished, heated four-stall garage provides abundant space for vehicles, boats, and every lake adventure. Step outside and discover what makes this property truly unforgettable. A lakeside patio overlooks beautifully manicured grounds leading to a rare stretch of level, sandy shoreline. The dock is included, making it easy to begin enjoying life on the water from day one. Even better, the home is being offered fully furnished, allowing you to move in and immediately embrace the luxury lake lifestyle you’ve been dreaming about. Simply bring your suitcase and start making memories. Opportunities to own a property of this caliber on Lake Miltona are rare. Experience exceptional craftsmanship, effortless luxury, and one of Minnesota’s premier waterfront settings—all in a home designed to be enjoyed for generations.
Getting Around
 Car-Dependent
 Very Limited Transit
 Somewhat Bikeable
Schools
Construction
Condition
- Year built: 2015
Materials
- Roof: Age Over 8 Years,Architectural Shingle
- Construction materials: ICFs (Insulated Concrete Forms)
Type & Style
- Home type: SingleFamily
- Property subType: Single Family
Interior
Appliances
- Appliances included: Air-To-Air Exchanger,Cooktop,Dishwasher,Double Oven,Dryer,ENERGY STAR Qualified Appliances,Microwave,Refrigerator,Wall Oven,Water Softener Owned
- Laundry features: Laundry Room
Bathroom
- Level: Main
- Area: 121.38
- Dimensions: 10.2 x 11.9
Bathroom
- Level: Main
- Area: 63.544
- Dimensions: 10.4 x 6.11
Bathroom
- Level: Main
- Area: 73.08
- Dimensions: 11.6 x 6.3
Bedroom
- Level: Main
- Area: 212.16
- Dimensions: 13.6 x 15.6
Bedroom2
- Level: Main
- Area: 147.2
- Dimensions: 12.8 x 11.5
Bedroom3
- Level: Main
- Area: 166.11
- Dimensions: 14.7 x 11.3
Bedrooms & Bathrooms
- Bedrooms: 3
- Bathrooms: 3
- Full bathrooms: 2
- 3/4 bathrooms: 1
Bonus Room
- Level: Upper
- Area: 440.44
- Dimensions: 28.6 x 15.4
Dining Room
- Level: Main
- Area: 183.3
- Dimensions: 14.10 x 13.0
Family Room
- Level: Main
- Area: 172.14
- Dimensions: 15.1 x 11.4
Features
- Number of fireplaces: 1
- Fireplace features: Circulating,Gas,Living Room
- Fireplace: Yes
- Finished area below ground: 0
- Finished area above ground: 2,716
Foyer
- Level: Main
- Area: 195.94
- Dimensions: 9.7 x 20.2
Heating & Cooling
- Heating features: Boiler,Dual Fuel/Off Peak,Heat Pump,In-Floor Heating
- Cooling features: Central Air
Interior Area
- Total structure area: 2,716
- Total interior livable area: 2,716 sqft
Kitchen
- Level: Main
- Area: 191.76
- Dimensions: 14.10 x 13.6
Laundry
- Level: Main
- Area: 90.24
- Dimensions: 14.10 x 6.4
Living Room
- Level: Main
- Area: 274.74
- Dimensions: 24.1 x 11.4
Mud Room
- Level: Main
- Area: 59.994
- Dimensions: 5.4 x 11.11
Other
- Level: Main
- Area: 349.909
- Dimensions: 25.9 x 13.51
Utility Room
- Level: Upper
- Area: 106.26
- Dimensions: 15.4 x 6.9
Walk In Closet
- Level: Main
- Area: 63.7
- Dimensions: 9.10 x 7.0
Walk In Closet
- Level: Main
- Area: 38.07
- Dimensions: 8.10 x 4.7
Property
Accessibility
- Accessibility features: Doors 36"+,Customized Wheelchair Accessible
Details
- Parcel number: 330197000
- Zoning description: Residential-Single Family
- Other equipment: Fuel Tank - Rented
- Foundation area: 2548
Features
- Levels: One and One Half
- Stories: 1
- Patio & porch: Patio
- Fencing: None
- Has view: Yes
- View description: East,South
- On waterfront: Yes
- Waterfront features: Lake Front,Waterfront Elevation(0-4),Lake Bottom(Sand)
- Frontage length: Water Frontage: 151
- Topography of land: Level
Lot
- Lot size: 0.55 Acres
- Features: Accessible Shoreline,Tree Coverage - Medium
- Lot size dimensions: 164 x 147 x 151 x 172
Parking
- Total spaces: 4
- Parking features: Attached,Concrete
- Has garage: Yes
- Attached garage spaces: 4
- Covered spaces: 4
Climate Risk is Financial Risk
Every home has a financial story beyond the listing price. Below, you’ll see the climate risks that could affect this property — and in Bills & Affordability, how those risks may influence repairs, insurance, utilities, and long-term value.
Biggest Threats for This Home
- Winter Weather

- Cold Wave

- Strong Wind

- Tornado

- Hail

- Inland Flooding

- Lightning

How This Home’s Risks Compare
FEMA Declared Disasters in Douglas County and Minnesota
Understanding the Costs
Financial advisors generally recommend spending no more than 30% of your gross household income on housing costs. In practice, many households stretch to 35% or beyond — especially in high-cost markets.
Estimated Costs Today
| Monthly | Annual | |
|---|---|---|
| Mortgage | $5,815 | $69,780 |
| Home Insurance * | $865 | $10,380 |
| Property Taxes | $704 | $8,448 |
| Electricity | $229 | $2,748 |
| Total | $7,613 | $91,356 |
Income You'd Need if You Spent...
Minnesota FAIR Plan Programs

How Costs Could Change Over Time
Climate risk is quickly impacting all of the major home ownership costs. Adjust the growth rates and percentage of income spent on housing below to see how your housing costs could change over the next 10 years — and what income you'd need to keep up.
Comparing Against the Market
Price Per Sq Ft
vs Other Active Listings
Avg $/sqft
vs Homes Sold Last Month
Median $/sqft
Current Market Trends
Median Price Per Square Foot
The median price per square foot of homes sold in this area each month. Compare this to this listing's price per square foot to gauge whether the home is priced in line with recent sales.
Historicals for This Listing
Zestimate History ($/sqft)
Price History
| Date | Event | Price |
|---|---|---|
| 2026-07-22 | Price change | $1,150,000 |
| 2026-06-16 | Listed for sale | $1,200,000 |
| 2024-04-23 | Sold | $970,000 |
| 2024-03-20 | Pending sale | $975,000 |
| 2024-03-02 | Listed for sale | $975,000 |
| 2023-12-06 | Listing removed | -- |
| 2023-10-24 | Listed for sale | $990,000 |
 View on Zillow