


214 S Wilton Rd, Richmond, VA, 23226
About This Home
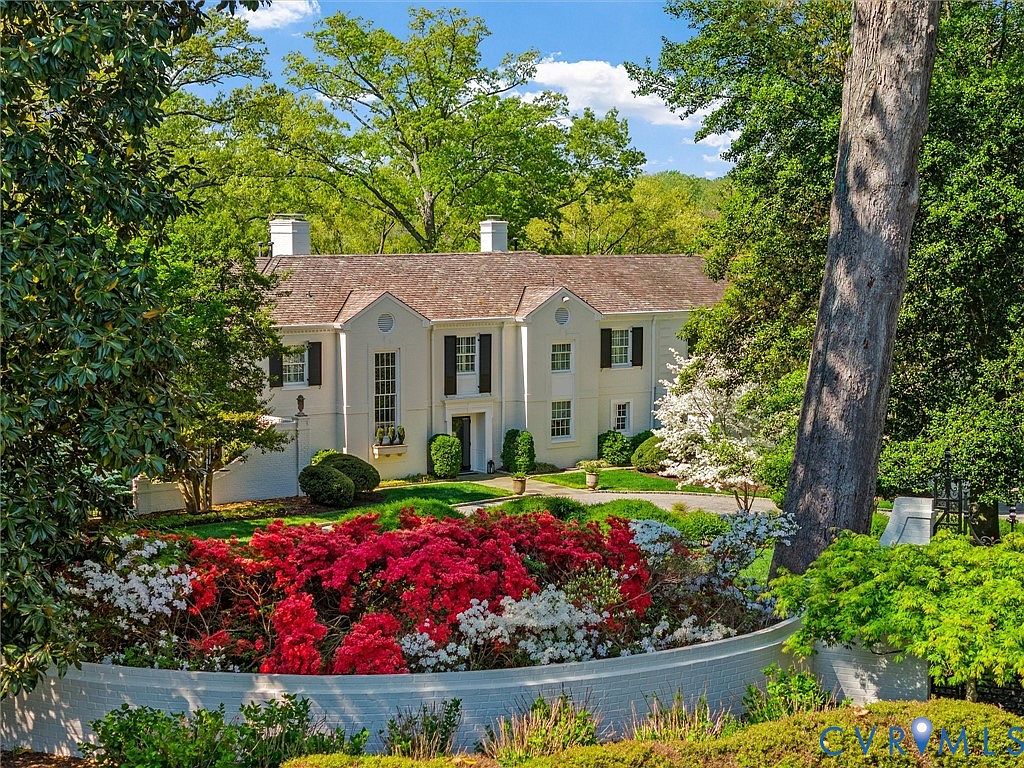
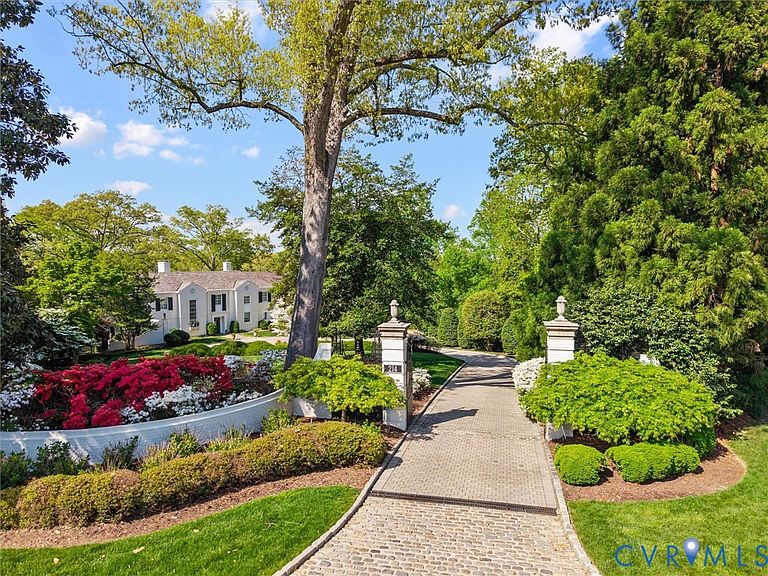
Rare opportunity to live in one of Richmond’s most extraordinary residences — a magnificent James River estate offering over 8,000 square feet of exquisitely finished living space on 2 acres of manicured land. It is an amazing property for those seeking the duality of quiet, serene living and urban convenience. From the moment you arrive via the stone circular driveway, you are captivated. The beauty and balance of this Georgian home with a variegated slate roof is stunning. Well-appointed landscaping and unobstructed river views add to its aura and beauty. A graceful circular staircase and private elevator ensure effortless movement throughout the home. Five generously appointed bedrooms, each with its own en-suite bathroom, provide unparalleled comfort and privacy for family and guests alike — including a coveted main-floor primary suite complete with his-and-her primary bathrooms, a true sanctuary of living. Virtually every room has a view of the James River. Designed for the art of entertaining, this home flows seamlessly between stunning indoor and outdoor living spaces. Host in grand fashion on the beautiful bluestone patio, take a dip in the in-ground pool, or enjoy the peacefulness of being in nature. All of this set against breathtaking, panoramic views of the James River — a backdrop that simply cannot be replicated. Every major system has been thoughtfully updated, including new HVAC units. Electrical, plumbing, and gas, offering the rare combination of classic character and true move-in-ready peace of mind. A 2-car garage completes the package. Ideally situated within walking distance of the boutique shops, acclaimed restaurants, and vibrant energy of Libbie & Grove, this property is the perfect combination of being in the city but not of it. Opportunities like this are rare. Come, see, and feel why this move-in ready home is for you.
Getting Around
 Car-Dependent
 Minimal Transit
 Somewhat Bikeable
Schools
Construction
Condition
- Property condition: Resale
- Year built: 1952
Materials
- Roof: Metal,Slate
- Construction materials: Brick
Type & Style
- Home type: SingleFamily
- Architectural style: Other,Two Story
- Property subType: Single Family Residence
Interior
Additional Room
- Level: Basement
- Dimensions: 20.0 x 15.0
Appliances
- Appliances included: Built-In Oven,Cooktop,Double Oven,Dryer,Washer/Dryer Stacked,Dishwasher,Freezer,Gas Cooking,Disposal,Gas Water Heater,Ice Maker,Microwave,Range,Refrigerator,Range Hood,Stove,Washer
- Laundry features: Stacked
Basement
- Has basement: Yes
- Basement: Partial
Bedroom2
- Level: Second
- Dimensions: 17.0 x 15.0
Bedroom3
- Level: Second
- Dimensions: 16.0 x 7.0
Bedroom4
- Level: Second
- Dimensions: 16.0 x 14.0
Bedrooms & Bathrooms
- Bedrooms: 5
- Bathrooms: 9
- Full bathrooms: 7
- 1/2 bathrooms: 2
Dining Room
- Level: First
- Dimensions: 21.7 x 15.0
Features
- Wet Bar,Bookcases,Built-in Features,Separate/Formal Dining Room,Double Vanity,French Door(s)/Atrium Door(s),Fireplace,Granite Counters,High Ceilings,Kitchen Island,Bath in Primary Bedroom,Main Level Primary,Recessed Lighting,Walk-In Closet(s),Window Treatments,Central Vacuum
- Door features: French Doors
- Window features: Screens,Storm Window(s),Thermal Windows,Window Treatments
- Flooring: Carpet,Slate,Tile,Wood
- Number of fireplaces: 5
- Fireplace features: Gas,Ventless,Wood Burning
- Fireplace: Yes
- Attic: Pull Down Stairs
- Finished area below ground: 956
- Finished area above ground: 7,809
Foyer
- Level: First
- Dimensions: 12.0 x 8.0
Half Bath
- Level: First
Heating & Cooling
- Heating features: Forced Air,Natural Gas,Zoned
- Cooling features: Heat Pump,Zoned
Interior Area
- Total interior livable area: 8,765 sqft
Kitchen
- Level: First
- Dimensions: 28.0 x 18.0
Laundry
- Level: Second
- Dimensions: 10.0 x 6.0
Living Room
- Level: First
- Dimensions: 23.0 x 16.0
Master Bedroom
- Level: First
- Dimensions: 21.0 x 16.0
Master Bedroom
- Level: Second
- Dimensions: 20.0 x 15.0
Office
- Level: First
- Dimensions: 22.0 x 14.0
Other
- Level: Basement
Other
- Level: First
Other
- Level: Second
Recreation
- Level: Second
- Dimensions: 23.0 x 15.20
Property
Accessibility
- Accessibility features: Accessibility Features,Accessible Bedroom,Accessible Elevator Installed,Accessible Kitchen
Details
- Parcel number: W0220127002
- Other equipment: Generator
Features
- Levels: Two
- Stories: 2
- Private pool: Yes
- Pool features: Gunite,Heated,In Ground,Pool Equipment,Pool,Private
- Patio & porch: Balcony,Patio,Screened
- Exterior features: Sprinkler/Irrigation,Lighting,Gas Grill
- Fencing: Full,Fenced
- Has view: Yes
- View description: Water
- Has water view: Yes
- Water view: Water
- On waterfront: Yes
- Waterfront features: River Front,Water Access,Waterfront
- Waterbody name: Kanawa Canal
Lot
- Lot size: 2.15 Acres
- Features: Irregular Lot,Landscaped,Cul-De-Sac
Parking
- Total spaces: 2
- Parking features: Attached,Circular Driveway,Garage
- Has garage: Yes
- Attached garage spaces: 2
- Covered spaces: 2
- Has uncovered spaces: Yes
Climate Risk is Financial Risk
Every home has a financial story beyond the listing price. Below, you’ll see the climate risks that could affect this property — and in Bills & Affordability, how those risks may influence repairs, insurance, utilities, and long-term value.
Biggest Threats for This Home
No climate risk data available.
How This Home’s Risks Compare
FEMA Declared Disasters Across Virginia Counties
Understanding the Costs
Financial advisors generally recommend spending no more than 30% of your gross household income on housing costs. In practice, many households stretch to 35% or beyond — especially in high-cost markets.
Estimated Costs Today
| Monthly | Annual | |
|---|---|---|
| Mortgage | $40,427 | $485,124 |
| Home Insurance * | $2,520 | $30,240 |
| Property Taxes | $7,936 | $95,232 |
| Electricity | $844 | $10,131 |
| Total | $51,727 | $620,724 |
Income You'd Need if You Spent...
Virginia FAIR Plan Programs

How Costs Could Change Over Time
Climate risk is quickly impacting all of the major home ownership costs. Adjust the growth rates and percentage of income spent on housing below to see how your housing costs could change over the next 10 years — and what income you'd need to keep up.
Comparing Against the Market
Price Per Sq Ft
vs Other Active Listings
Avg $/sqft
vs Homes Sold Last Month
Median $/sqft
Current Market Trends
Median Price Per Square Foot
The median price per square foot of homes sold in this area each month. Compare this to this listing's price per square foot to gauge whether the home is priced in line with recent sales.
Historicals for This Listing
Zestimate History ($/sqft)
Price History
| Date | Event | Price |
|---|---|---|
| 2026-05-07 | Listed for sale | $8,500,000 |
| 2016-02-17 | Listing removed | $3,995,000 |
| 2016-02-15 | Listed for sale | $3,995,000 |
| 2013-04-22 | Sold | $3,765,000 |
| 2013-01-30 | Listed for sale | $3,995,000 |
| 2007-08-15 | Sold | $3,200,000 |
| 1999-08-23 | Sold | $2,000,000 |
 View on Zillow