
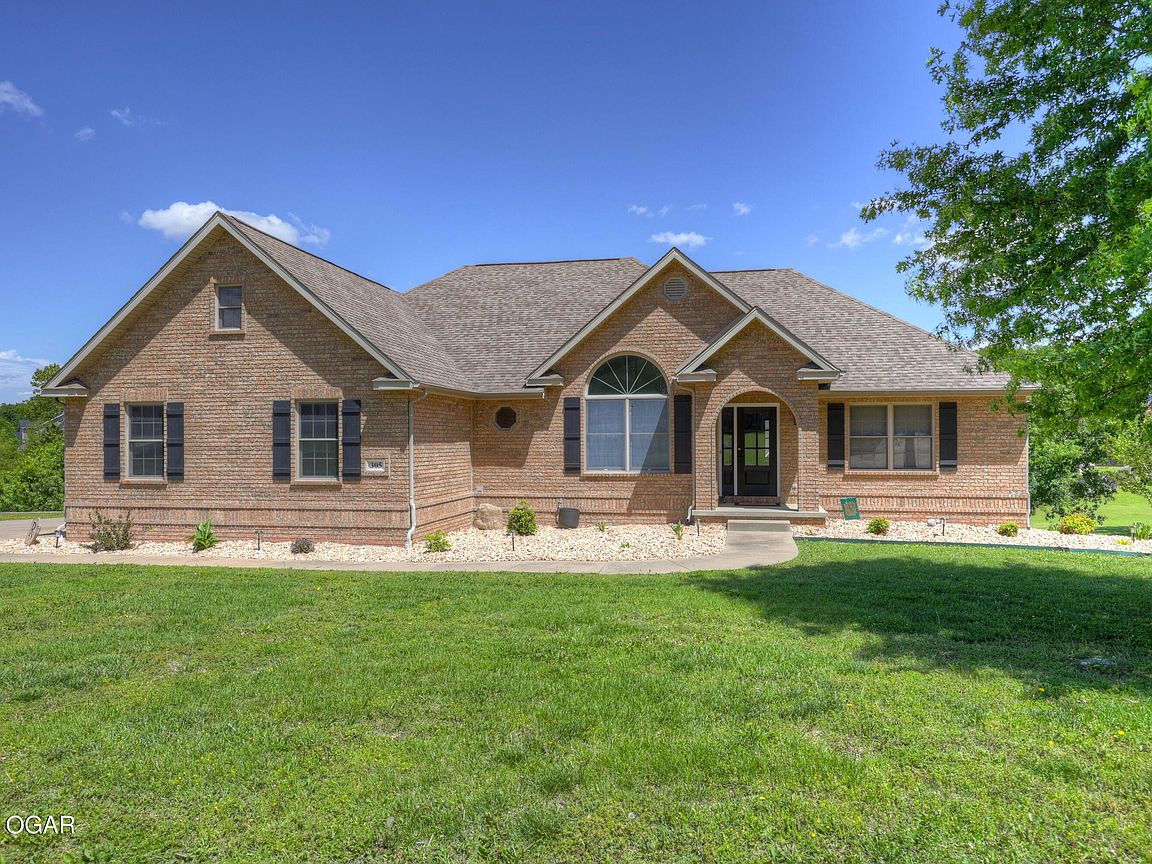


305 Tee Ln, Carl Junction, MO, 64834
About This Home
Set within the highly sought-after Briarbrook golf course community, this enchanting residence feels less like a house and more like a private retreat where elegance, comfort, and nature blend in perfect harmony. From the first step inside, the home reveals itself with soaring ceilings that lift the eye and the spirit, warm hardwood floors that flow gracefully through the main living spaces, and a luminous living room centered around a gas log fireplace--inviting quiet evenings, laughter-filled gatherings, and everything in between. Designer fixtures throughout add a soft, modern glow, while the formal dining room sets the stage for unforgettable dinners and celebrations. At the heart of the home, the gourmet kitchen is both beautiful and deeply functional. A generous quartz island anchors the space, surrounded by custom cabinetry that seems to go on forever, a walk-in pantry, stainless steel appliances, an inviting eat-at bar, and a sunlit breakfast nook that makes every morning feel unhurried and special. The main-level laundry room is surprisingly spacious and thoughtfully designed, complete with a utility sink and abundant storage--proof that even the practical spaces have been elevated with care. The primary suite is a sanctuary unto itself. A tray ceiling with gentle accent lighting creates a soft, romantic ambiance, while the expansive custom walk-in closet feels like its own boutique. The en suite bath is spa-like in every sense: dual quartz vanities, an oversized tiled walk-in shower with rain and handheld fixtures, and a deep garden tub made for long, soothing escapes. Just beyond, a private bonus room offers endless possibilities--quiet mornings as a home office, restorative workouts, or creative pursuits. Two additional main-level bedrooms are equally inviting, connected by a stylish Jack-and-Jill bath featuring dual vanities and a beautifully tiled tub-shower combination--perfectly balancing privacy and connection. Downstairs, the home transforms into an entertainer's haven. A sprawling lower-level living space sets the scene for movie nights, game days, and unforgettable gatherings. Built-in cabinetry with beverage drawers, a convenient kitchenette with ice maker, and an additional guest suite with a cedar-lined closet add warmth and functionality. A secondary garage and workshop space extend the home's versatility even further. Outside, the enchantment deepens. An expansive deck overlooks a storybook setting--complete with a porch swing swaying gently in the breeze and a gazebo tucked into a park-like landscape. Beneath it all, a serene koi pond with a cascading waterfall creates a soothing soundtrack to everyday life, while a fire pit invites evenings under the stars. Life here extends far beyond the home itself. The community offers a resort-style experience with golf, swimming, tennis, playgrounds, a clubhouse, scenic ponds, and winding walking and biking trails--an everyday escape into leisure and connection. This is more than a residence. It is a place where each space feels intentional, each view feels like a painting, and every day carries a quiet sense of wonder.
Getting Around
 Car-Dependent
 Very Limited Transit
 Somewhat Bikeable
Schools
Construction
Condition
- Year built: 2001
Materials
- Foundation: Concrete Perimeter
- Roof: Gutters
- Construction materials: Brick,Vinyl
Type & Style
- Home type: SingleFamily
- Architectural style: Traditional
- Property subType: Single Family Residence
Interior
Basement
- Has basement: Yes
- Basement: Full
Bedrooms & Bathrooms
- Bedrooms: 4
- Bathrooms: 4
- Full bathrooms: 3
- 1/2 bathrooms: 1
Features
- Ceiling Fan(s),Eat-in Kitchen,Kitchen Island,Pantry
- Window features: Skylight(s)
- Flooring: Carpet,Vinyl
- Fireplace: Yes
- Finished area below ground: 1,634
- Finished area above ground: 2,550
Heating
- Heating features: Has Heating (Unspecified Type)
Interior Area
- Total structure area: 4,184
- Total interior livable area: 4,184 sqft
Property
Details
- Parcel number: 16200930011017000
Features
- Patio & porch: Deck
- Fencing: None
- Topography of land: Sloping
Lot
- Lot size: 0.85 Acres
- Features: Corner Lot,Landscaped
- Lot size dimensions: 248 x 150
Parking
- Total spaces: 3
- Parking features: Garage Door Opener
- Has garage: Yes
- Attached garage spaces: 3
- Covered spaces: 3
Climate Risk is Financial Risk
Every home has a financial story beyond the listing price. Below, you’ll see the climate risks that could affect this property — and in Bills & Affordability, how those risks may influence repairs, insurance, utilities, and long-term value.
Biggest Threats for This Home
- Tornado

- Heat Wave

- Inland Flooding

- Ice Storm

- Lightning

- Strong Wind

- Winter Weather

- Cold Wave

- Hail

How This Home’s Risks Compare
FEMA Declared Disasters Across Missouri Counties
Understanding the Costs
Financial advisors generally recommend spending no more than 30% of your gross household income on housing costs. In practice, many households stretch to 35% or beyond — especially in high-cost markets.
Estimated Costs Today
| Monthly | Annual | |
|---|---|---|
| Mortgage | $2,907 | $34,884 |
| Home Insurance * | $506 | $6,072 |
| Property Taxes | $325 | $3,900 |
| Electricity | $319 | $3,834 |
| Total | $4,057 | $48,684 |
Income You'd Need if You Spent...
Missouri FAIR Plan Programs

How Costs Could Change Over Time
Climate risk is quickly impacting all of the major home ownership costs. Adjust the growth rates and percentage of income spent on housing below to see how your housing costs could change over the next 10 years — and what income you'd need to keep up.
Comparing Against the Market
Price Per Sq Ft
vs Other Active Listings
Avg $/sqft
vs Homes Sold Last Month
Median $/sqft
Current Market Trends
Median Price Per Square Foot
The median price per square foot of homes sold in this area each month. Compare this to this listing's price per square foot to gauge whether the home is priced in line with recent sales.
Historicals for This Listing
Zestimate History ($/sqft)
Price History
| Date | Event | Price |
|---|---|---|
| 2026-05-07 | Listed for sale | $599,900 |
| 2026-02-28 | Listing removed | $599,000 |
| 2026-01-04 | Price change | $599,000 |
| 2025-11-10 | Price change | $639,900 |
| 2023-10-27 | Pending sale | $399,997 |
| 2023-10-20 | Price change | $399,997 |
| 2023-09-20 | Listed for sale | $419,900 |
For Sale by Agent
 View on Zillow